


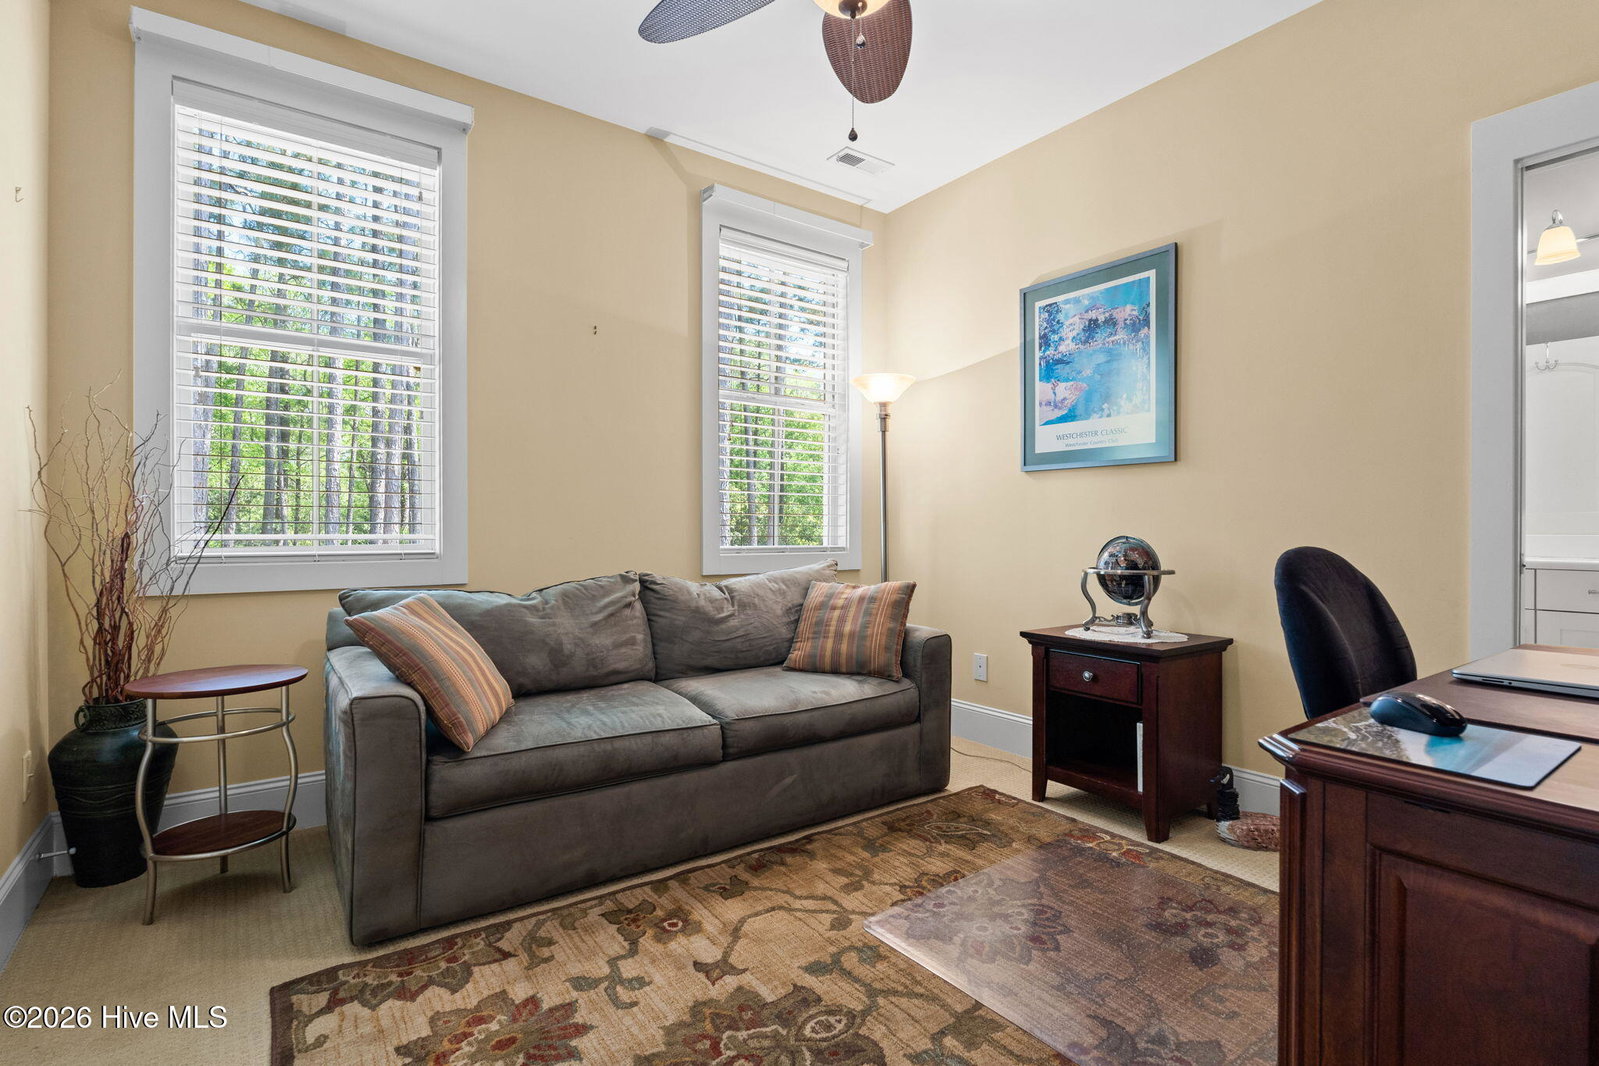


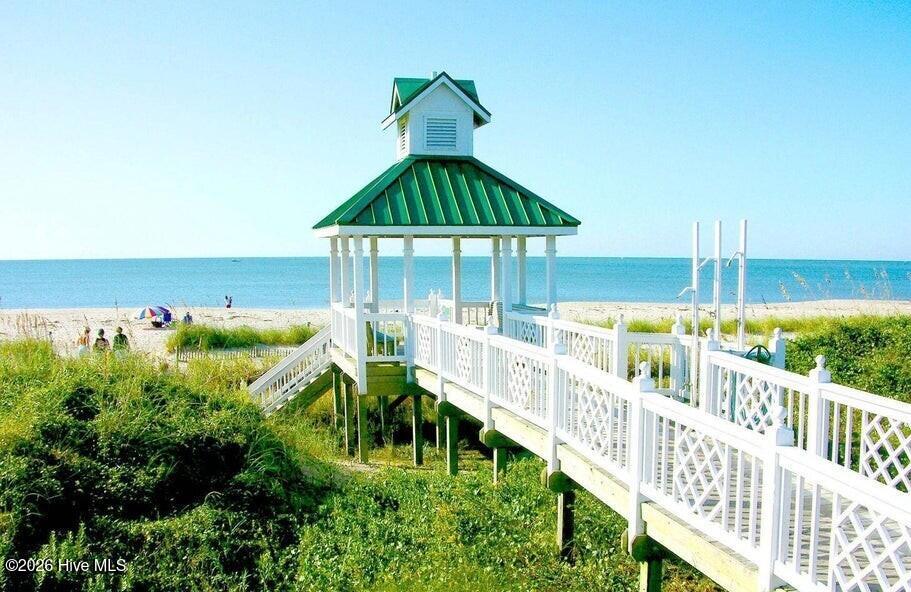


Welcome to this custom-built home, perfectly positioned across from Woodlands Park, where your rocking chair front porch becomes your personal concert venue. Step inside to discover thoughtful design and timeless architectural details, including elegant built-ins in the foyer, abundant natural light from a glass-paneled front door with transom and sidelights, and rich hardwood flooring throughout the main living areas. Rounded archways add character, while the dining room showcases classic wainscoting and plantation shutters. The spacious living room is a true centerpiece, featuring impressive 14-foot coffered ceilings and custom built-ins flanking a gas propane fireplace with a detailed mantel. The kitchen is equally inviting, equipped with GE appliances, a 5-burner gas oven, French-door refrigerator with ice maker, granite countertops, custom cabinetry, under-cabinet lighting, and both bar seating and a cozy breakfast nook for casual dining. A tiled, all-season Carolina room extends the living space and opens to a private backyard patio--perfect for relaxing or entertaining year-round. The primary suite offers a peaceful retreat with a vaulted ceiling and plantation shutters, complemented by a luxurious en-suite bath featuring dual vanities, a large walk-in shower, jetted tub, private water closet, and walk-in closet. Additional conveniences on the main level include a powder room and laundry room. Above the two-car garage you'll find a versatile bonus room with another bedroom and full bath, ideal as a guest suite, home office, craft space, or media room. Additional highlights include surround sound in five rooms, a tankless water heater, and an encapsulated crawl space with dehumidifier. Experience the perfect blend of comfort, craftsmanship, and coastal lifestyle in an amenity-rich community with a marina, private beach club, and 36 miles of trails. Opportunity to join the Clubs at St James too. This isn't just a home, it's a lifestyle. Start living it today.
Listing courtesy of St James Properties LLC. Selling Office: St James Properties LLC.

Copyright 2026 NCRMLS. All rights reserved. North Carolina Regional Multiple Listing Service, (NCRMLS), provides content displayed here (“provided content”) on an “as is” basis and makes no representations or warranties regarding the provided content, including, but not limited to those of non-infringement, timeliness, accuracy, or completeness. Individuals and companies using information presented are responsible for verification and validation of information they utilize and present to their customers and clients. NCRMLS will not be liable for any damage or loss resulting from use of the provided content or the products available through Portals, IDX, VOW, and/or Syndication. Recipients of this information shall not resell, redistribute, reproduce, modify, or otherwise copy any portion thereof without the expressed written consent of NCRMLS.

/u.realgeeks.media/terryrobertshomes/Untitled_design_-_2026-08-31T130657.783.png)