


(910) 232-1792
Real Estate Company


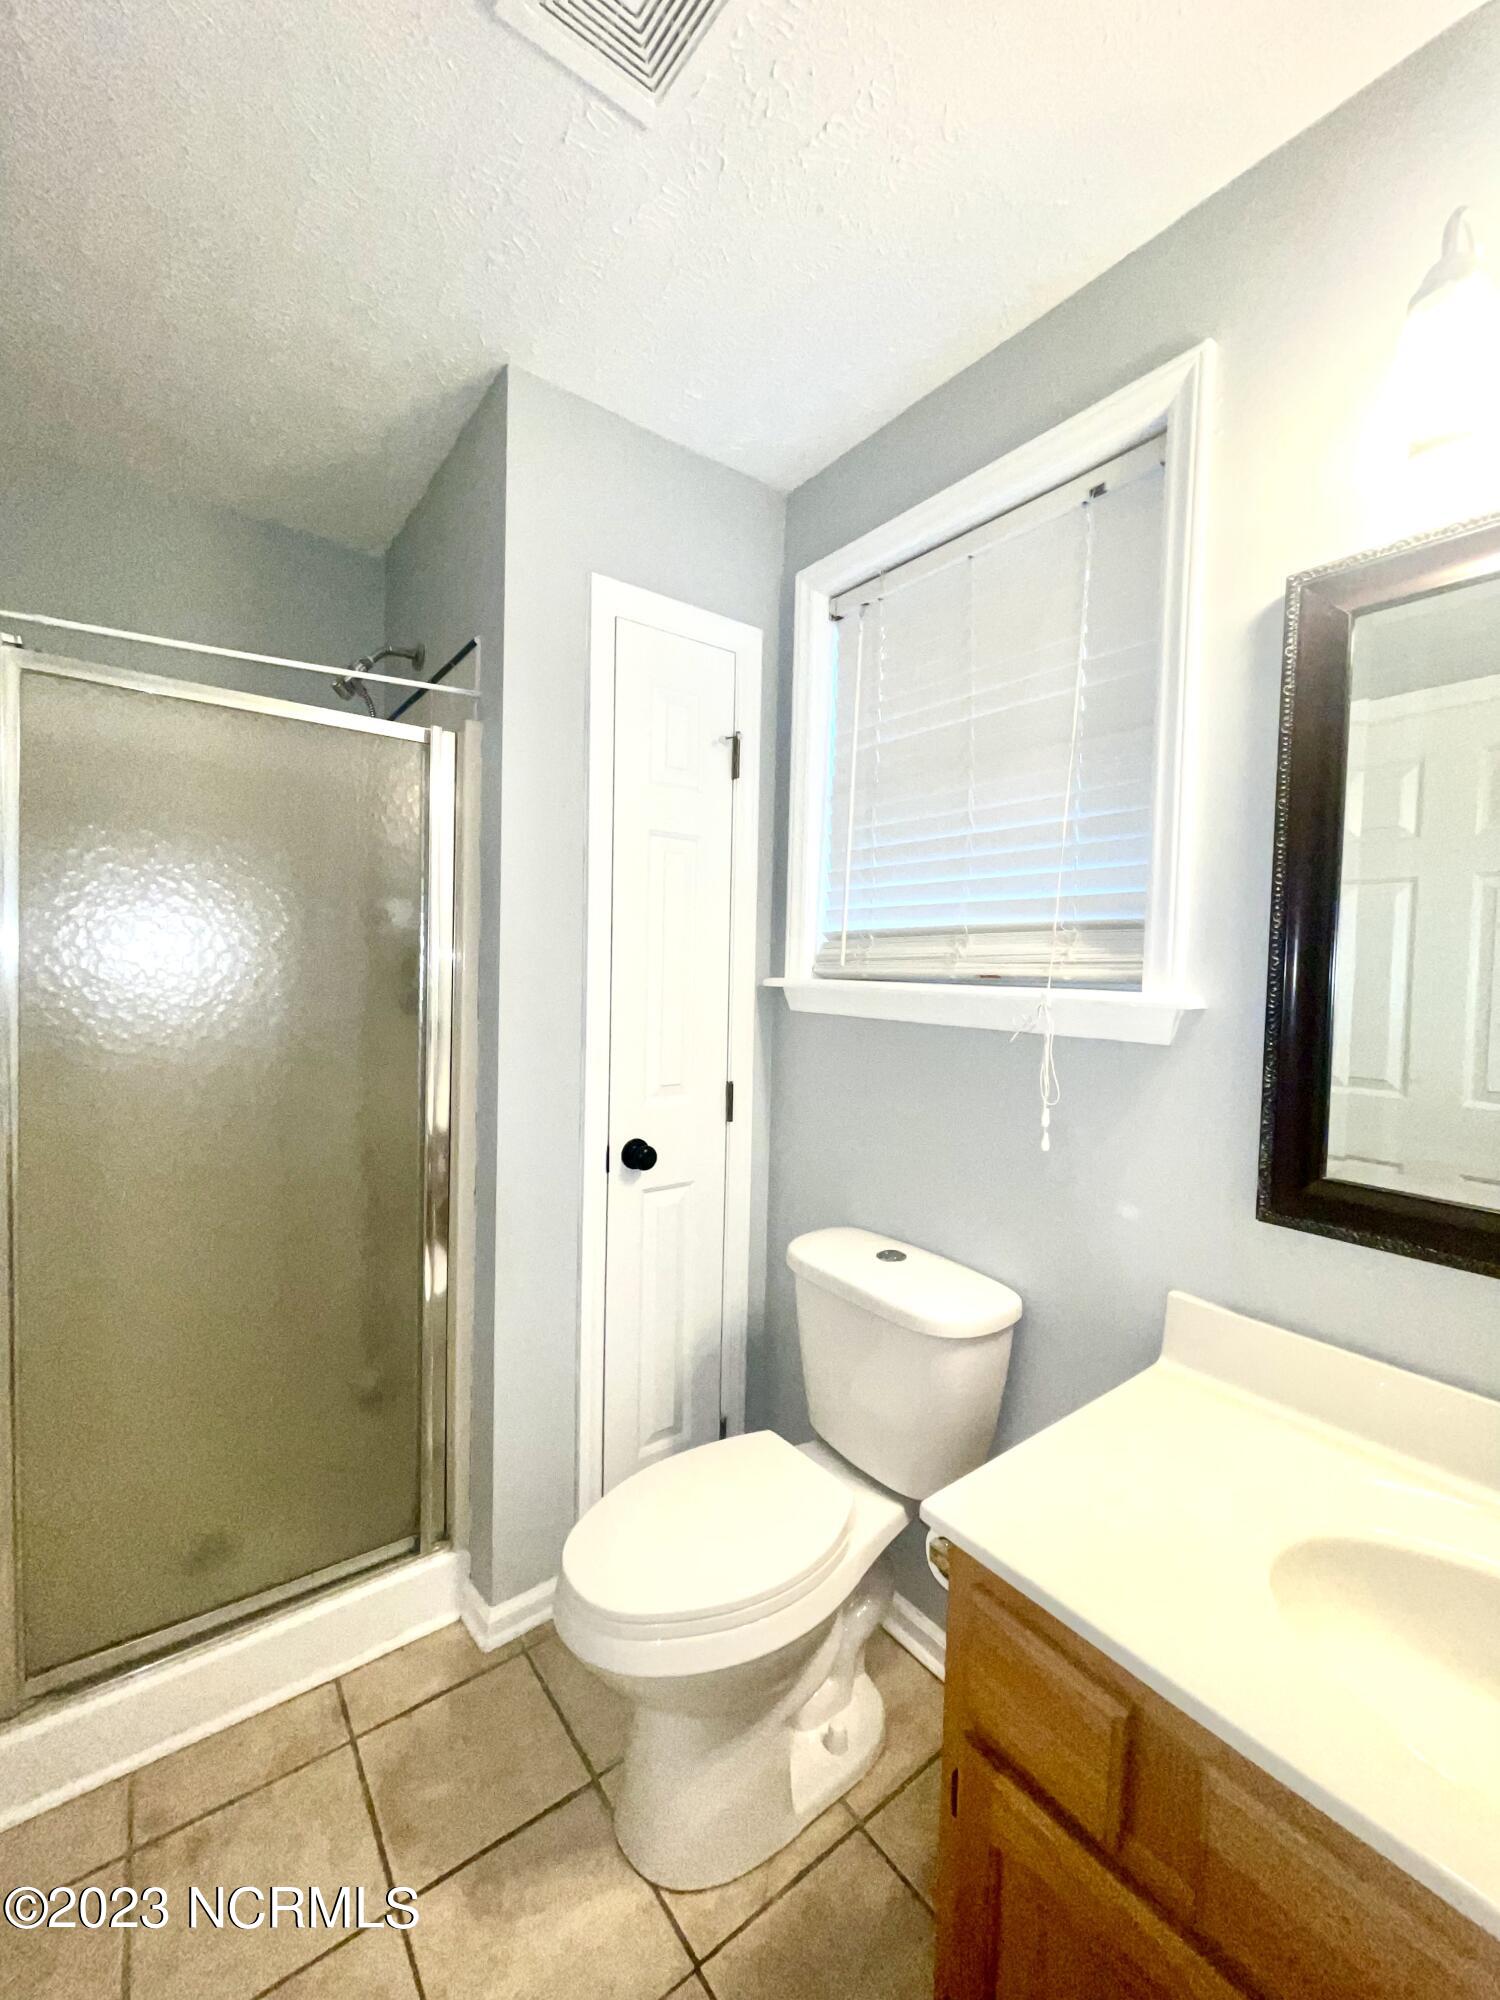


SELLER SAYS BRING OFFER! Welcome to this lovely, spacious cul de sac home in Brittany Lakes! This three bedroom, three bath brick home has an open concept living area and plenty of privacy as well. with a large upstairs suite that could be a primary bedroom suite, a bedroom with flex space for a playroom, office, craft room or workout space. This area could be a guest suite, with entrance through the garage. There is a large suite downstairs with an entrance to the screened porch for enjoying coffee in the morning while overlooking the private, fenced yard. There is an ample second bedroom, also on the main level. The large kitchen features a breakfast area and there is also a formal dining room that opens into the screened porch for entertaining. A double garage offers covered access to the home. There is fresh paint throughout and the sellers are offering a $5,000.00 flooring allowance with an acceptable offer. Come and get to know this terrific neighborhood with a pool right around the corner from the house!
Listing courtesy of Dram Tree Realty. Selling Office: NextHome Cape Fear.

Copyright 2026 NCRMLS. All rights reserved. North Carolina Regional Multiple Listing Service, (NCRMLS), provides content displayed here (“provided content”) on an “as is” basis and makes no representations or warranties regarding the provided content, including, but not limited to those of non-infringement, timeliness, accuracy, or completeness. Individuals and companies using information presented are responsible for verification and validation of information they utilize and present to their customers and clients. NCRMLS will not be liable for any damage or loss resulting from use of the provided content or the products available through Portals, IDX, VOW, and/or Syndication. Recipients of this information shall not resell, redistribute, reproduce, modify, or otherwise copy any portion thereof without the expressed written consent of NCRMLS.

/u.realgeeks.media/terryrobertshomes/Untitled_design_-_2026-08-31T130657.783.png)