


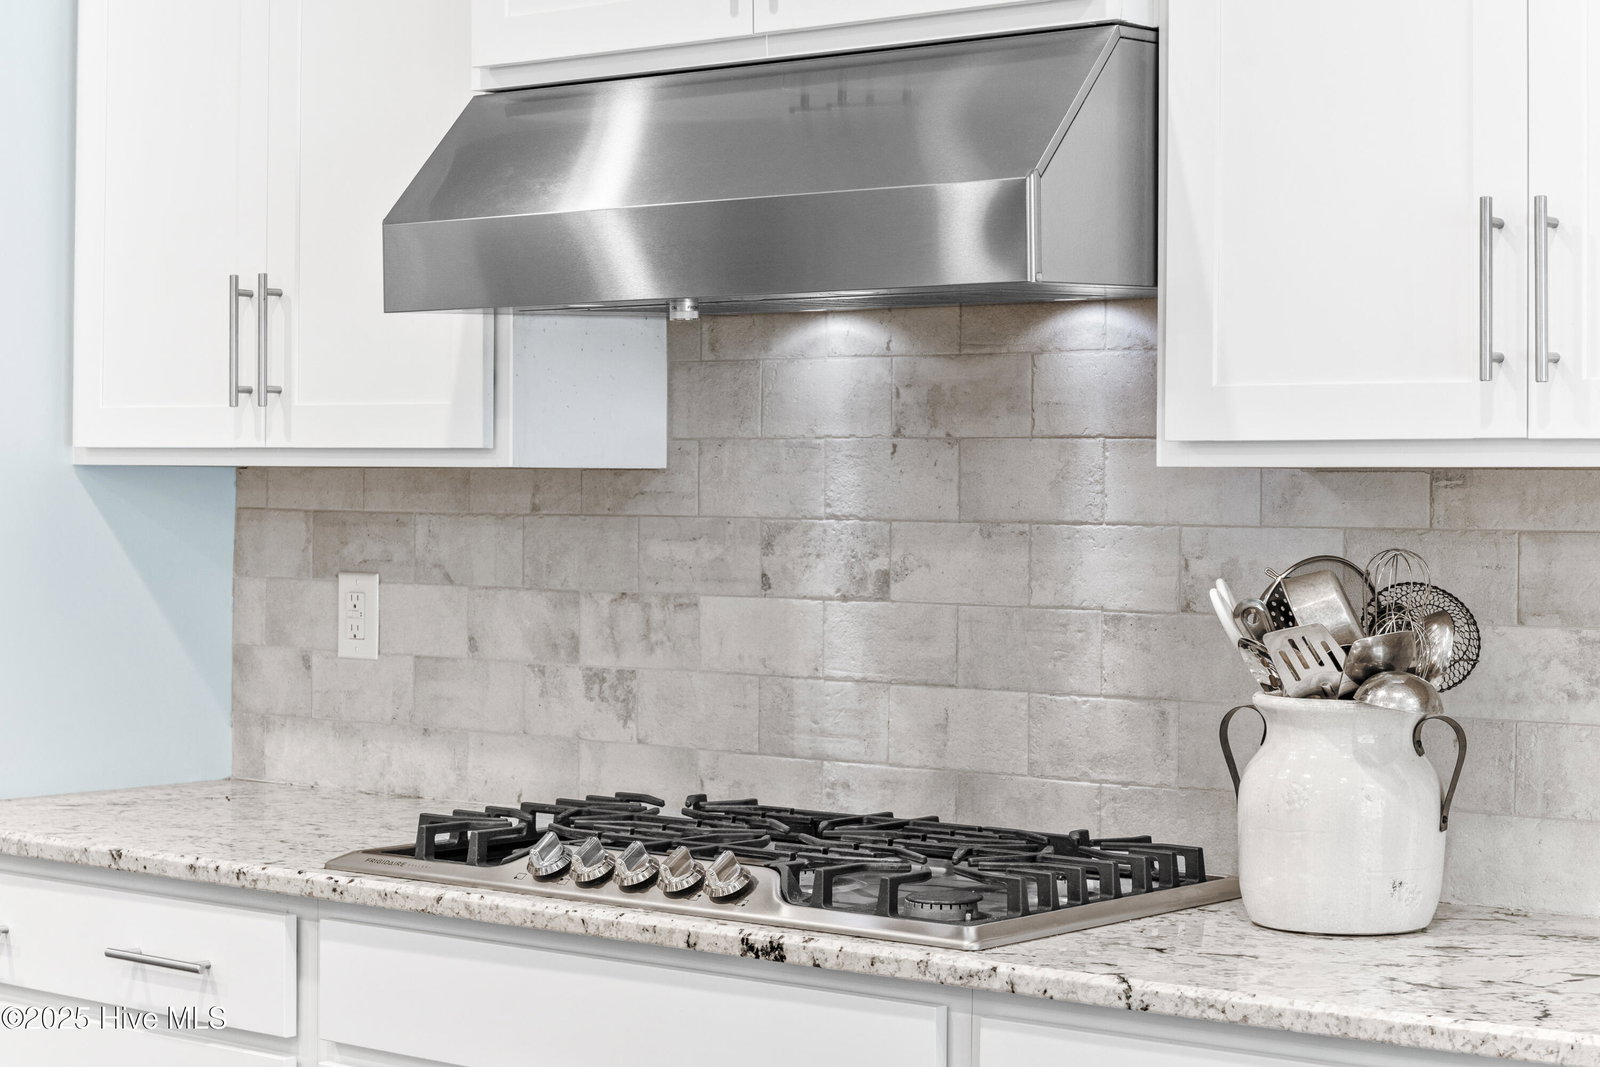


Waterstone is one of Wilmington's premier new upscale communities and this like-new home compares well to the new construction with its pristine condition and custom touches. Completed and then updated with a whole house generator, whole house water filtration, screened back porch, added patio for your grilling and more cabinets in the kitchen, this four bedroom home offers this and much more. Built in 2020, this gem shows literally no wear and tear and even a premium garage door. As you walk into the foyer, your eyes will go through the open floor plan, past the fabulous kitchen on the left, to the sliding doors that lead to your private backyard. The heart of your home, a functional open floor plan with ample living and storage space. Then, there's the master bedroom with the large bathroom to die for. You will find two other bedrooms in the main floor or a dedicated office. It also offers a second floor suite with full bathroom a loft and a great storage closet. The back yard is manicured and a cozy preserve, landscaped well like the entire property. On top of all of that, this street is a tight-knit community where everyone knows your name and looks out for you. Embrace an outdoor lifestyle in the community of Waterstone, where neighbors enjoy kayaking or paddleboarding in Pages Creek, a 1.5 of scenic walking and biking trail, a resort style clubhouse and pool, pickleball courts, fire pits for those relaxation moments and the unique Ibis Island.
Listing courtesy of Intracoastal Realty Corp. Selling Office: Coldwell Banker Sea Coast Advantage-Midtown.

Copyright 2026 NCRMLS. All rights reserved. North Carolina Regional Multiple Listing Service, (NCRMLS), provides content displayed here (“provided content”) on an “as is” basis and makes no representations or warranties regarding the provided content, including, but not limited to those of non-infringement, timeliness, accuracy, or completeness. Individuals and companies using information presented are responsible for verification and validation of information they utilize and present to their customers and clients. NCRMLS will not be liable for any damage or loss resulting from use of the provided content or the products available through Portals, IDX, VOW, and/or Syndication. Recipients of this information shall not resell, redistribute, reproduce, modify, or otherwise copy any portion thereof without the expressed written consent of NCRMLS.

/u.realgeeks.media/terryrobertshomes/Black_and_White_Initials_elegant_cursive_logo_(11).png)