


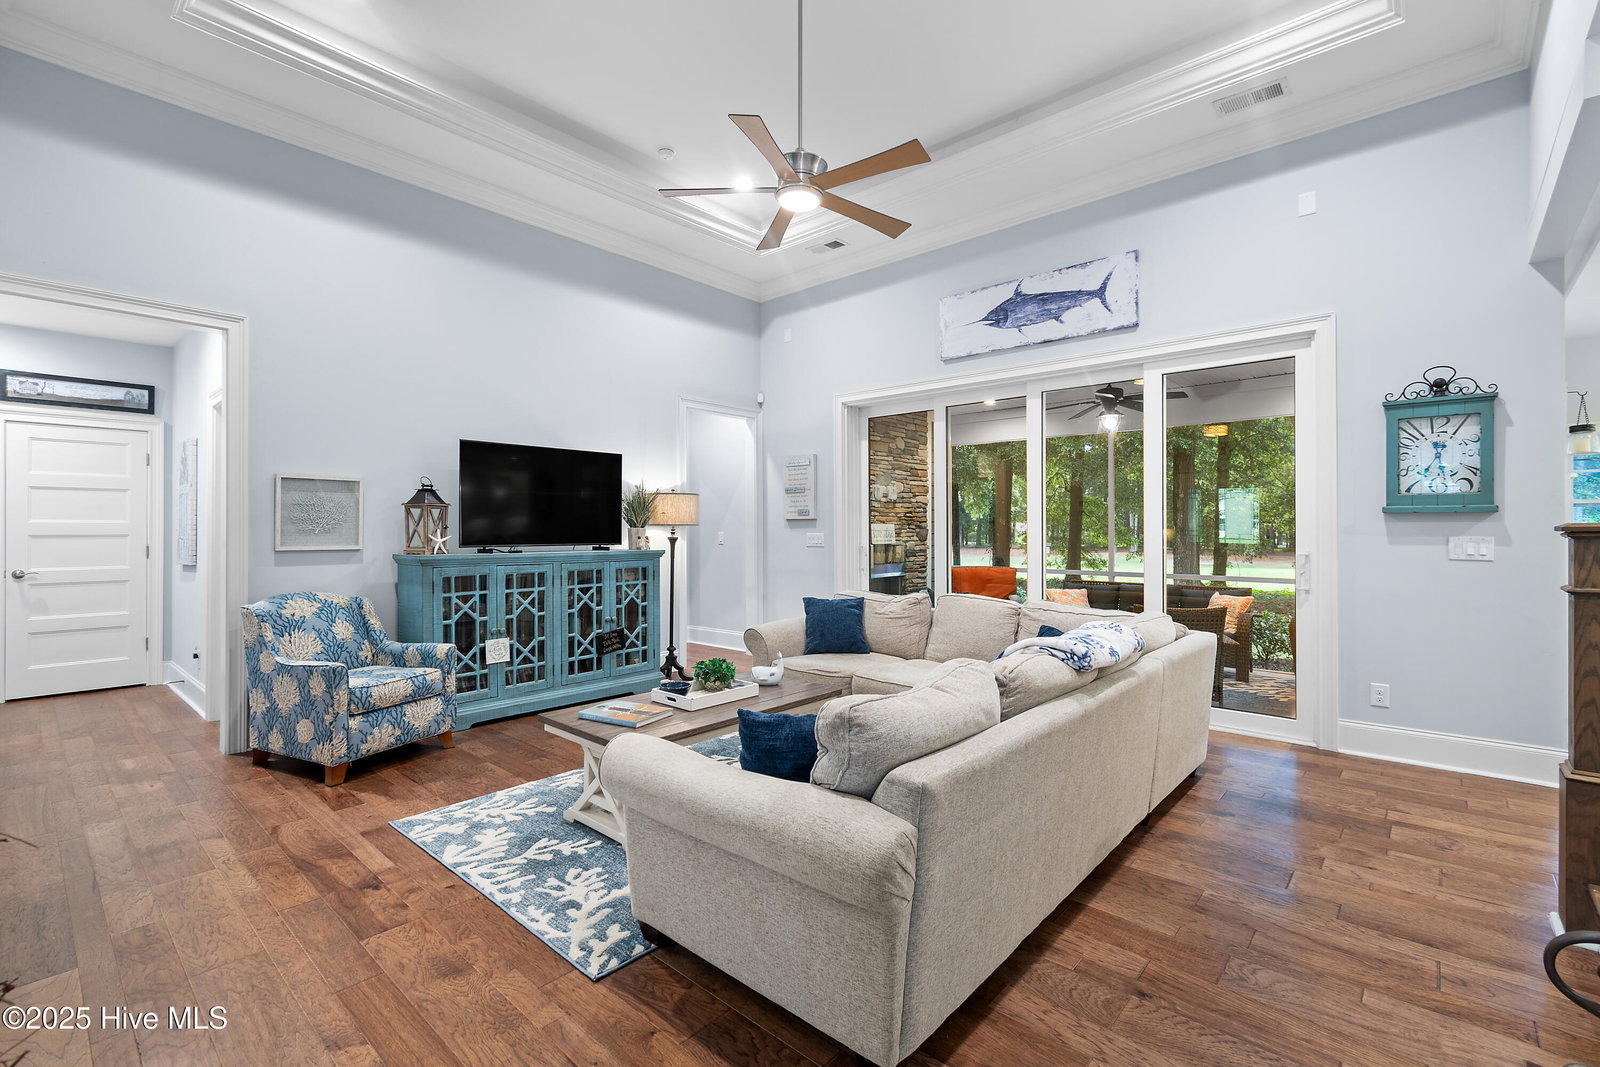


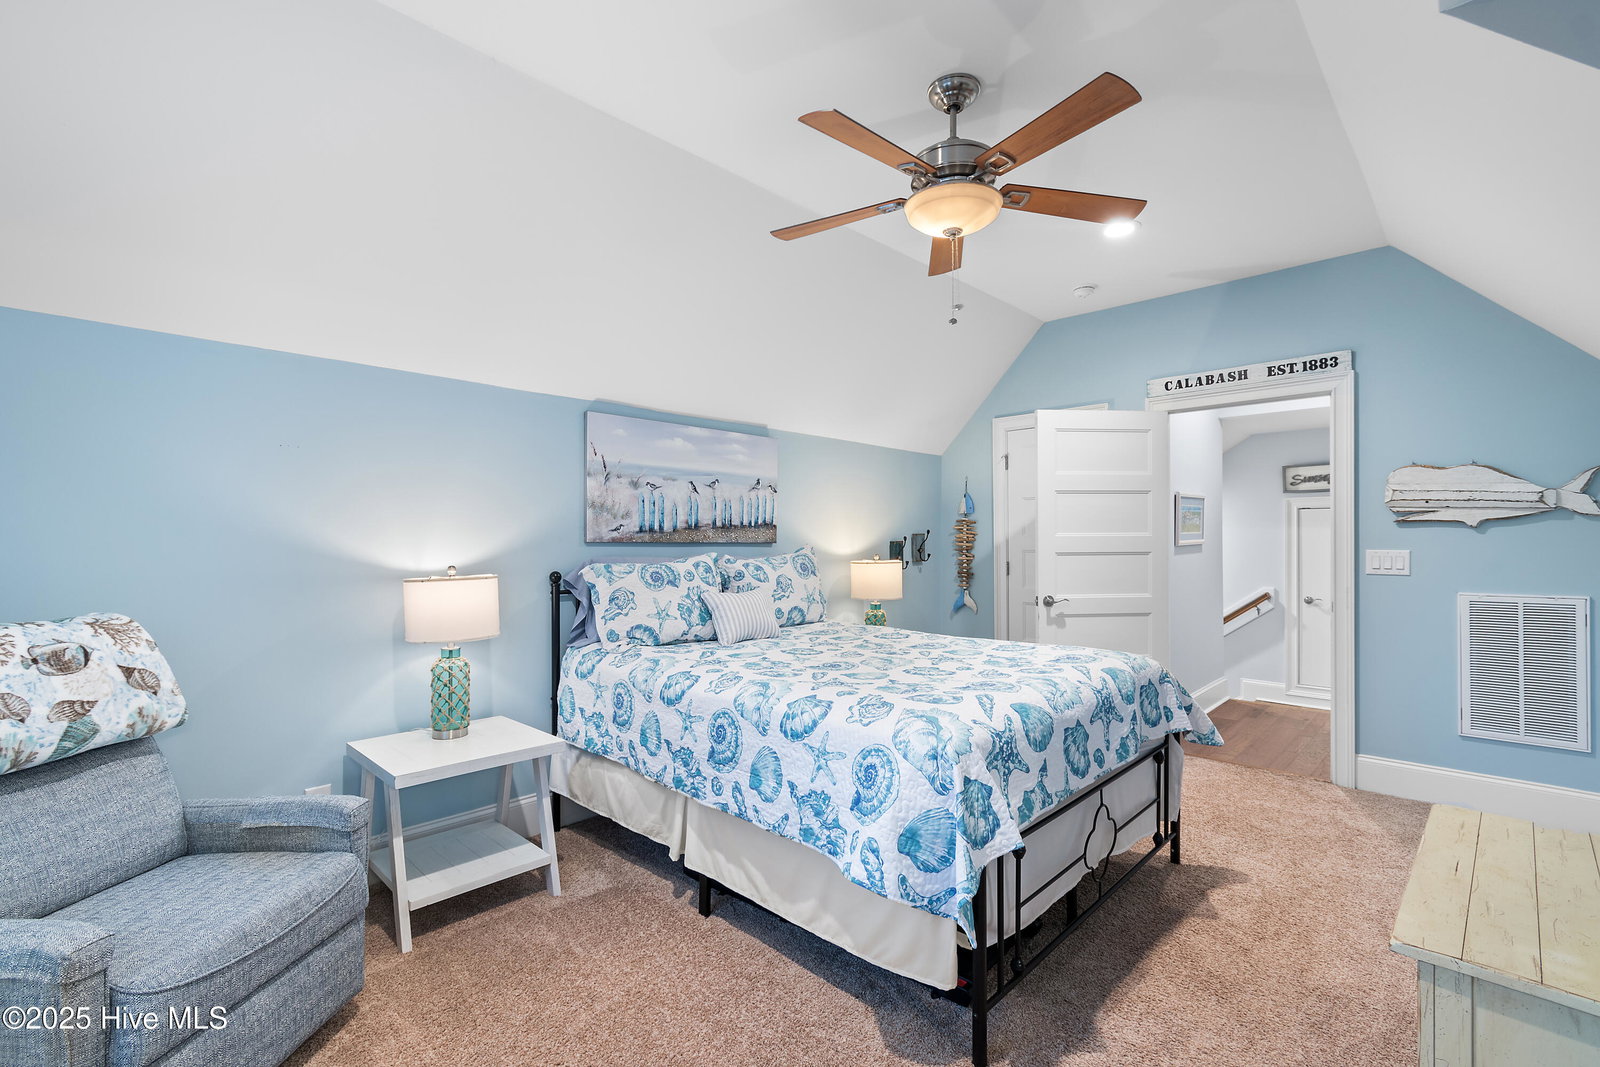


Welcome to this beautifully upgraded 4-bedroom, 3-bathroom home ideally situated just minutes from the pristine shores of Sunset Beach, located in the beautiful neighborhood of Oyster Pointe at Sea Trail. Nestled along a picturesque golf course, this stunning property offers the perfect blend of comfort, elegance, and coastal charm. Step inside to discover a spacious and thoughtfully designed interior featuring upgraded trim work throughout, adding a touch of sophistication to every room. The heart of the home is the chef's kitchen, complete with stainless steel appliances, a gas range, and ample counter space—perfect for both everyday meals and entertaining. Unwind in the expansive screened porch with a cozy gas fireplace, where you can enjoy serene golf course views year-round. The inviting primary suite boasts a spa-inspired bathroom with a large walk-in shower and a separate soaking tub—your personal retreat for relaxation. The fourth bedroom is located above the garage and includes its own private full bathroom, making it ideal for guests, or a media room. With numerous upgrades, thoughtful details, and an unbeatable location, this home is a must-see for anyone seeking the best of coastal Carolina living. Sea trail has many amenities, including, 2 pools, tennis, pickle ball, golf, gym, community center and multiple restaurants.
Listing courtesy of Keller Williams Innovate-OIB Mainland. Selling Office: Agent Group Realty.

Copyright 2026 NCRMLS. All rights reserved. North Carolina Regional Multiple Listing Service, (NCRMLS), provides content displayed here (“provided content”) on an “as is” basis and makes no representations or warranties regarding the provided content, including, but not limited to those of non-infringement, timeliness, accuracy, or completeness. Individuals and companies using information presented are responsible for verification and validation of information they utilize and present to their customers and clients. NCRMLS will not be liable for any damage or loss resulting from use of the provided content or the products available through Portals, IDX, VOW, and/or Syndication. Recipients of this information shall not resell, redistribute, reproduce, modify, or otherwise copy any portion thereof without the expressed written consent of NCRMLS.

/u.realgeeks.media/terryrobertshomes/Untitled_design_-_2026-08-31T130657.783.png)