


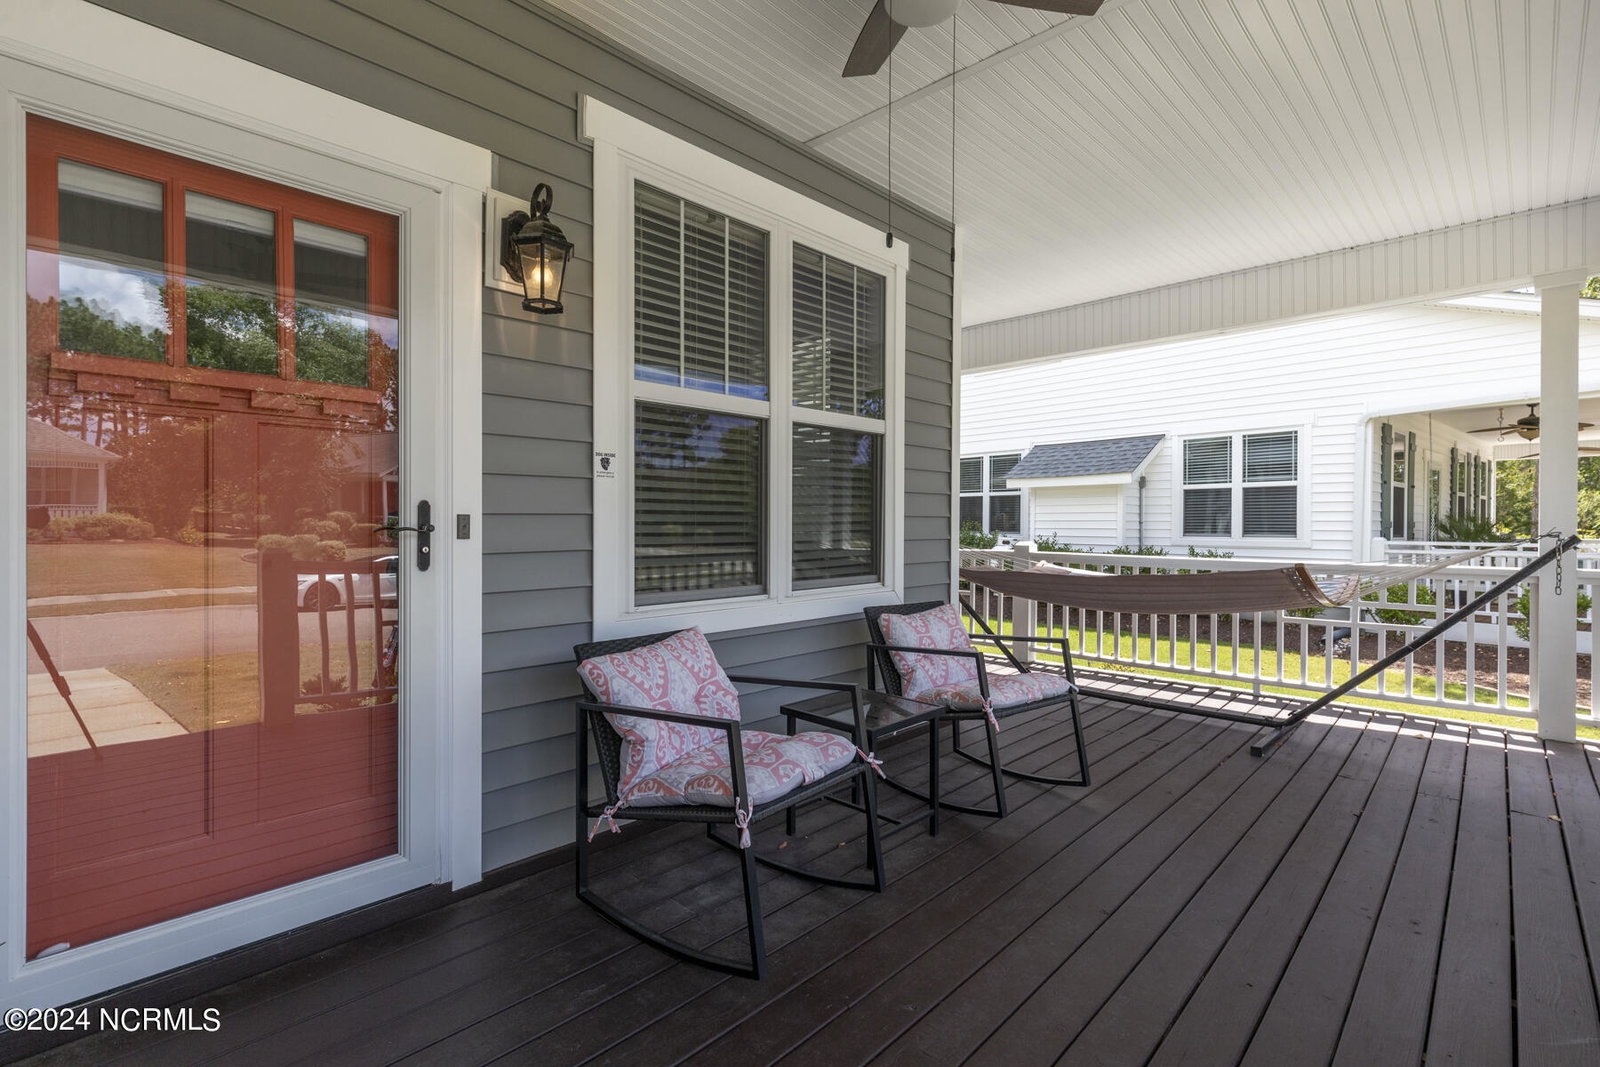


Experience luxury living like never before with this highly-desired Cottage style home, just moments away from the beach! Prepare to be captivated by the irresistible charm and elegance this property exudes. As you step inside, you'll be greeted by a breathtaking entryway adorned with beautiful wood flooring, setting the tone for the impressive open floor plan that awaits you. Discover the epitome of perfection in this flawlessly maintained home. Every aspect, from the ultra-high baseboards to the clean crown molding and elegant craftsman style trim, has been meticulously attended to, leaving no detail overlooked. The kitchen seamlessly combines sophistication with practicality, boasting upgraded Whirlpool Matte Stainless appliances, exquisite Matte Leather Granite countertops, elegant LED and dimmable recessed lighting, a sleek white tile backsplash, and a spacious single basin stainless steel undermount sink complemented by a Kohler Single-handle pull down faucet. In addition to ample cabinet and countertop space, the kitchen also offers the convenience of bar seating for your enjoyment. Indulge in luxury and relaxation by retreating to the lavish Primary Bedroom suite. Experience unparalleled luxury in the Primary Bathroom boasting a dual vanity topped with Sea Foam Granite countertops, a revitalizing walk-in shower, and a spacious soaking tub guaranteeing an unmatched pampering experience. Experience tranquility in the secluded backyard, which provides ample privacy and features numerous upgrades to include trending cable deck railing, an expansive retaining wall, custom landscaping (with the prettiest of Hydrangeas), and an extended natural stone decorative patio. This home is turn-key featuring a magnitude of recent updates to include: Nest Thermostats, Storm Doors, HVAC (2021), Water Heater (2021), Valspar Tempered Grey Paint, a Somer Quiet Garage Door opener, a new Fortified Roof (2024), Gutters, and modifications to the irrigation system!
Listing courtesy of Century 21 Coastal Advantage. Selling Office: Landmark Sotheby's International Realty.

Copyright 2026 NCRMLS. All rights reserved. North Carolina Regional Multiple Listing Service, (NCRMLS), provides content displayed here (“provided content”) on an “as is” basis and makes no representations or warranties regarding the provided content, including, but not limited to those of non-infringement, timeliness, accuracy, or completeness. Individuals and companies using information presented are responsible for verification and validation of information they utilize and present to their customers and clients. NCRMLS will not be liable for any damage or loss resulting from use of the provided content or the products available through Portals, IDX, VOW, and/or Syndication. Recipients of this information shall not resell, redistribute, reproduce, modify, or otherwise copy any portion thereof without the expressed written consent of NCRMLS.

/u.realgeeks.media/terryrobertshomes/Untitled_design_-_2026-08-31T130657.783.png)