
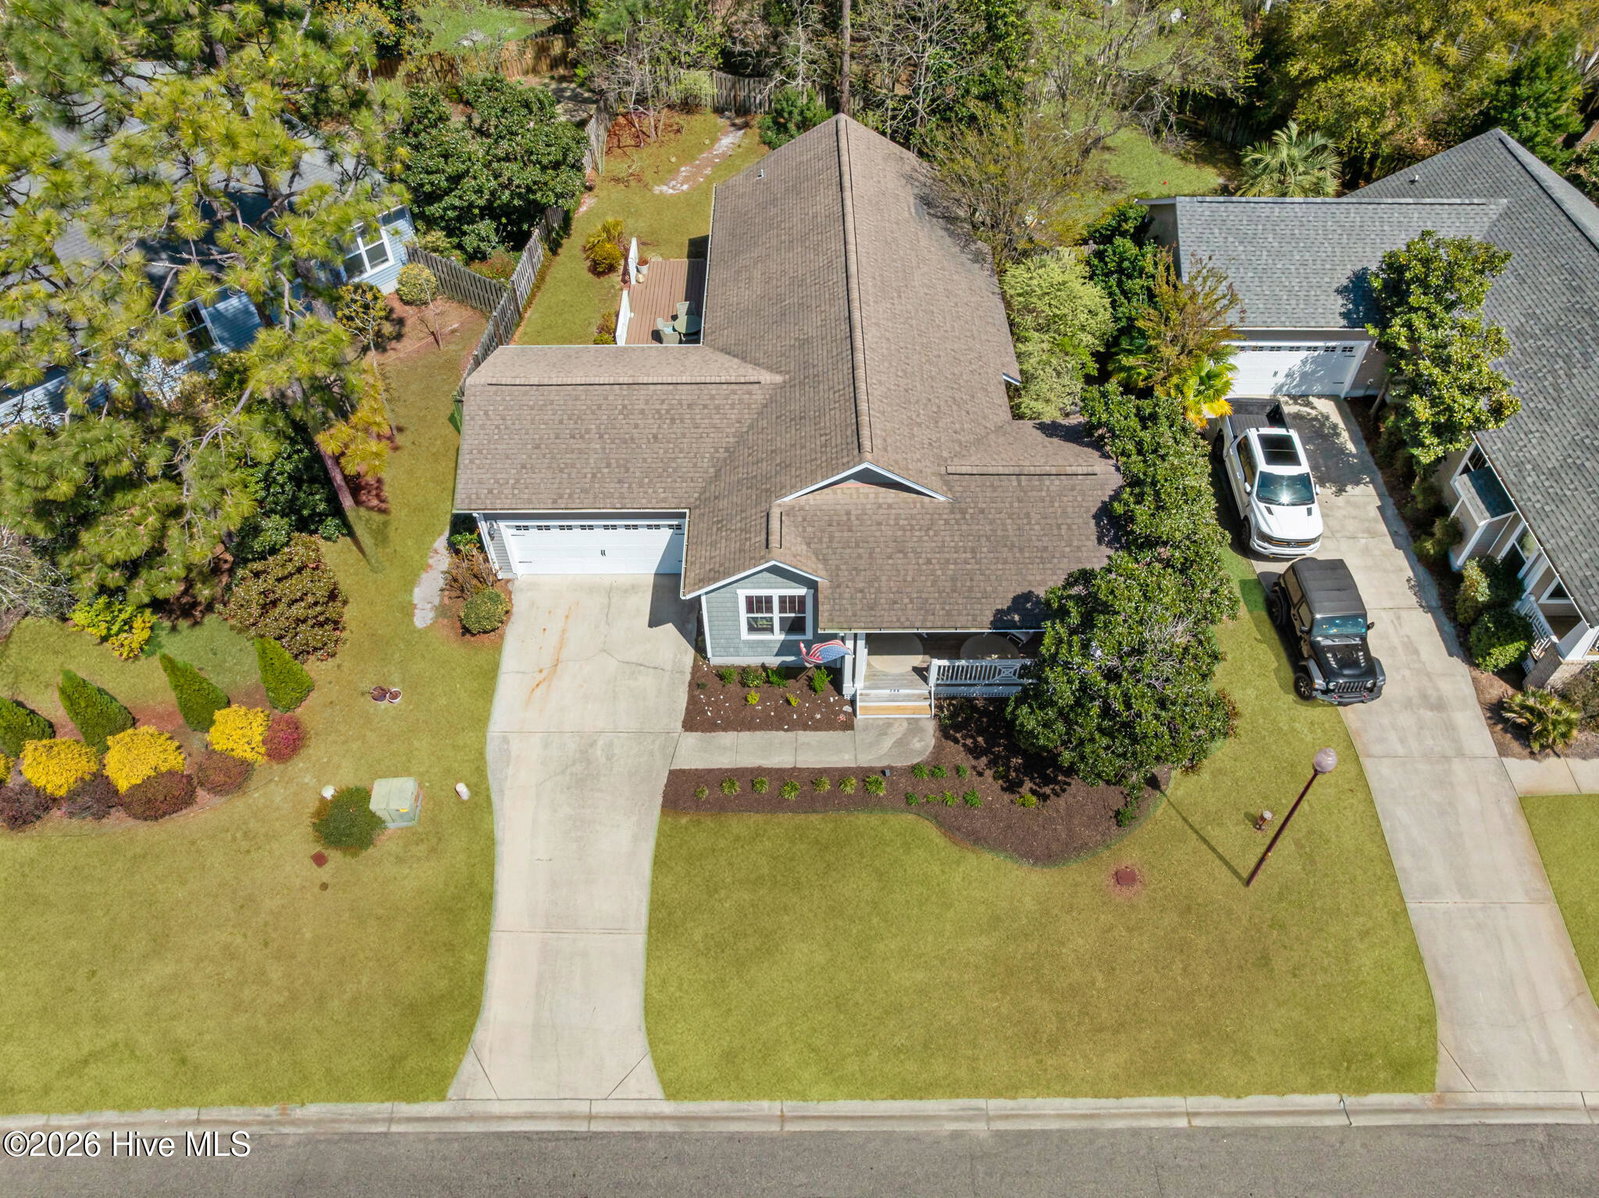

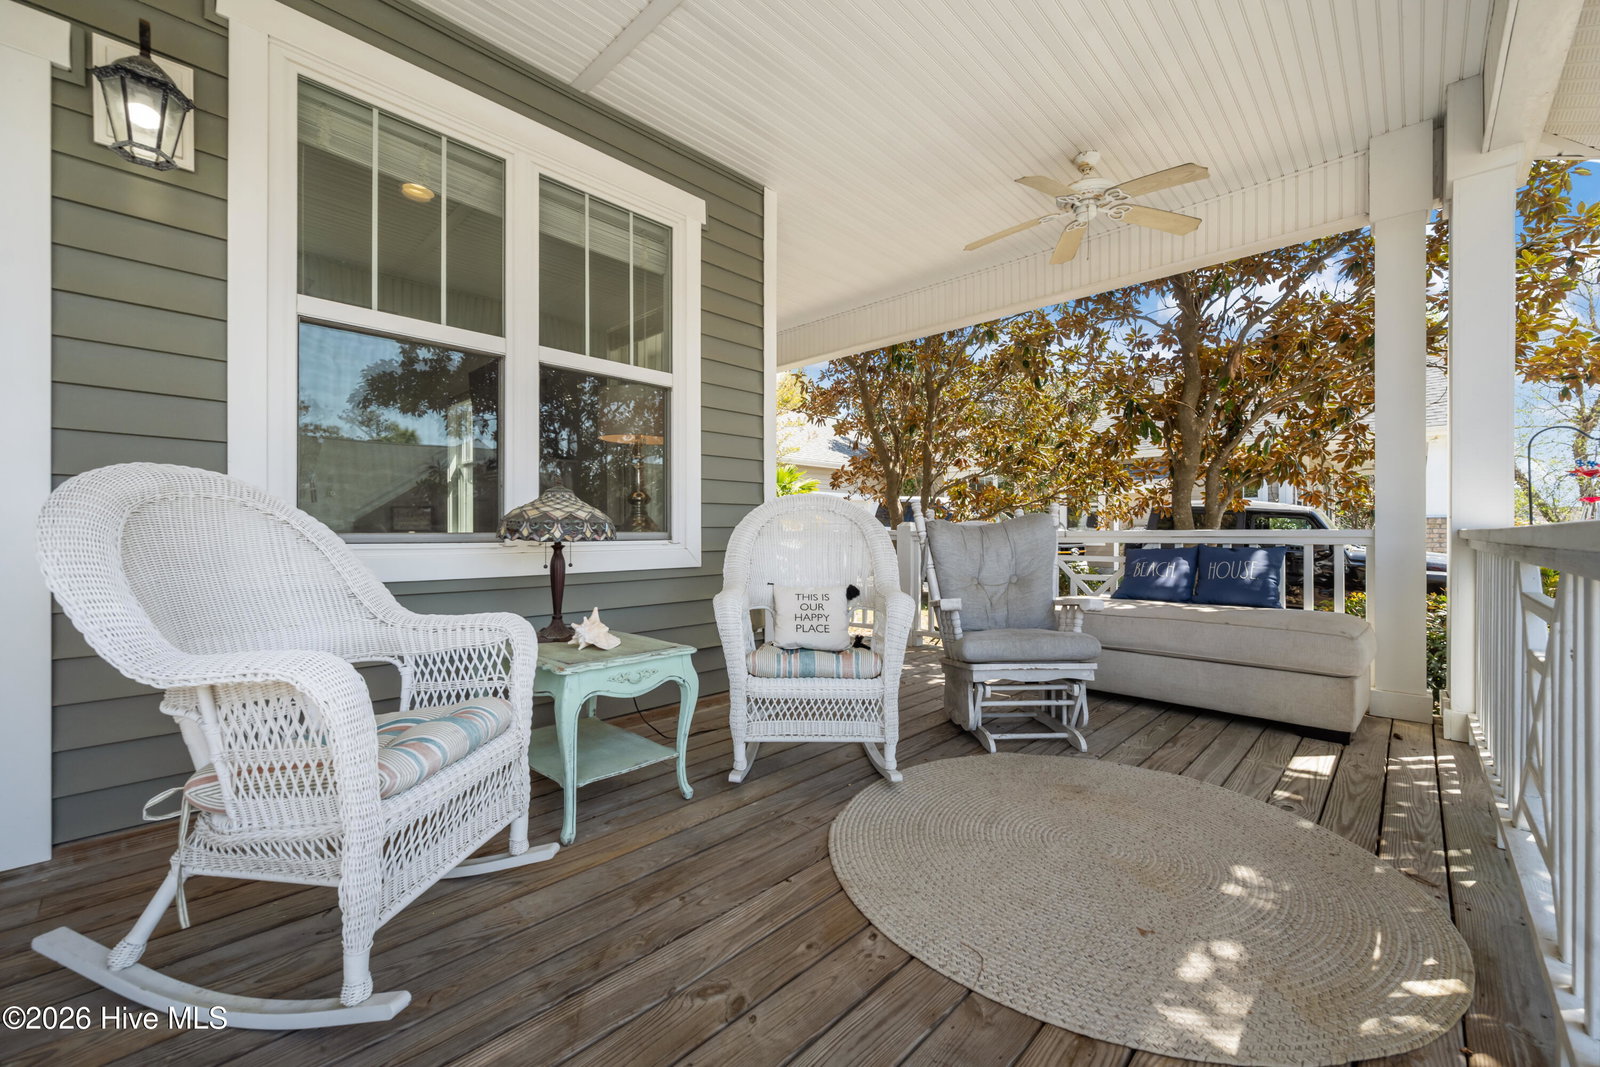


Call or Text for a 3D Tour on this home just minutes from Surf City and the beach, this home places you right where coastal living meets everyday convenience--perfectly positioned between Jacksonville and Wilmington in The Neighborhoods of Holly Ridge. Step inside to a welcoming entryway with beautiful wood flooring that sets the tone for the rest of the home. The living room is bright and open, centered around a classic fireplace and filled with natural light from the abundance of windows and high ceilings. The kitchen offers quartz countertops and generous workspace, making it easy to enjoy both everyday living and time spent at home. Outdoor living is built into the experience with a large dual-sided covered front porch and a back deck, giving you multiple spaces to relax and unwind. The fenced yard adds flexibility for how you use the space, and a rear door from the garage provides easy, convenient access directly to the backyard--ideal for everyday functionality. The primary bedroom features a patio slider that leads straight to the back deck, complete with shutters for added privacy and style. The spare bathroom offers plenty of countertop space along with a linen closet for additional storage. Located in a community with sidewalks, streetlights, and a picnic area, this home connects you to a lifestyle where heading to the beach, grabbing a bite in Surf City, or commuting via Highway 17 and Highway 210 all feel easily within reach.
Listing courtesy of Wizbang Realty & Property Management. Selling Office: REAL Broker LLC.

Copyright 2026 NCRMLS. All rights reserved. North Carolina Regional Multiple Listing Service, (NCRMLS), provides content displayed here (“provided content”) on an “as is” basis and makes no representations or warranties regarding the provided content, including, but not limited to those of non-infringement, timeliness, accuracy, or completeness. Individuals and companies using information presented are responsible for verification and validation of information they utilize and present to their customers and clients. NCRMLS will not be liable for any damage or loss resulting from use of the provided content or the products available through Portals, IDX, VOW, and/or Syndication. Recipients of this information shall not resell, redistribute, reproduce, modify, or otherwise copy any portion thereof without the expressed written consent of NCRMLS.

/u.realgeeks.media/terryrobertshomes/Black_and_White_Initials_elegant_cursive_logo_(11).png)