


(910) 232-1792
Real Estate Company


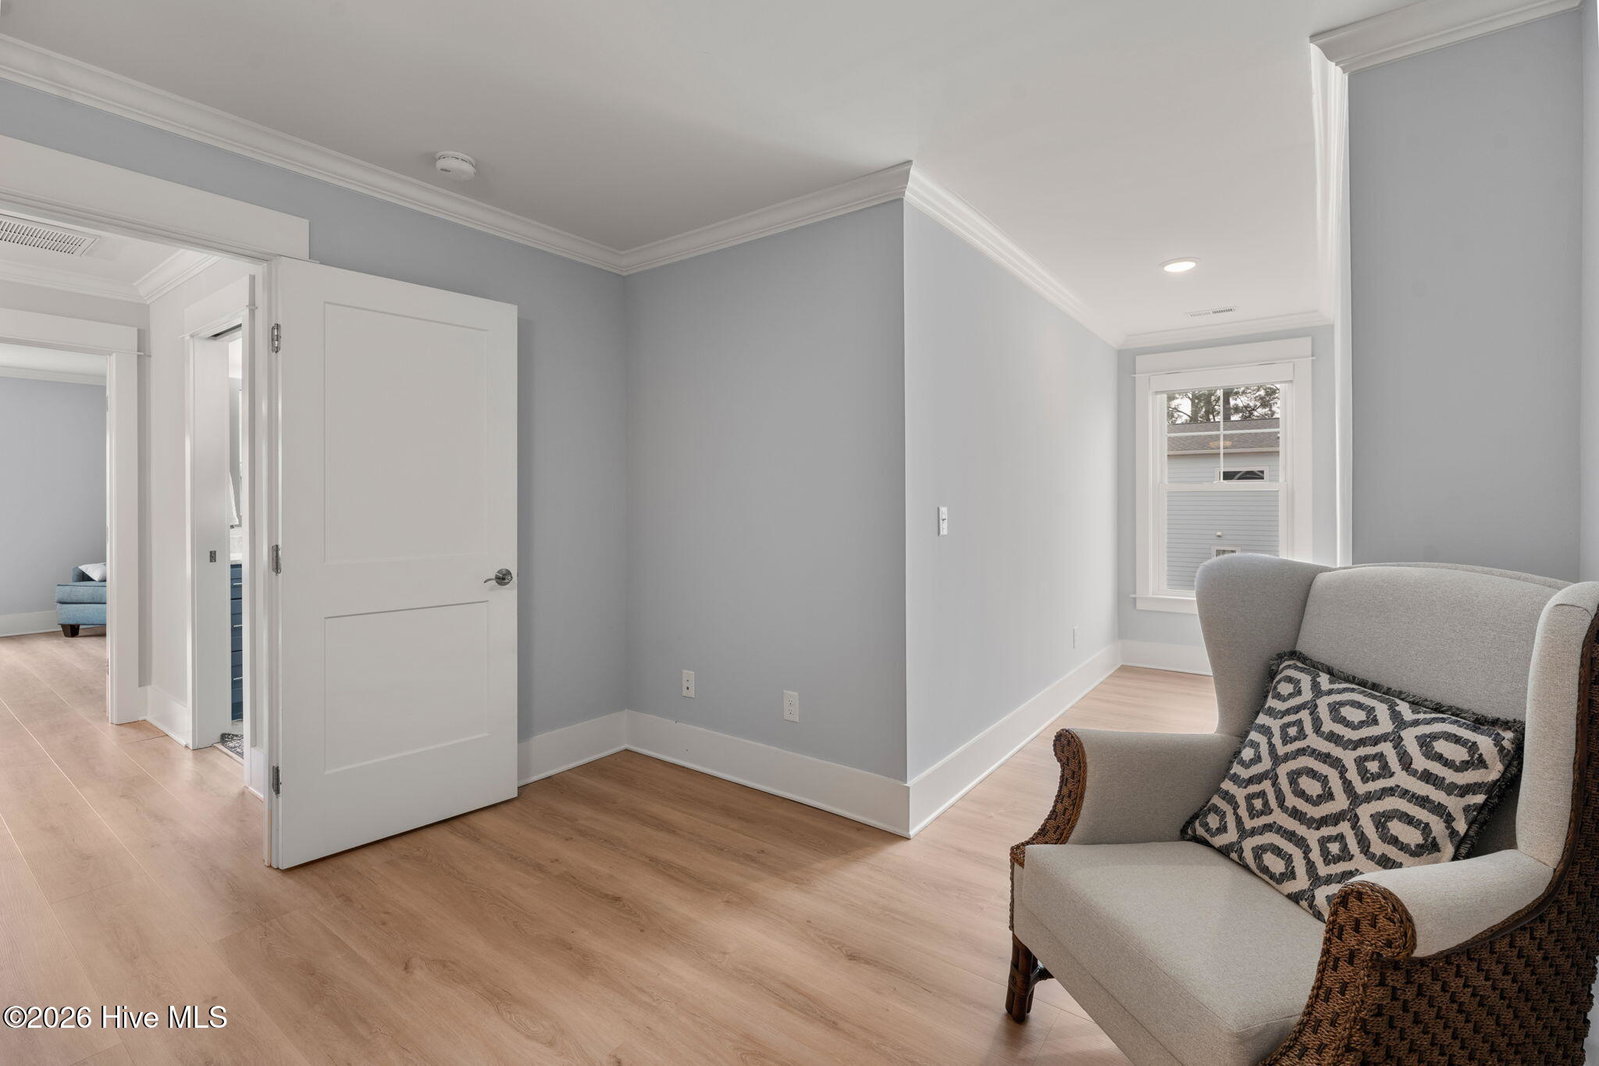


Welcome home to Oak Island--where luxury, comfort, and coastal lifestyle come together beautifully. This thoughtfully designed 3-bedroom, 3-bath home offers an open main living floor plan that perfectly balances spaciousness with warmth, making it ideal for both entertaining guests and enjoying quiet evenings at home. The main level features an expansive living area that flows seamlessly into the dining and kitchen spaces, creating a bright and inviting atmosphere filled with natural light. Luxury upgrades elevate the experience, including motorized blinds on the main level for effortless light control and privacy, an energy-efficient electric tankless water heater providing endless hot water, and a private elevator offering convenience and accessibility to the home. Step outside onto the welcoming front porch and take in the relaxing views of boats traveling along the Intracoastal Waterway. It's the perfect setting for morning coffee, afternoon reading, or evening cocktails while enjoying the coastal breeze and watching the world float by. The home's layout offers three generously sized bedrooms and three full bathrooms, providing comfort and privacy for family and guests alike. Whether you're looking for a full-time residence, second home, or investment property, this design offers flexibility and functionality. Located just a short golf cart ride to the beach, you'll love the easy access to Oak Island's sandy shores, local restaurants, shops, and waterfront activities. Enjoy boating, fishing, kayaking, and all the charm that island living provides--right outside your door.
Listing courtesy of NorthGroup Real Estate LLC. Selling Office: Keller Williams Innovate-OIB Mainland.

Copyright 2026 NCRMLS. All rights reserved. North Carolina Regional Multiple Listing Service, (NCRMLS), provides content displayed here (“provided content”) on an “as is” basis and makes no representations or warranties regarding the provided content, including, but not limited to those of non-infringement, timeliness, accuracy, or completeness. Individuals and companies using information presented are responsible for verification and validation of information they utilize and present to their customers and clients. NCRMLS will not be liable for any damage or loss resulting from use of the provided content or the products available through Portals, IDX, VOW, and/or Syndication. Recipients of this information shall not resell, redistribute, reproduce, modify, or otherwise copy any portion thereof without the expressed written consent of NCRMLS.

/u.realgeeks.media/terryrobertshomes/Untitled_design_-_2026-08-31T130657.783.png)