


(910) 232-1792
Real Estate Company


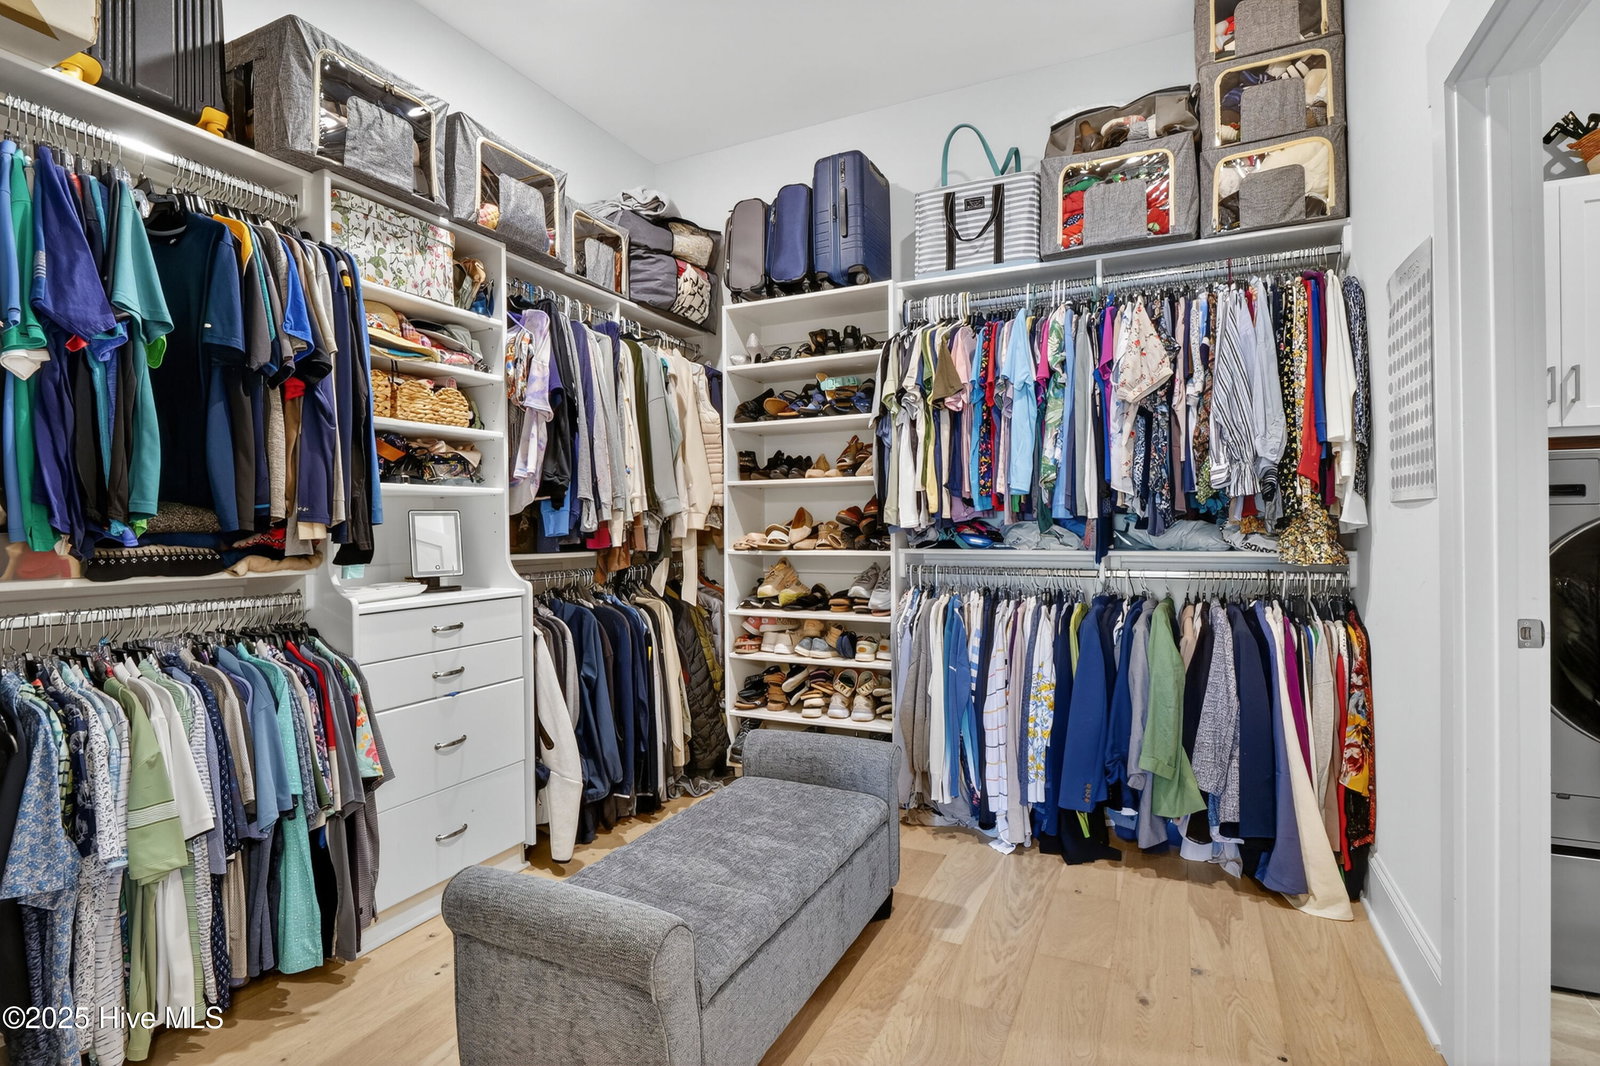


Discover your dream home at 113 Kedleton Ct, ideally situated in the prestigious Waterstone community of Wilmington. Built in 2022 this Thornberry plan by Hardison not being built in Waterstone has been finished with a heated salt water pool and landscape to provide privacy. Meticulously maintained residence blends timeless style with exceptional livability, offering a refined retreat perfectly suited to coastal Carolina. Experience spacious, sunlit interiors with seamless flow between the living, dining, and kitchen areas, tailor-made for gatherings and everyday comfort. A Chef's Kitchen with quality appliances, abundant cabinetry, and generous counter space—perfect for casual meals or gourmet creations. The primary bedroom in main floor, provides a serene escape featuring a spa-inspired en-suite bath and impressive closet space. A study-office is in primary living area, and 3 additional bedrooms with 2 bathrooms are in second floor along with a nicely appointed bonus-family room that is designed to impress. Your backyard Oasis awaits, ideal for entertaining, gardening, or relaxing. Residents enjoy access to a sparkling community pool, scenic walking trails, a well-equipped fitness center, and lush green spaces. Access to Pages creek by kayak launch and the secret gem of Ibis island. Waterstone offers friendly sidewalks, beautiful landscaping, and a welcoming atmosphere, perfect for evening strolls and building lasting connections with neighbors. Ask about our preferred lender incentives offered to buyers.
Listing courtesy of Intracoastal Realty Corporation. Selling Office: Berkshire Hathaway HomeServices Carolina Premier Properties.

Copyright 2026 NCRMLS. All rights reserved. North Carolina Regional Multiple Listing Service, (NCRMLS), provides content displayed here (“provided content”) on an “as is” basis and makes no representations or warranties regarding the provided content, including, but not limited to those of non-infringement, timeliness, accuracy, or completeness. Individuals and companies using information presented are responsible for verification and validation of information they utilize and present to their customers and clients. NCRMLS will not be liable for any damage or loss resulting from use of the provided content or the products available through Portals, IDX, VOW, and/or Syndication. Recipients of this information shall not resell, redistribute, reproduce, modify, or otherwise copy any portion thereof without the expressed written consent of NCRMLS.

/u.realgeeks.media/terryrobertshomes/Untitled_design_-_2026-08-31T130657.783.png)