


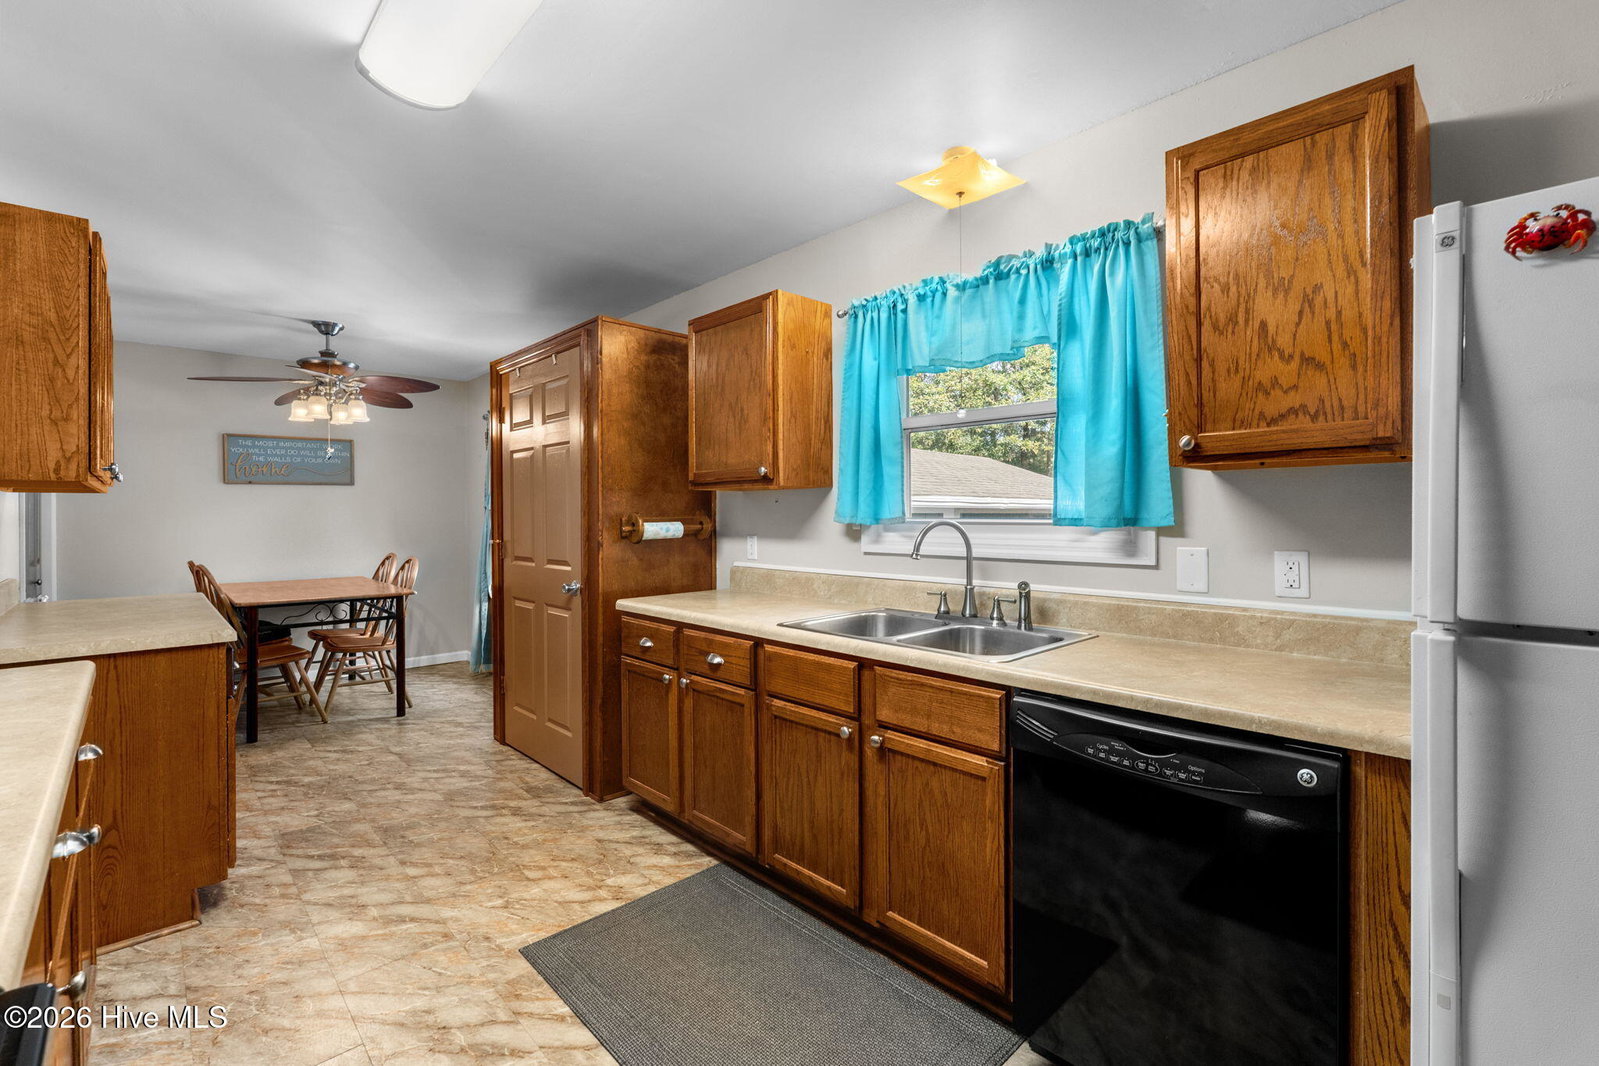


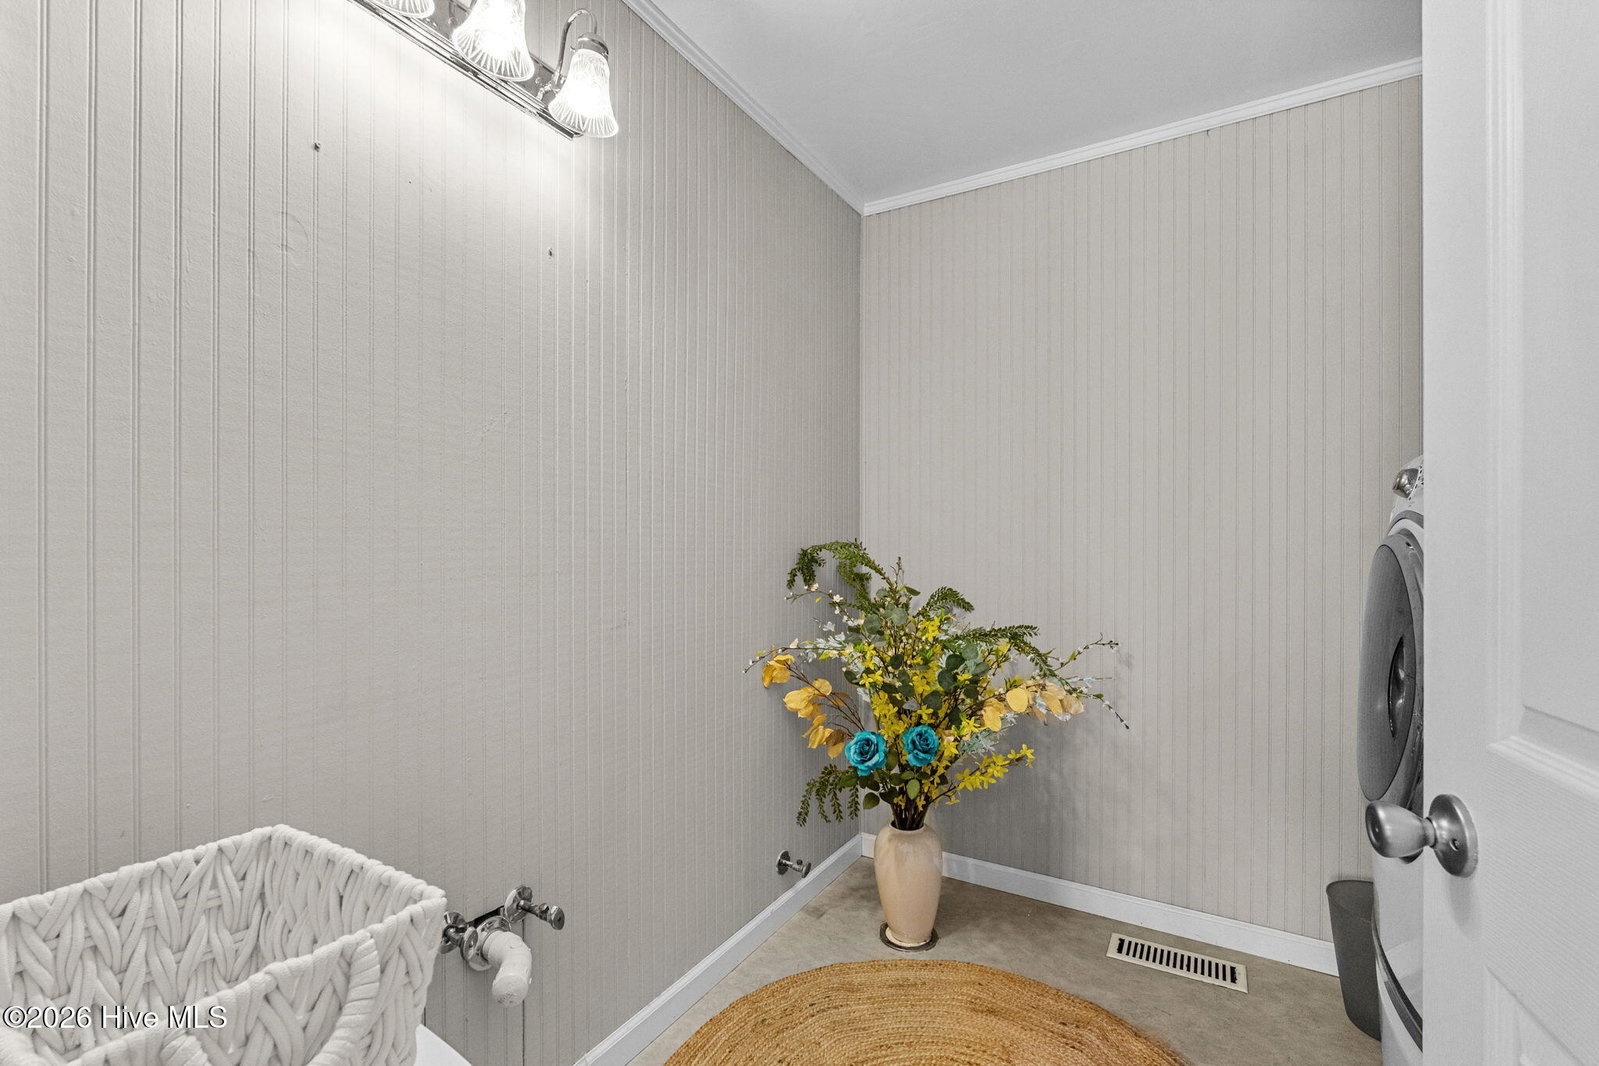


Low-maintenance living meets peace and privacy in this 3-bedroom, 2-bath brick ranch in Calabash Acres. Tucked away yet close to everything, this home sits on a high, dry, elevated lot in a low-risk flood zone, surrounded by mature trees—and best of all, NO HOA. The timeless brick exterior adds curb appeal and durability, making this a smart long-term investment. Major upgrades are already complete, including a new roof, HVAC system, and hot water heater, offering true peace of mind. Inside, the split-bedroom layout provides excellent privacy, with bedrooms located on opposite corners of the home. All bedrooms feature ceiling fans, and the spacious primary suite offers room for a sitting area or built-ins, plus access to a private porch overlooking the natural surroundings. The ensuite bath includes an upgraded granite-topped vanity and walk-in closet. A versatile guest bedroom doubles as an office and includes a Murphy bed that conveys, with direct access to the laundry room featuring a full-size side-by-side washer and dryer. The laundry room is plumbed for an additional half bath, offering easy potential to add value or customize with cabinetry or workspace. The centrally located living room features a painted brick fireplace with electric insert, while the kitchen offers two pantries, ample storage, and a breakfast nook with views of the wooded backyard. Outside, enjoy a fire pit and wired storage shed for added flexibility. All just minutes from restaurants, shopping, and the beach—this home offers the perfect blend of convenience, privacy, and peace of mind.
Listing courtesy of RE/MAX Southern Shores. Selling Office: RE/MAX Southern Properties.

Copyright 2026 NCRMLS. All rights reserved. North Carolina Regional Multiple Listing Service, (NCRMLS), provides content displayed here (“provided content”) on an “as is” basis and makes no representations or warranties regarding the provided content, including, but not limited to those of non-infringement, timeliness, accuracy, or completeness. Individuals and companies using information presented are responsible for verification and validation of information they utilize and present to their customers and clients. NCRMLS will not be liable for any damage or loss resulting from use of the provided content or the products available through Portals, IDX, VOW, and/or Syndication. Recipients of this information shall not resell, redistribute, reproduce, modify, or otherwise copy any portion thereof without the expressed written consent of NCRMLS.

/u.realgeeks.media/terryrobertshomes/Untitled_design_-_2026-08-31T130657.783.png)