


(910) 232-1792
Real Estate Company


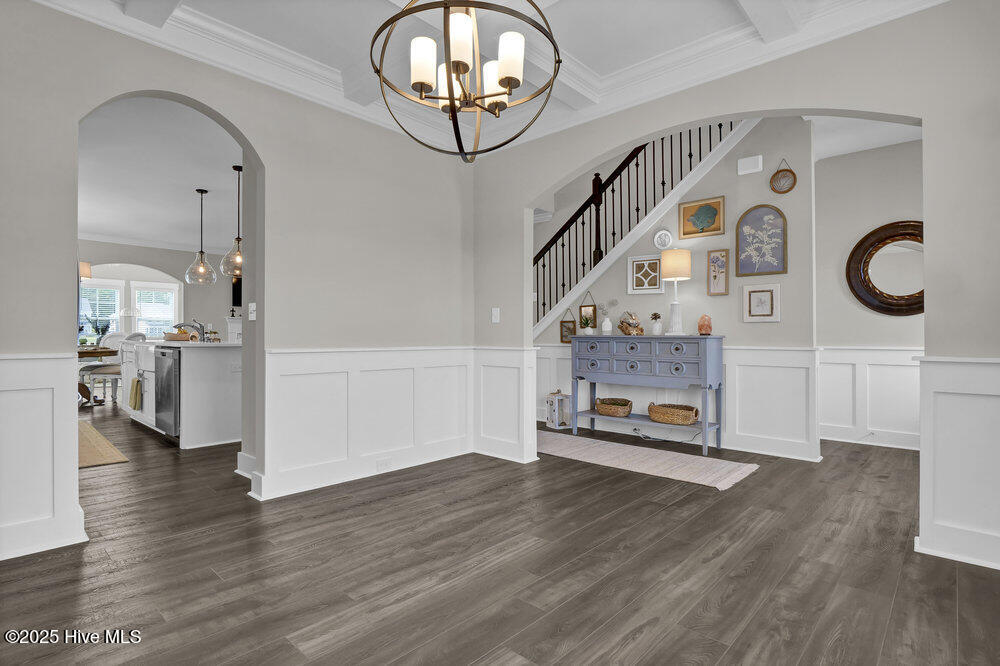


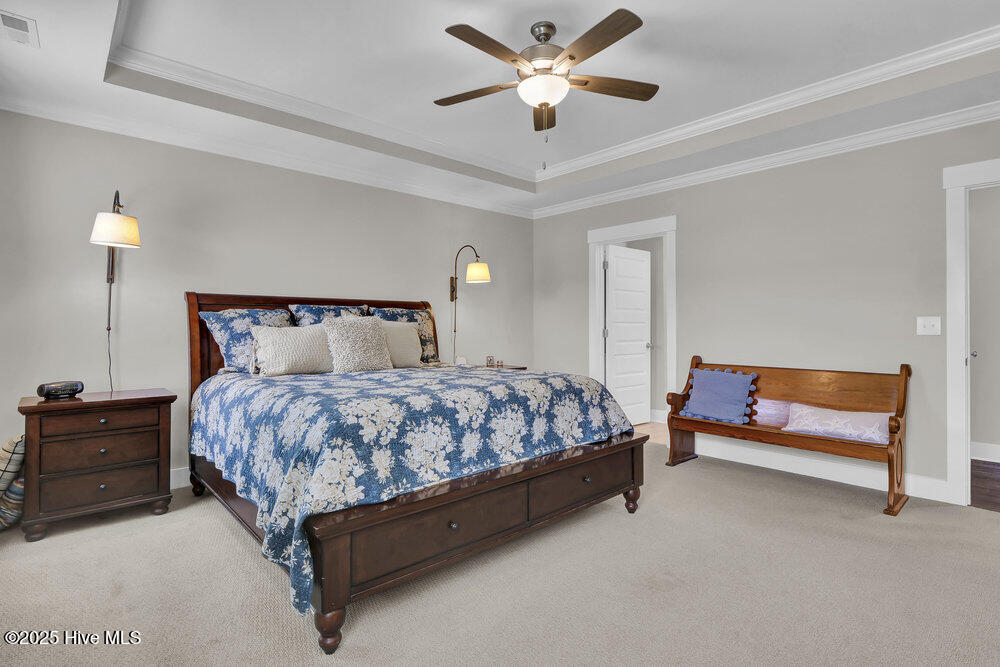


Welcome to your dream home in the water access community of Scotts Hill Village. This 2023-built residence offers over 2,600 sq ft of thoughtfully designed space, featuring 4 bedrooms and 3.5 bathrooms. Step into a sunlit interior where luxurious floors lead you through an open-concept layout. The gourmet kitchen, equipped with a gas cooktop, farmhouse sink, and spacious island, seamlessly connects to the family room and sunroom perfect for gatherings. Retreat to the first-floor primary suite with its tray ceiling, walk-in tile shower, and generous closet. Upstairs, discover a versatile loft and three additional bedrooms. Outside, enjoy a large fenced backyard overlooking serene open space and a retention pond, complete with a new 10'x12' shed for extra storage. Community perks include a community pool with fire pit, recreational room for parties, sidewalks throughout the neighborhood, and a future kayak launch, that will be located on Peplow. With easy access to area beaches, and attractions like Poplar Grove Plantation just minutes from your doorstep, you can enjoy the Farmers Market every Wednesday during the summer. Experience the perfect blend of comfort, style, and coastal living.
Listing courtesy of Intracoastal Realty Corporation. Selling Office: Nest Realty.

Copyright 2026 NCRMLS. All rights reserved. North Carolina Regional Multiple Listing Service, (NCRMLS), provides content displayed here (“provided content”) on an “as is” basis and makes no representations or warranties regarding the provided content, including, but not limited to those of non-infringement, timeliness, accuracy, or completeness. Individuals and companies using information presented are responsible for verification and validation of information they utilize and present to their customers and clients. NCRMLS will not be liable for any damage or loss resulting from use of the provided content or the products available through Portals, IDX, VOW, and/or Syndication. Recipients of this information shall not resell, redistribute, reproduce, modify, or otherwise copy any portion thereof without the expressed written consent of NCRMLS.

/u.realgeeks.media/terryrobertshomes/Untitled_design_-_2026-08-31T130657.783.png)