


(910) 232-1792
Real Estate Company


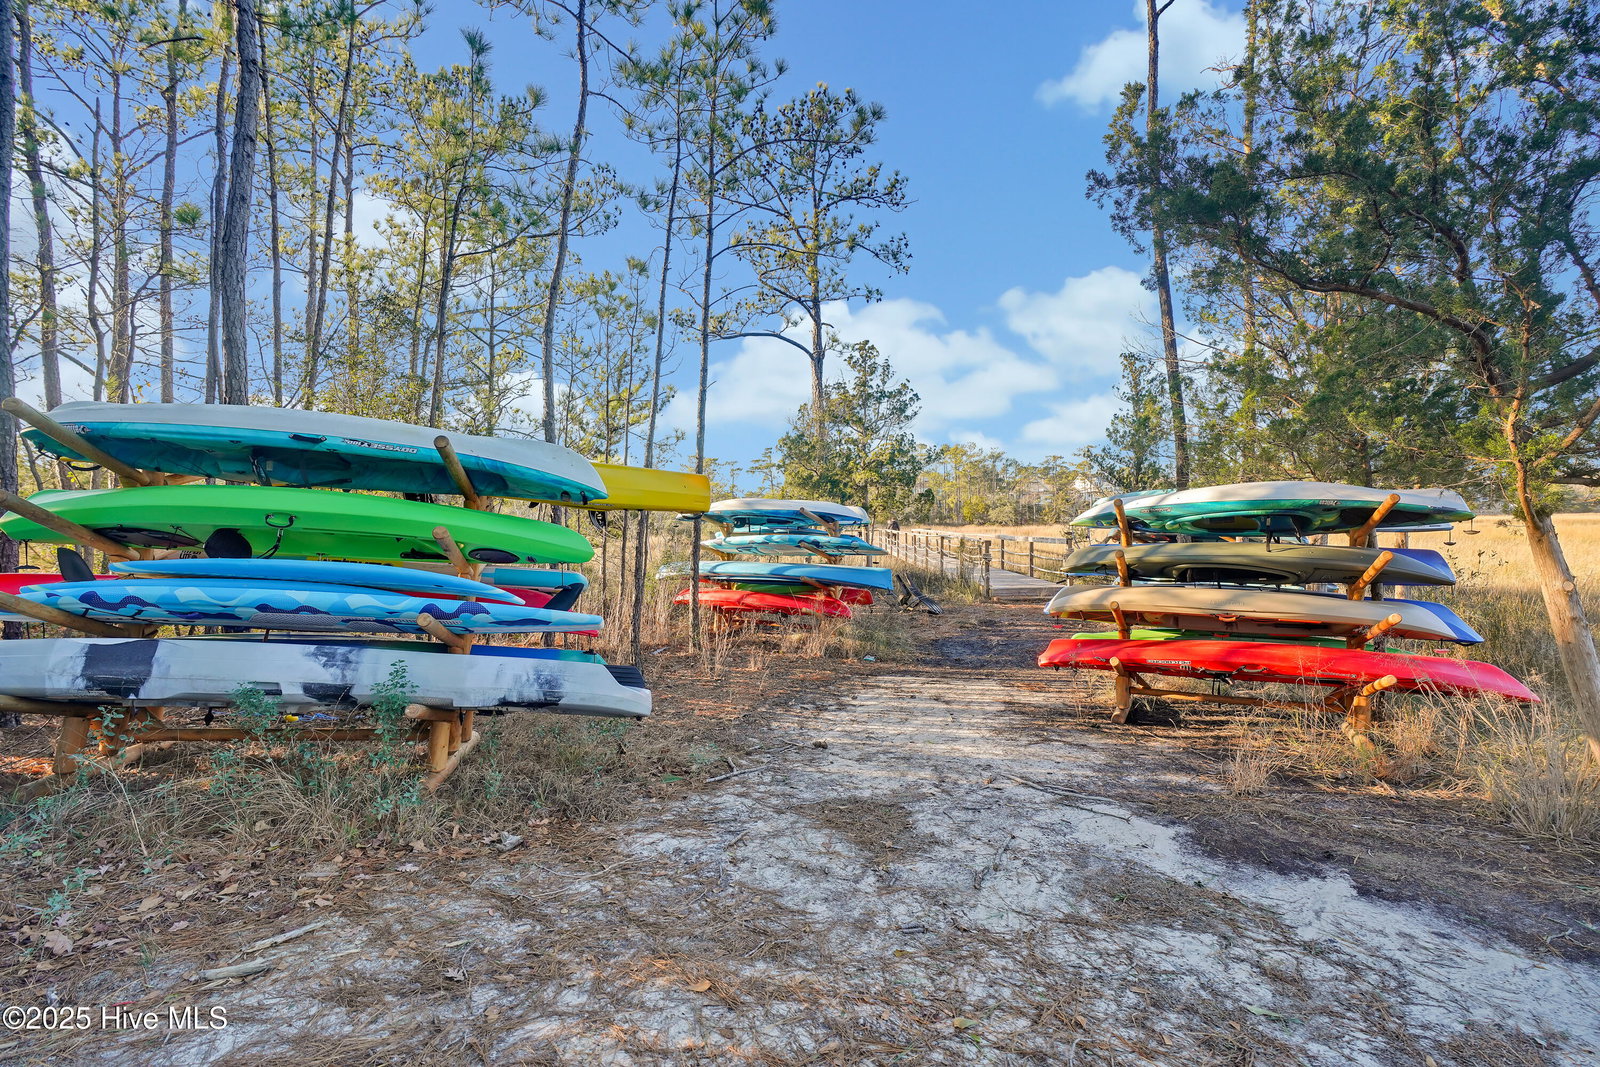


Introducing The Ravenswood! An American plan by Hardison Building in Waterstone! This home has the Wow factor with the impressive volume ceilings, detailed moldings, and open floor plan! Stunning details abound in this gourmet kitchen with quartz countertops, stainless steel appliances, pantry, and soft-close cabinetry drawers. Custom built ins with a beverage fridge in the living area adds to the unique character of this home! Boasting 3509 square feet with 4 bedrooms and 3.5 bathrooms and an office. The primary bedroom is cozy with a trey ceiling. The primary bathroom has a double vanity with built in mirrors and a walk in shower with multiple shower heads. The large primary custom closet has tons of storage space! Upstairs has 3 more bedrooms and 2 bathrooms with a large bonus area for a game room or entertaining family. Enjoy the outdoors even longer with your 3 season room on the back porch with views overlooking one of the beautiful ponds in the community! This home has something for everyone! Take advantage of the community Pool, Day Dock with access to Pages Creek, Clubhouse, Fire Pits, outdoor area for neighbors called Ibis Island, and 1.5 miles of Walking Trails. Take a cruise through the neighborhood, and you'll see what I mean. Come visit the sales center in Waterstone today to learn more about the community! Close to shopping, no city taxes and 1-140.
Listing courtesy of Coldwell Banker Sea Coast Advantage. Selling Office: Salt and Stone Property Group.

Copyright 2026 NCRMLS. All rights reserved. North Carolina Regional Multiple Listing Service, (NCRMLS), provides content displayed here (“provided content”) on an “as is” basis and makes no representations or warranties regarding the provided content, including, but not limited to those of non-infringement, timeliness, accuracy, or completeness. Individuals and companies using information presented are responsible for verification and validation of information they utilize and present to their customers and clients. NCRMLS will not be liable for any damage or loss resulting from use of the provided content or the products available through Portals, IDX, VOW, and/or Syndication. Recipients of this information shall not resell, redistribute, reproduce, modify, or otherwise copy any portion thereof without the expressed written consent of NCRMLS.

/u.realgeeks.media/terryrobertshomes/Untitled_design_-_2026-08-31T130657.783.png)