


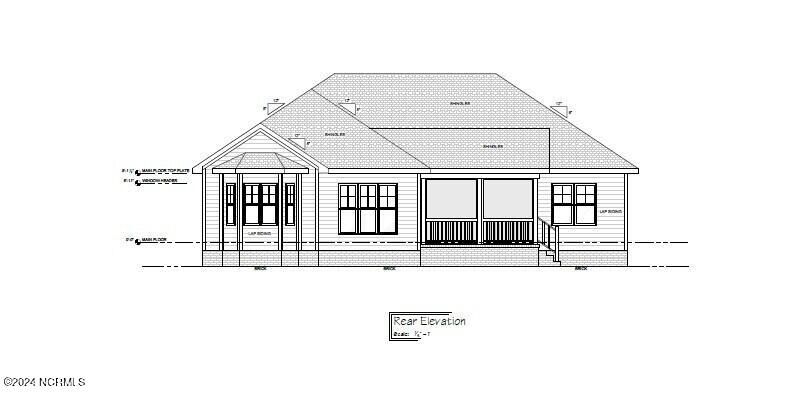


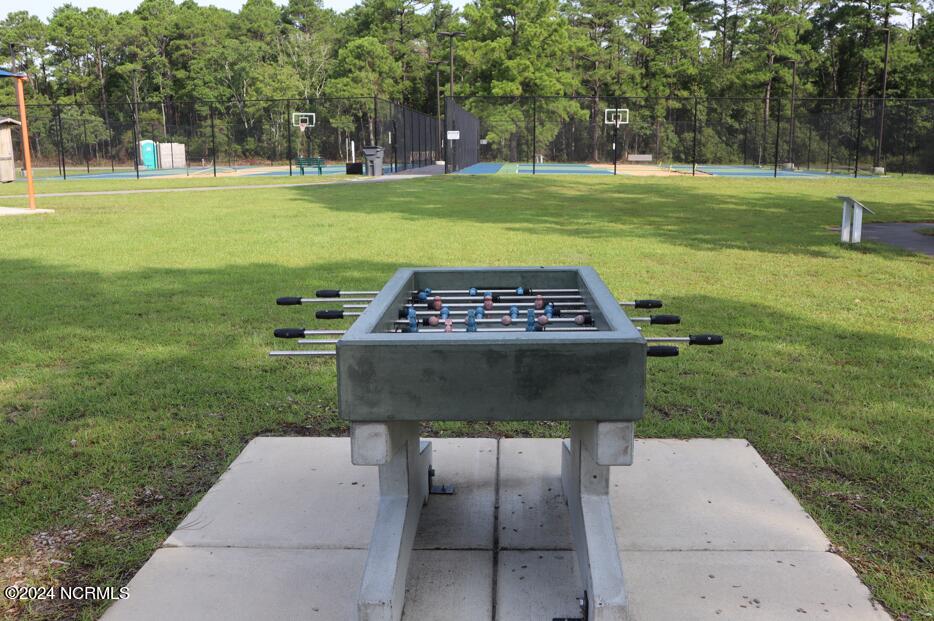




Estimated completion date is 12/3/24. Step into unparalleled craftsmanship with this new construction by Langbeen Builders, Inc. As a fourth-generation builder, Langbeen Builders brings a tradition of excellence to this meticulously crafted home. Known for their unwavering attention to detail, this premier builder offers a residence that seamlessly combines luxury and practicality. From the moment you enter, you're greeted by a grand great room featuring an open floor plan and vaulted ceilings. Enjoy high-end finishes including granite countertops, LVP flooring, and ceramic tile. The gourmet kitchen and spacious rooms are perfect for both everyday living and entertaining. The expansive owner's suite is a retreat of its own, complete with a walk-in closet and a spa-like ensuite bathroom featuring dual sinks, a soaking tub, and a separate shower. Relax in style on the screened-in porch, designed for enjoying the natural surroundings. Additional features include a durable vinyl exterior, a sodded lawn with irrigation for easy upkeep, and an attached two-car garage. A one-year builder warranty ensures peace of mind. Located in the highly desirable Boiling Spring Lakes, this home offers access to a range of community amenities including a fitness room (additional cost), basketball court, boat ramp, tennis court, picnic grounds, trails, playground, and an 18-hole golf course. Embrace the lifestyle and quality of this exceptional home!
Listing courtesy of Keller Williams Innovate-OKI. Selling Office: Silver Coast Properties.

Copyright 2026 NCRMLS. All rights reserved. North Carolina Regional Multiple Listing Service, (NCRMLS), provides content displayed here (“provided content”) on an “as is” basis and makes no representations or warranties regarding the provided content, including, but not limited to those of non-infringement, timeliness, accuracy, or completeness. Individuals and companies using information presented are responsible for verification and validation of information they utilize and present to their customers and clients. NCRMLS will not be liable for any damage or loss resulting from use of the provided content or the products available through Portals, IDX, VOW, and/or Syndication. Recipients of this information shall not resell, redistribute, reproduce, modify, or otherwise copy any portion thereof without the expressed written consent of NCRMLS.

/u.realgeeks.media/terryrobertshomes/Untitled_design_-_2026-08-31T130657.783.png)