


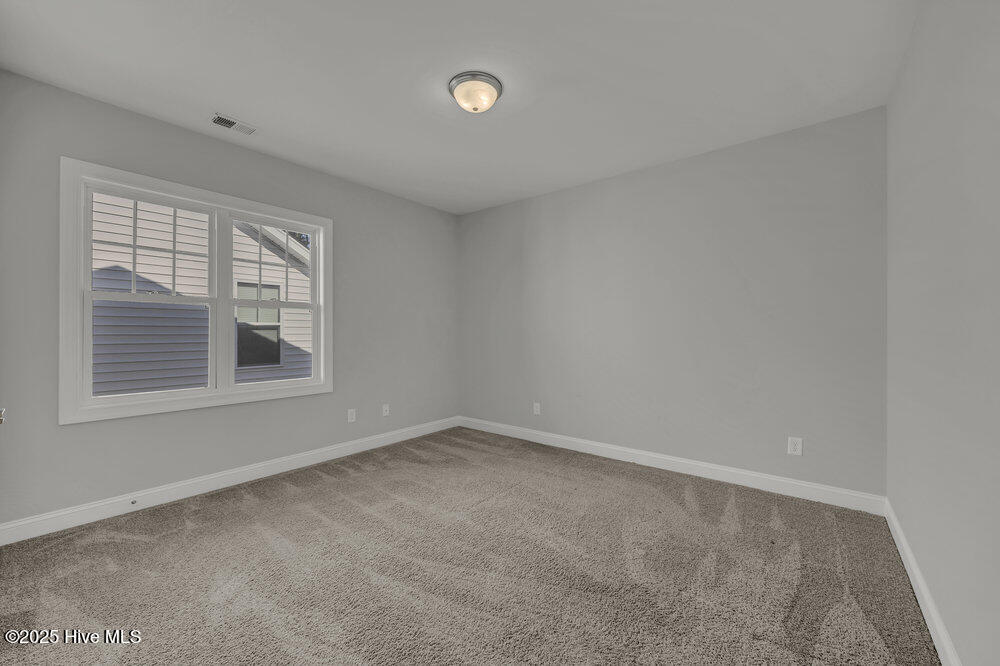


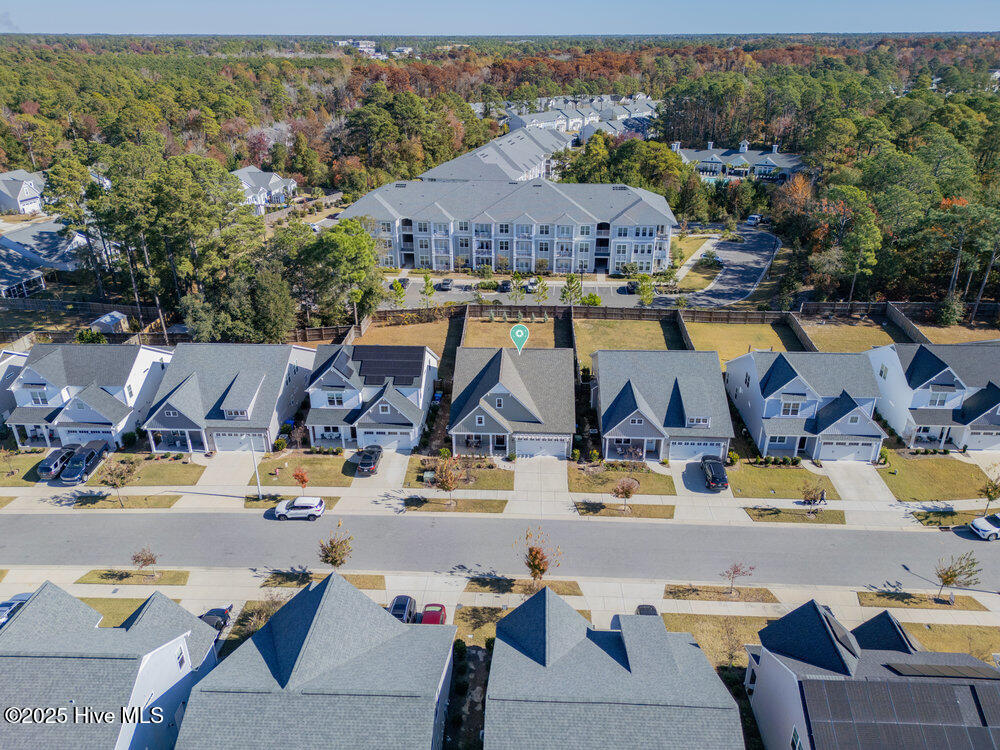


If you've been searching for a thoughtfully designed home in a highly convenient Wilmington location, this 4 bedroom, 3.5 bath property in The Villas at Echo Farms delivers a blend of comfort, style, and modern functionality that's easy to appreciate from the moment you arrive. With 2,593 square feet of heated living space, it offers the kind of layout that supports both everyday routines and the moments when you want a bit more room to unwind, entertain, or simply enjoy the ease of a well-planned home. The HOA maintains the front and rear lawns, along with the front shrubs and mulch, making upkeep remarkably easy. Front and rear covered patios expand the living space to the outdoors. Just off the foyer is a formal dining room with wainscoting and a tray ceiling—an ideal space for meals but also a great option for a home office. Luxury vinyl plank flooring flows throughout the first-floor main living areas, connecting the open living room, kitchen, and breakfast area. The living room centers around a shiplap-accented fireplace fueled by natural gas, which also powers the tankless water heater and gas range. The kitchen features quartz countertops, shaker-style cabinetry, a walk-in pantry, and a large island with seating—perfect for casual meals or for students to spread out their work. Nearby is a laundry room, a half bath, and access to the two-car garage. The first-floor primary suite includes a tray ceiling, walk-in closet, double-sink vanity, soaking tub, walk-in tile shower, and separate water closet. Upstairs are 3 additional bedrooms and 2 full baths, including an en suite option. A walk-in attic storage provides space for seasonal décor, luggage, etc. The Villas at Echo Farms is close to Barclay Commons, The Pointe at Barclay, and the Gary Shell Cross-City Trail— everything you need for shopping, dining, and recreation.
Listing courtesy of Coldwell Banker Sea Coast Advantage. Selling Office: The Agency Charlotte.

Copyright 2026 NCRMLS. All rights reserved. North Carolina Regional Multiple Listing Service, (NCRMLS), provides content displayed here (“provided content”) on an “as is” basis and makes no representations or warranties regarding the provided content, including, but not limited to those of non-infringement, timeliness, accuracy, or completeness. Individuals and companies using information presented are responsible for verification and validation of information they utilize and present to their customers and clients. NCRMLS will not be liable for any damage or loss resulting from use of the provided content or the products available through Portals, IDX, VOW, and/or Syndication. Recipients of this information shall not resell, redistribute, reproduce, modify, or otherwise copy any portion thereof without the expressed written consent of NCRMLS.

/u.realgeeks.media/terryrobertshomes/Untitled_design_-_2026-08-31T130657.783.png)