


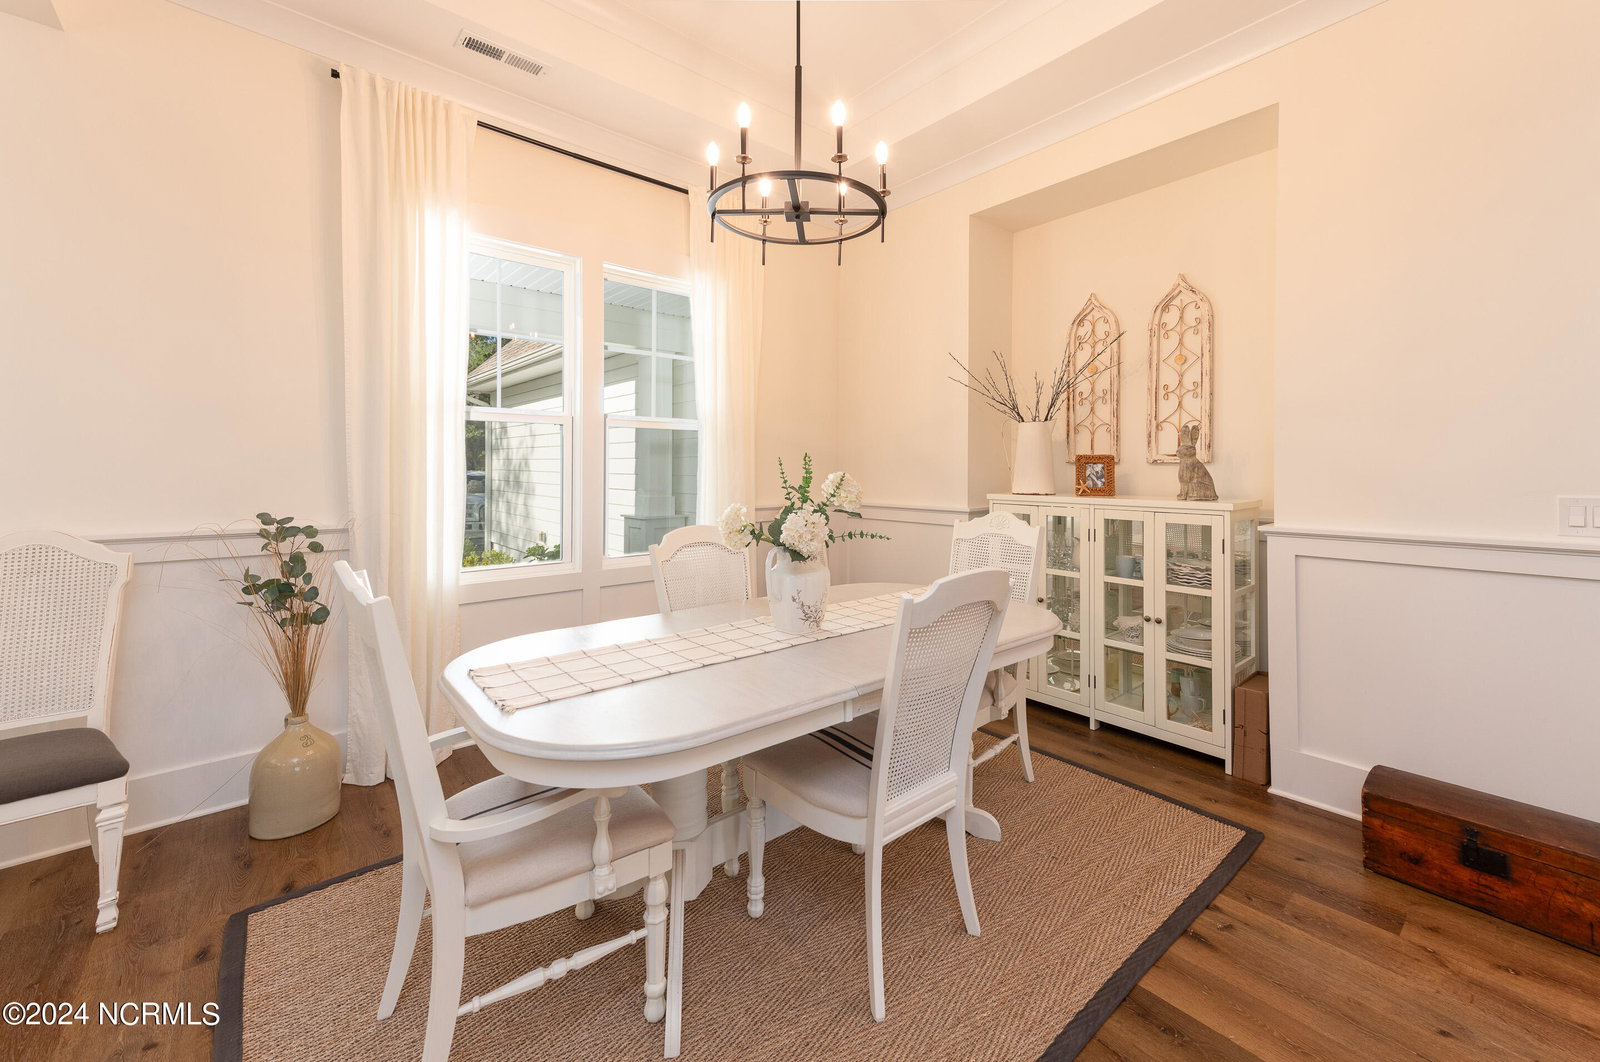


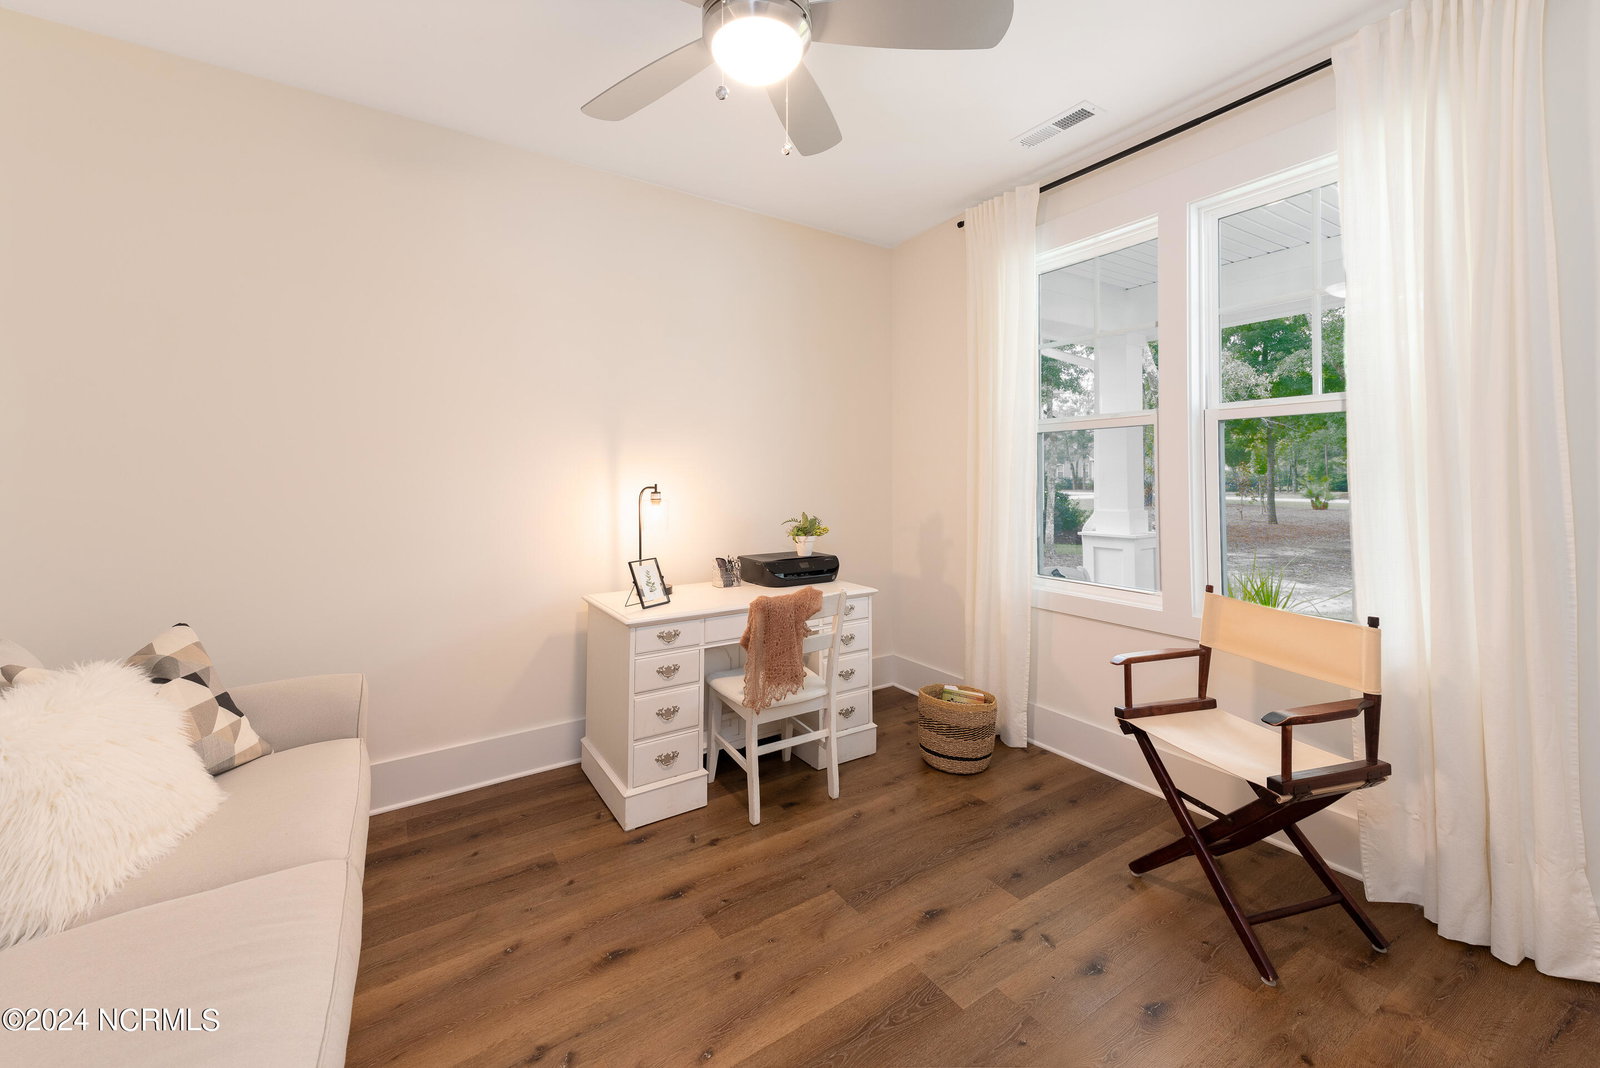


Welcome to your dream custom home in the prestigious Oyster Harbour community! This stunning 2,537 sq. ft. custom-built residence by Coleman Fine Homes offers an unparalleled living experience with breathtaking water views. Lightly lived in it's almost new! Step inside to discover a spacious and elegant layout featuring 3 bedrooms and 3.5 bathrooms. The open-concept design seamlessly connects the living, dining, and kitchen areas, perfect for entertaining and family gatherings. The gourmet kitchen boasts high-end appliances, custom cabinetry, and a large island, making it a chef's delight. The luxurious master suite offers a serene retreat with a spa-like ensuite bathroom, complete with a walk-in shower, and dual vanities. Each additional bedroom is generously sized and includes a shared private bathroom, ensuring comfort and privacy for all. Enjoy the beauty of the outdoors from the expansive screened in back porch, where you can take in the spectacular water views. The home also features a two-car garage, ample storage space, and modern amenities throughout. Located in the beautiful Oyster Harbour community, not far from the white sands of Holden Beach, you'll have access to top-notch amenities including a clubhouse, swimming pool, tennis courts, and walking trails. This home is a true gem, offering luxury, comfort, and a prime location. Don't miss the opportunity to make this exquisite property your own! Get your dream custom home without going through the custom process. Contact us today to schedule a private showing.
Listing courtesy of The Saltwater Agency. Selling Office: BlueCoast Realty Corporation.

Copyright 2026 NCRMLS. All rights reserved. North Carolina Regional Multiple Listing Service, (NCRMLS), provides content displayed here (“provided content”) on an “as is” basis and makes no representations or warranties regarding the provided content, including, but not limited to those of non-infringement, timeliness, accuracy, or completeness. Individuals and companies using information presented are responsible for verification and validation of information they utilize and present to their customers and clients. NCRMLS will not be liable for any damage or loss resulting from use of the provided content or the products available through Portals, IDX, VOW, and/or Syndication. Recipients of this information shall not resell, redistribute, reproduce, modify, or otherwise copy any portion thereof without the expressed written consent of NCRMLS.

/u.realgeeks.media/terryrobertshomes/Untitled_design_-_2026-08-31T130657.783.png)