


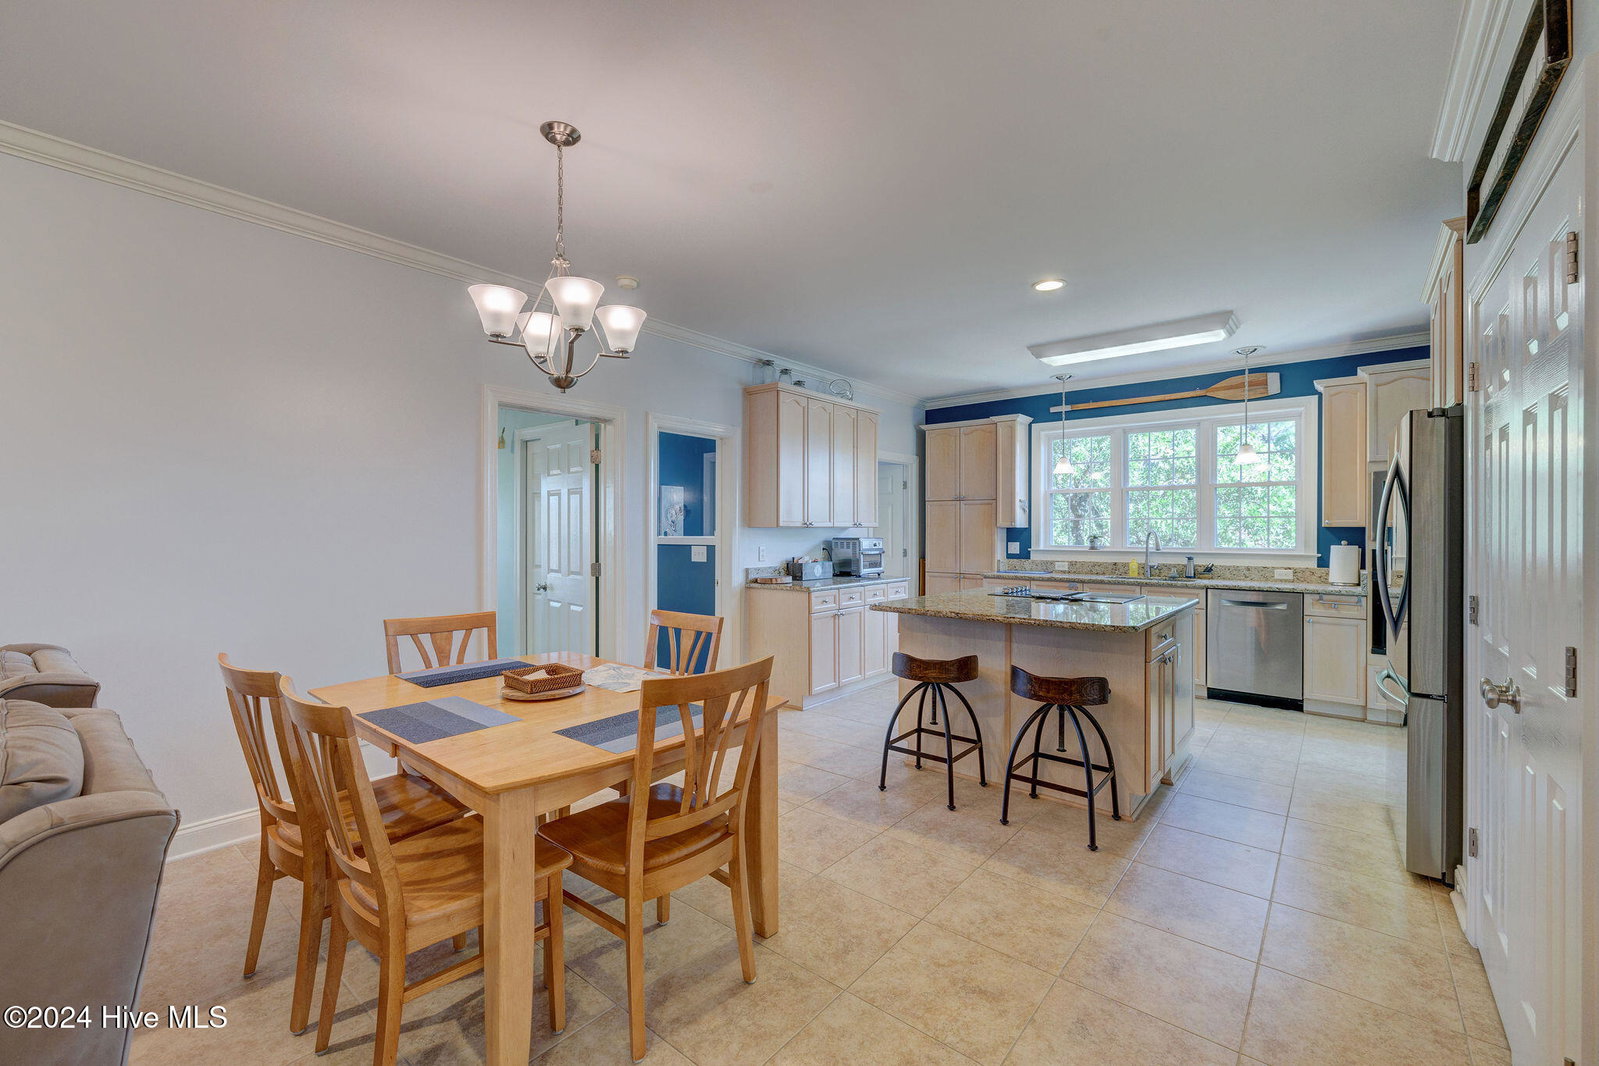


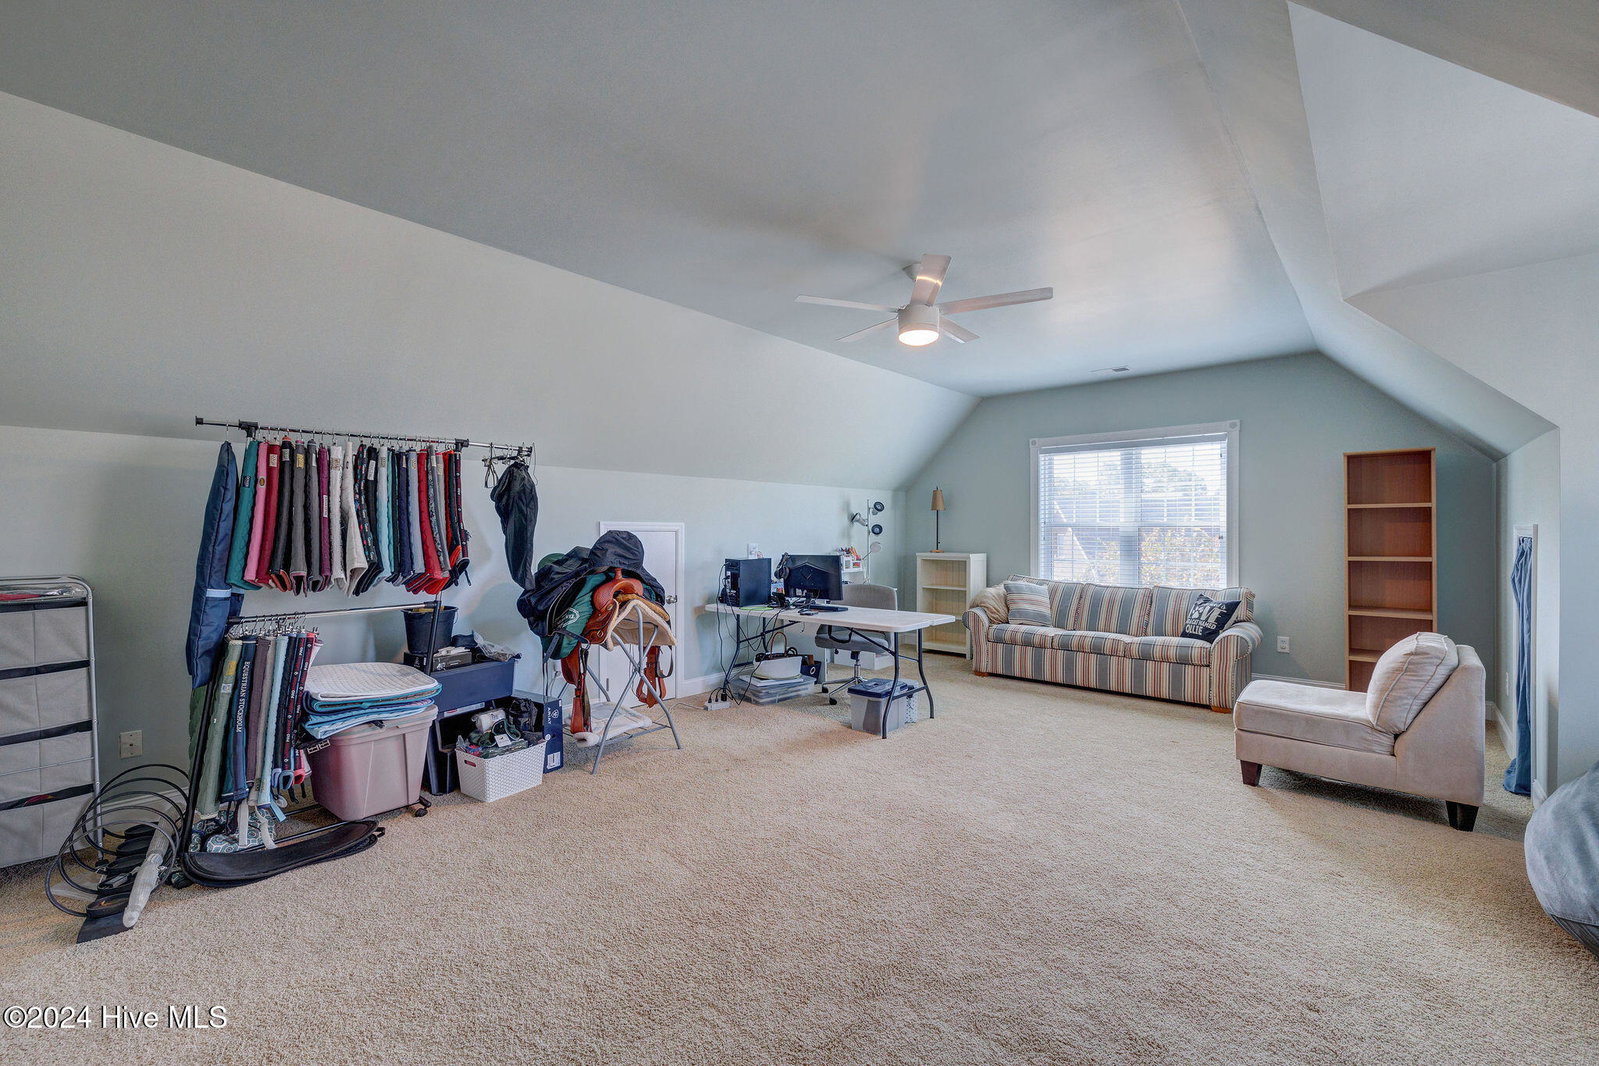


Welcome to the sweet spot of Beau Rivage. This 4 bedroom, 3 bath custom build home is absolutely stunning. This beauty sits on a large lot in a cul-de-sac overlooking the golf course. You walk in to an elegant foyer, to the left you will find a perfectly situated office. The first floor provides one of two primary suites, accompanied by an en suite with a custom built vanity, a zero entry shower and also acts as a powder room. The open floor plan creates the perfect space for entertaining and enjoying family time. The kitchen boasts granite counters, a nicely sized pantry, a Bosch silent dishwasher, a picture perfect window over the sink overlooking the 1st Green, ample storage, and so much more. You will find a naturally sun kissed dining room off of the kitchen. The cozy, all season sunroom is greeted off of the living room with French doors and a transom window. You can walk right out to your backyard oasis to enjoy your Trex decking, stamped concrete patio, freshly painted pergola, beautiful landscaping, mature trees, and a private outdoor shower. It really is the sweet spot. Upstairs you will find your 2nd primary suite full of custom finishes. A few being gorgeous built in cabinets, sand stone counters, and a soaker tub. Did I mention the California style closet! There are two additional bedrooms that share a lovely bathroom. There is also a large bonus room that can act as a second living room, a play room or a 5th bedroom. A few features of the home include hard wood floors, a fireplace, plantation shutters, and multiple sets of French doors. This house has all new windows, a new roof, and a new hot water heater. Schedule you showing before it's too late!
Listing courtesy of Berkshire Hathaway HomeServices Carolina Premier Properties. Selling Office: Navigate Realty.

Copyright 2026 NCRMLS. All rights reserved. North Carolina Regional Multiple Listing Service, (NCRMLS), provides content displayed here (“provided content”) on an “as is” basis and makes no representations or warranties regarding the provided content, including, but not limited to those of non-infringement, timeliness, accuracy, or completeness. Individuals and companies using information presented are responsible for verification and validation of information they utilize and present to their customers and clients. NCRMLS will not be liable for any damage or loss resulting from use of the provided content or the products available through Portals, IDX, VOW, and/or Syndication. Recipients of this information shall not resell, redistribute, reproduce, modify, or otherwise copy any portion thereof without the expressed written consent of NCRMLS.

/u.realgeeks.media/terryrobertshomes/Untitled_design_-_2026-08-31T130657.783.png)