


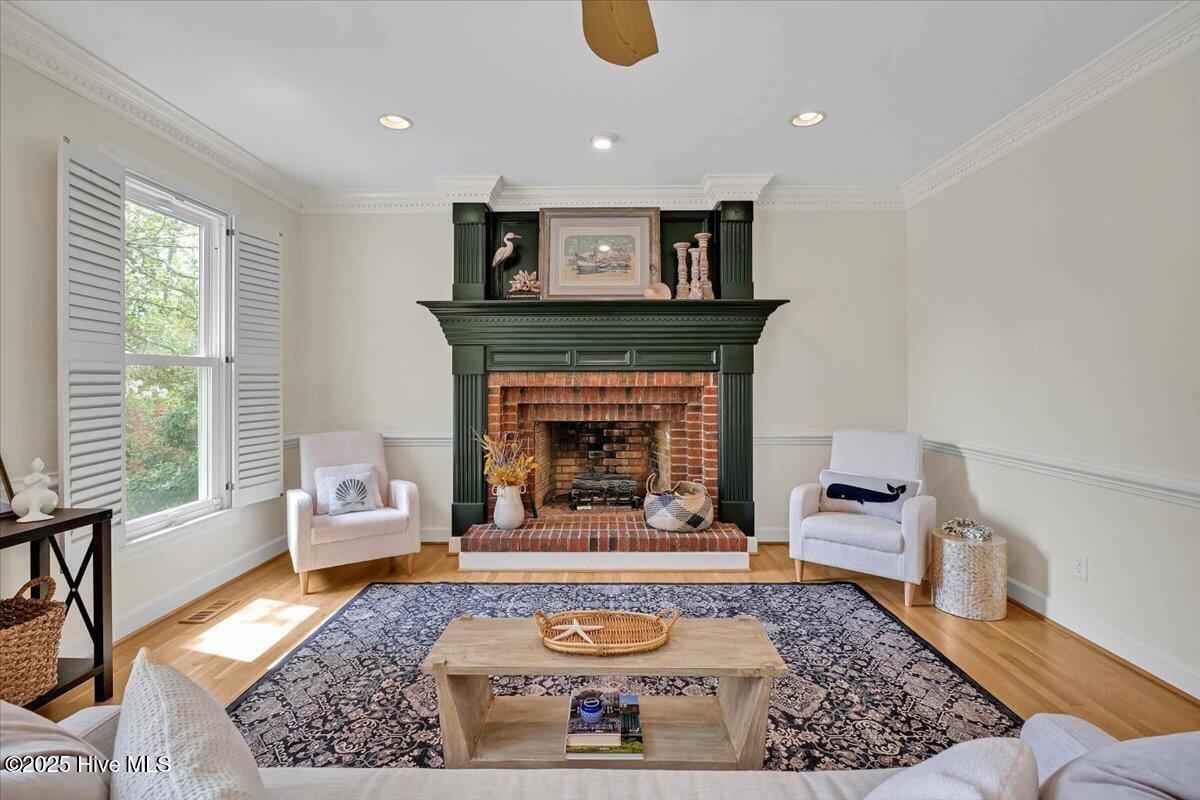


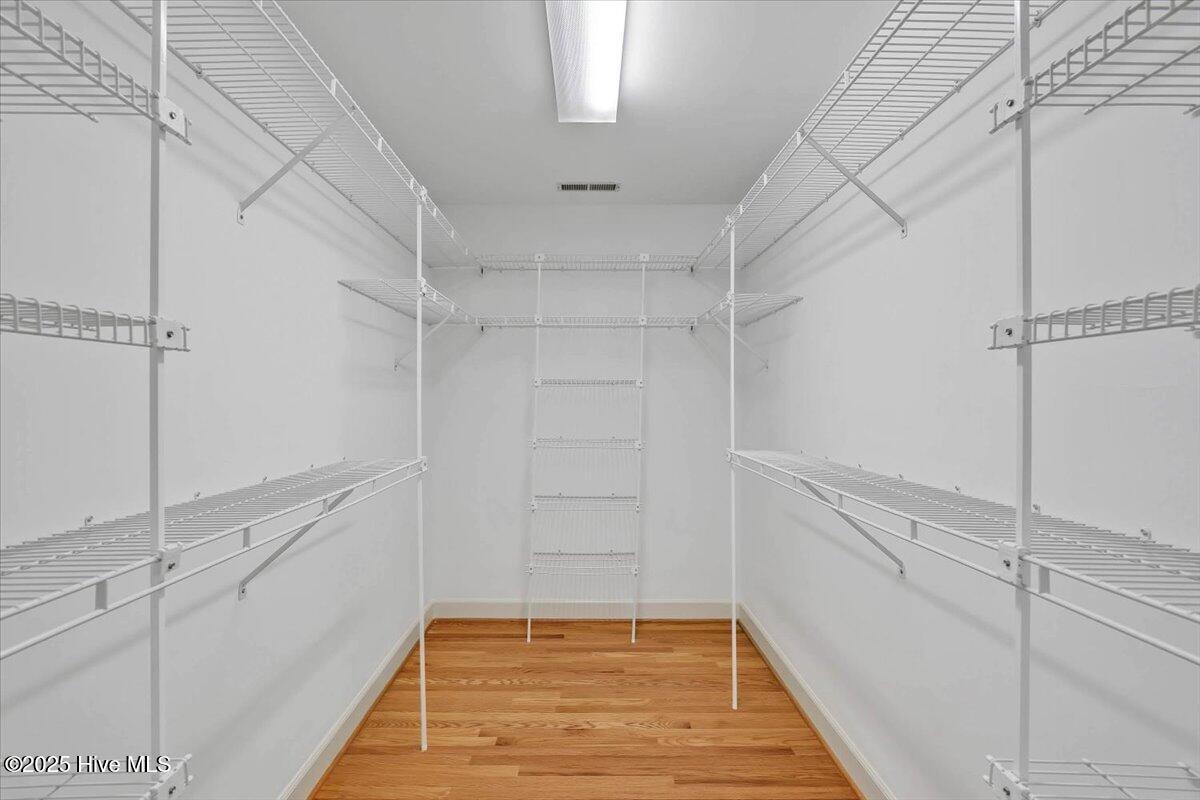


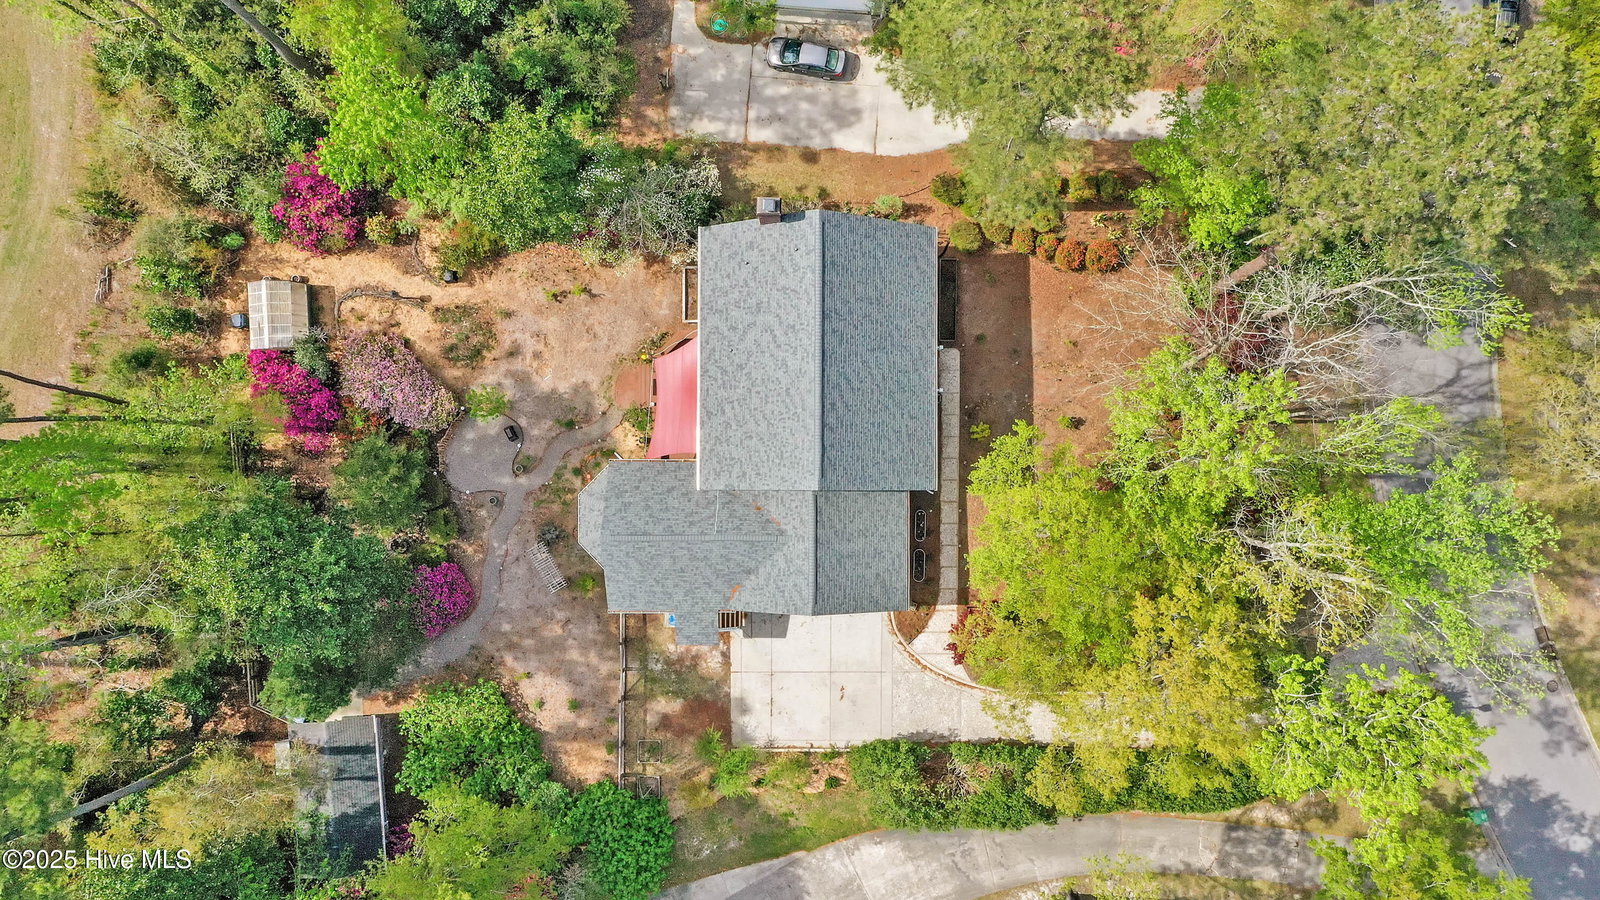


Welcome to this truly beautiful, classic home located in the popular Tyndall community! Conveniently located near area beaches, restaurants and shopping destinations, 5509 Chelon Ave offers a peaceful retreat with access to everything one needs. With it's expansive, screened-in double porches allowing for stunning views of one of the prettiest yards in the area, this home truly is a special find. The home's spacious interior features high ceilings, elegant finishes and loads of natural light making it the ideal home for family and friends to congregate. The separate guest quarters, designed for privacy and convenience with low maintenance tile floors and stunning soaring ceilings add that much more charm to this home. Guests will appreciate the full bath for their comfort and a private washer and dryer hookup for added ease. Whether hosting visitors or looking for a private retreat within your home, this space is fantastic. Upstairs features the primary suite with large walk-in closet and luxurious bath with double vanities a large tile shower, soaking tub and heated towel bar. Best of all the primary suite opens to the screened porch! There are 2 additional front bedrooms that also open onto the upper screened porch. Another bedroom is located just across the hall overlooking the magical back yard. On the third floor, you'll find a playroom or study, along with another generously sized room with a full bathroom. Residents of Tyndall get to enjoy access to the community clubhouse, swimming pool and tennis court. Don't miss the opportunity to make this special property your new home!
Listing courtesy of All Tides Realty LLC. Selling Office: Keller Williams Innovate-Wilmington.

Copyright 2026 NCRMLS. All rights reserved. North Carolina Regional Multiple Listing Service, (NCRMLS), provides content displayed here (“provided content”) on an “as is” basis and makes no representations or warranties regarding the provided content, including, but not limited to those of non-infringement, timeliness, accuracy, or completeness. Individuals and companies using information presented are responsible for verification and validation of information they utilize and present to their customers and clients. NCRMLS will not be liable for any damage or loss resulting from use of the provided content or the products available through Portals, IDX, VOW, and/or Syndication. Recipients of this information shall not resell, redistribute, reproduce, modify, or otherwise copy any portion thereof without the expressed written consent of NCRMLS.

/u.realgeeks.media/terryrobertshomes/Untitled_design_-_2026-08-31T130657.783.png)