


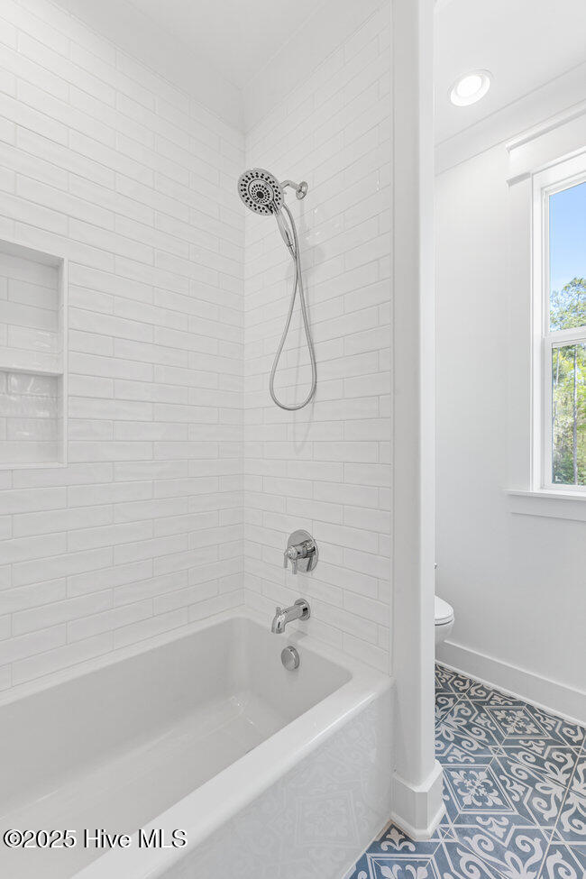


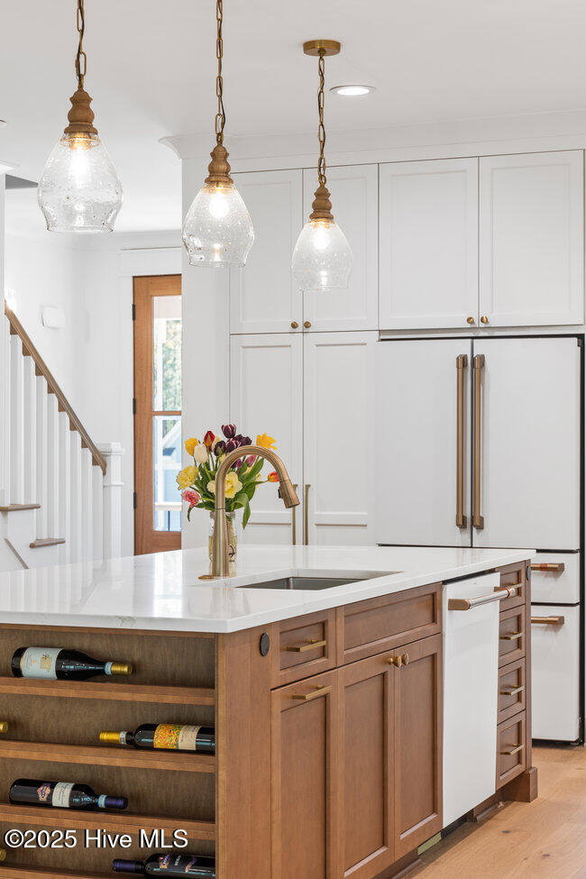


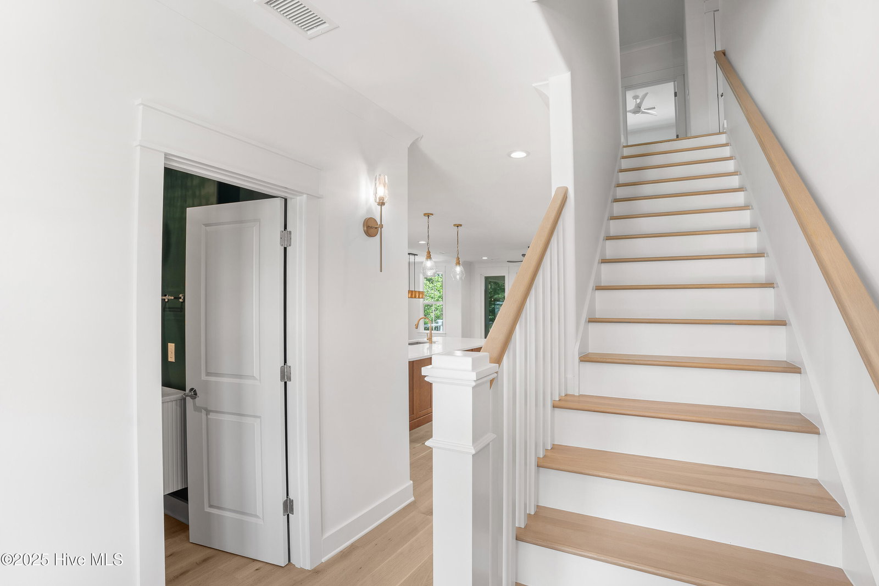


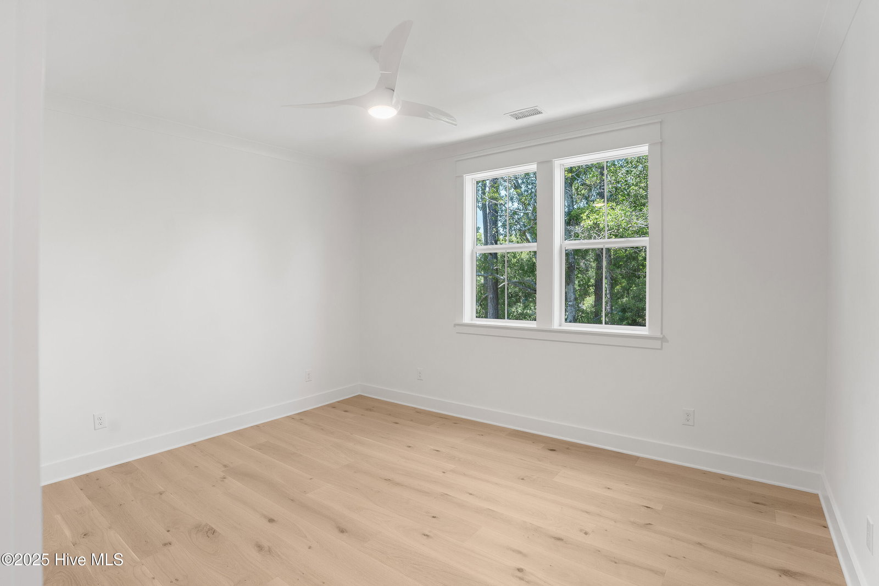


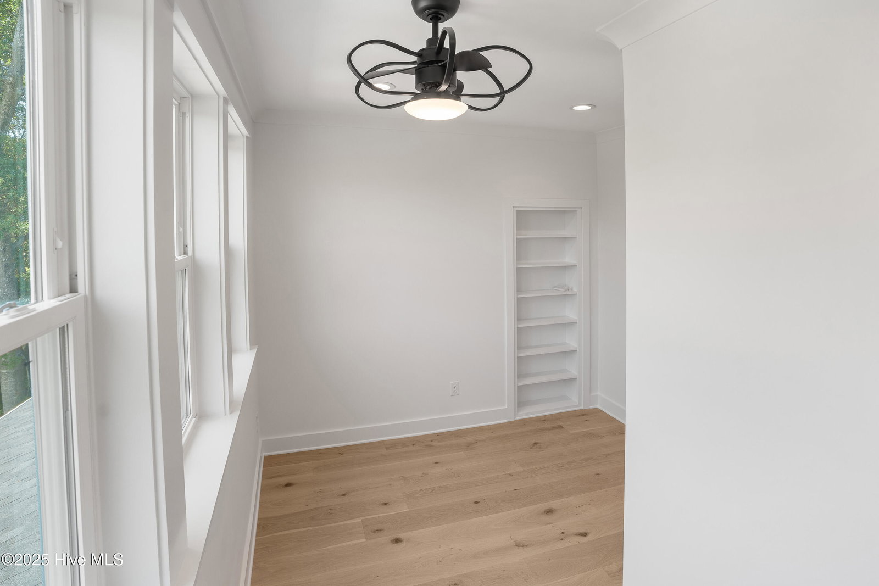


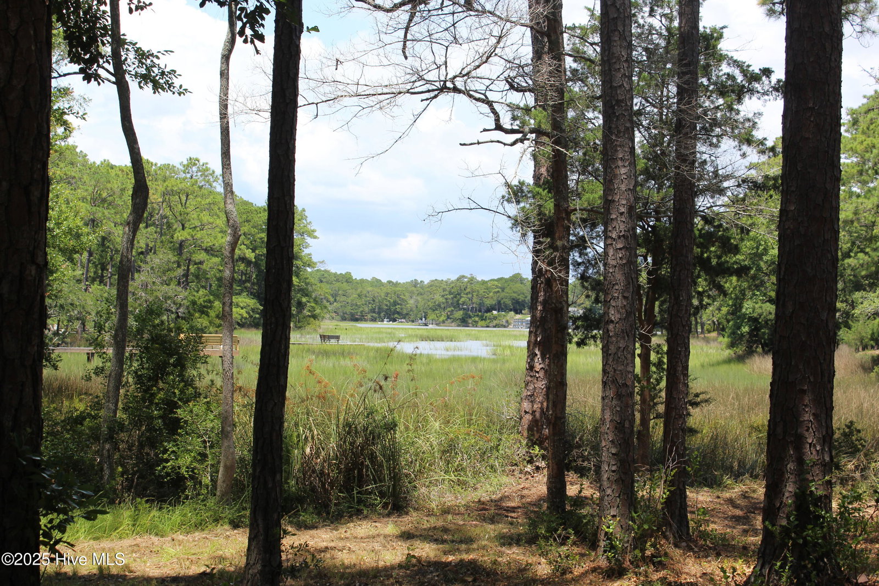
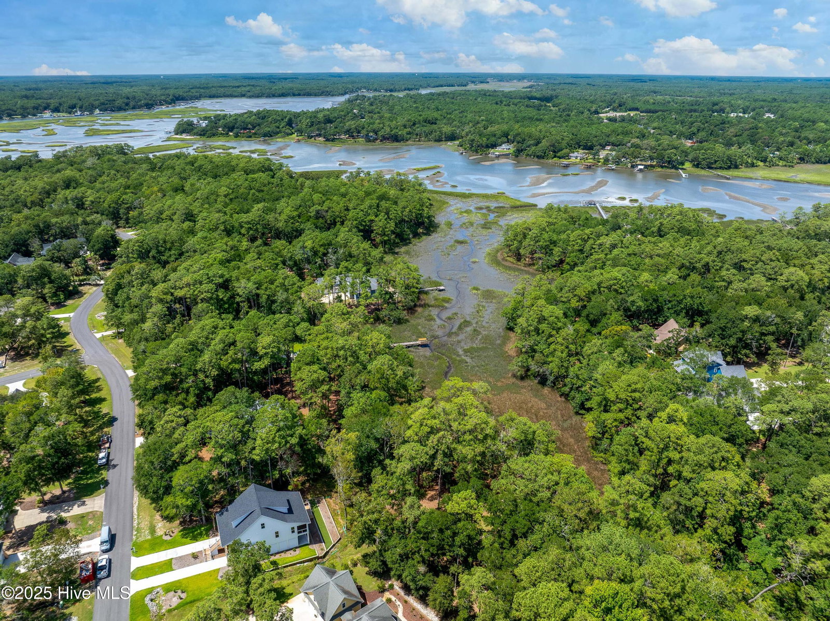


Discover refined coastal living in this custom-built, raised Low Country home, perfectly positioned on over half an acre in the gated, amenity-rich community of Oyster Harbour. Tucked away in a private, wooded setting that backs to the marsh, this home offers the best of nature and luxury—just minutes from the shores of Holden Beach. Oyster Harbour is known for its serene coastal environment, with direct access to the Intracoastal Waterway, the Shallotte River, and the Little Shallotte River. Live oak trees line the entrance, and a mature canopy of diverse species shades the homes, creating a peaceful and visually stunning neighborhood. Step through the grand double mahogany front door and into a thoughtfully designed interior filled with quality finishes, including pre-engineered hardwood flooring, custom cabinetry, built-in closet systems, and a full Café appliance suite. The home offers 3 bedrooms, 2.5 baths, and a dedicated office—ideal for remote work or quiet relaxation. The main-level primary suite provides a private retreat, while the open-concept kitchen serves as the heart of the home, seamlessly flowing into the living and dining areas. Entertain or unwind on the full-width screened rear porch, enhanced with stained tongue-and-groove ceilings and tranquil views of the surrounding trees and marshland. Three oversized closets have been smartly constructed to accommodate a future 3-stop elevator (top to bottom), offering long-term convenience and accessibility. Outside, the expansive, tree-lined backyard invites endless opportunities—garden, play, or simply relax in your personal outdoor sanctuary.
Listing courtesy of eXp Realty. Selling Office: A Non Member.

Copyright 2026 NCRMLS. All rights reserved. North Carolina Regional Multiple Listing Service, (NCRMLS), provides content displayed here (“provided content”) on an “as is” basis and makes no representations or warranties regarding the provided content, including, but not limited to those of non-infringement, timeliness, accuracy, or completeness. Individuals and companies using information presented are responsible for verification and validation of information they utilize and present to their customers and clients. NCRMLS will not be liable for any damage or loss resulting from use of the provided content or the products available through Portals, IDX, VOW, and/or Syndication. Recipients of this information shall not resell, redistribute, reproduce, modify, or otherwise copy any portion thereof without the expressed written consent of NCRMLS.

/u.realgeeks.media/terryrobertshomes/Untitled_design_-_2026-08-31T130657.783.png)