


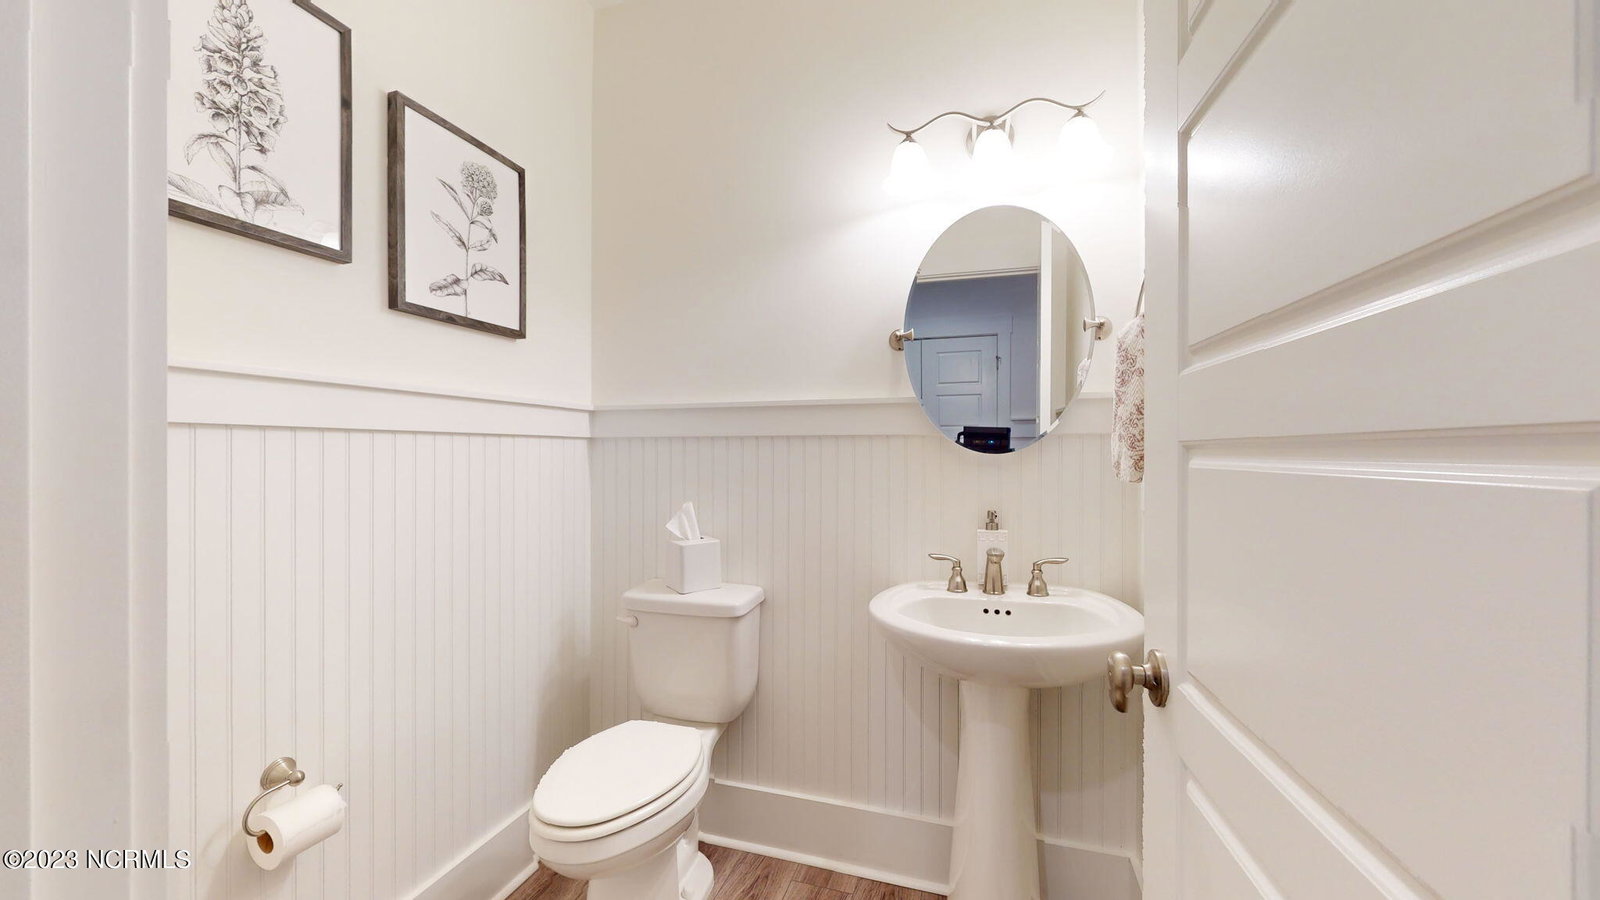


Wow!!! This home is amazing!!! Totally custom estate home built by Bill Clark homes in the coveted community of River Oaks. This better than new home has it all including total water filtration, whole house surround system, tankless water heater, central vac, and your very own in ground pool with automatic cover!! Truly one of a kind coastal living featuring 5 Bedrooms, 4 and 1/2 baths, formal dining and office. Enter through the majestic double doors and you will immediately notice all of the upgrades. Extended LVP flooring, board and batten and crown accents. No expense was spared in this home. Open concept floor plan features a huge great room with gas log fireplace leading to screened porch overlooking your back yard oasis. Chef's kitchen featuring custom quartz counters and island with apron sink. Double ovens, cabinet microwave, and gas cooktop with vent hood. Large breakfast area overlooks the pool. Enormous master suite with walk in closet with built ins. Roman bathroom features dual vanities and walk in shower. Three other large bedrooms, another 2 1/2 baths, and large laundry area with sink and folding table complete the sprawling first level. Upstairs features the 5th bedroom or bonus room and another full bath. Incredible walk in storage!! The outdoor living area features and in ground pool with auto close cover, outdoor kitchen, fire pit, and extensive professional landscaping. You will not find another home like this so don't wait, call today!!!
Listing courtesy of Coastal ERA. Selling Office: HomeSmart Expert Realty.

Copyright 2026 NCRMLS. All rights reserved. North Carolina Regional Multiple Listing Service, (NCRMLS), provides content displayed here (“provided content”) on an “as is” basis and makes no representations or warranties regarding the provided content, including, but not limited to those of non-infringement, timeliness, accuracy, or completeness. Individuals and companies using information presented are responsible for verification and validation of information they utilize and present to their customers and clients. NCRMLS will not be liable for any damage or loss resulting from use of the provided content or the products available through Portals, IDX, VOW, and/or Syndication. Recipients of this information shall not resell, redistribute, reproduce, modify, or otherwise copy any portion thereof without the expressed written consent of NCRMLS.

/u.realgeeks.media/terryrobertshomes/Untitled_design_-_2026-08-31T130657.783.png)