


(910) 232-1792
Real Estate Company


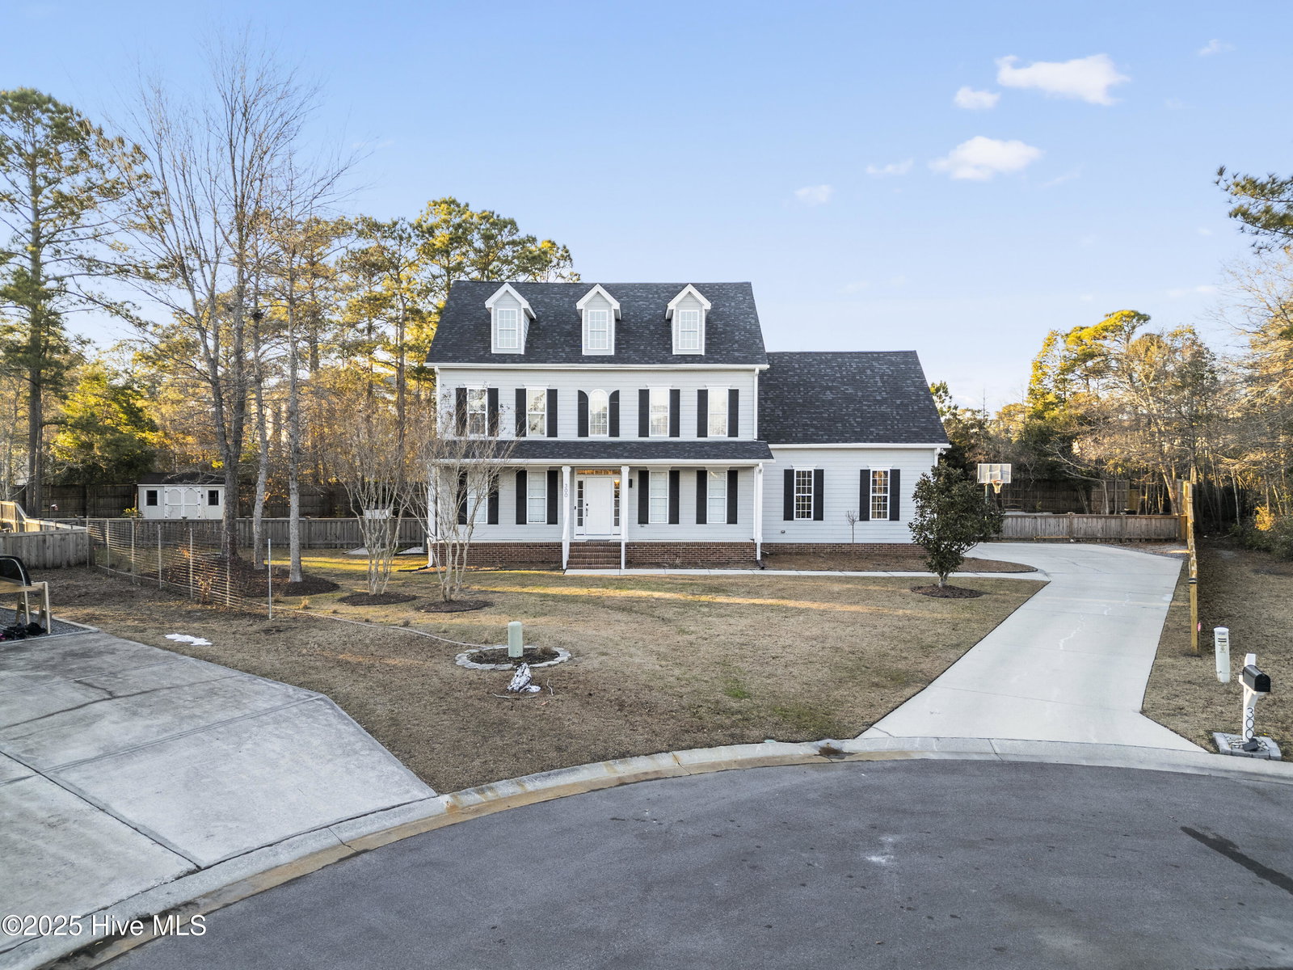


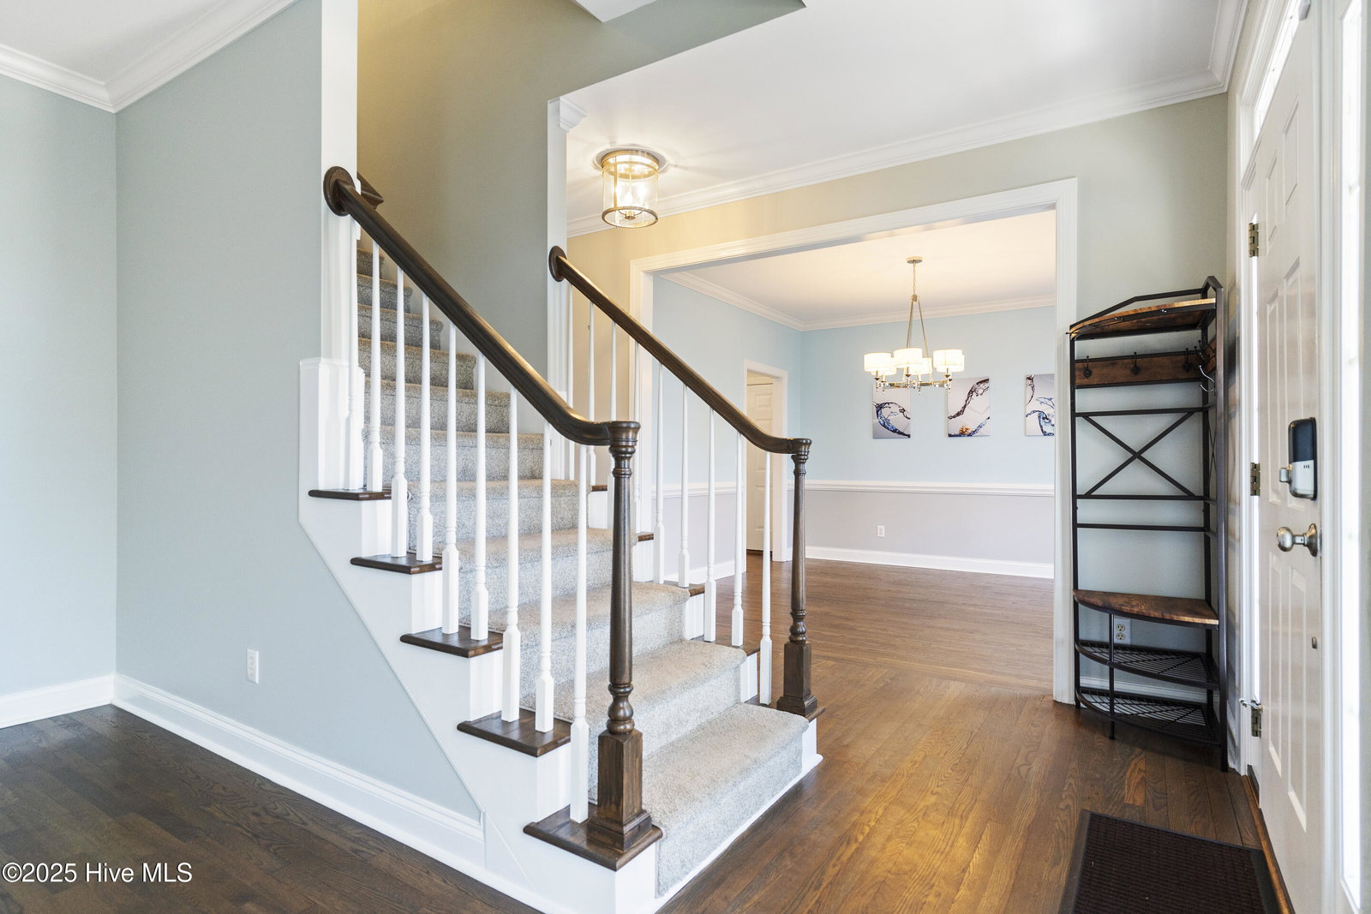


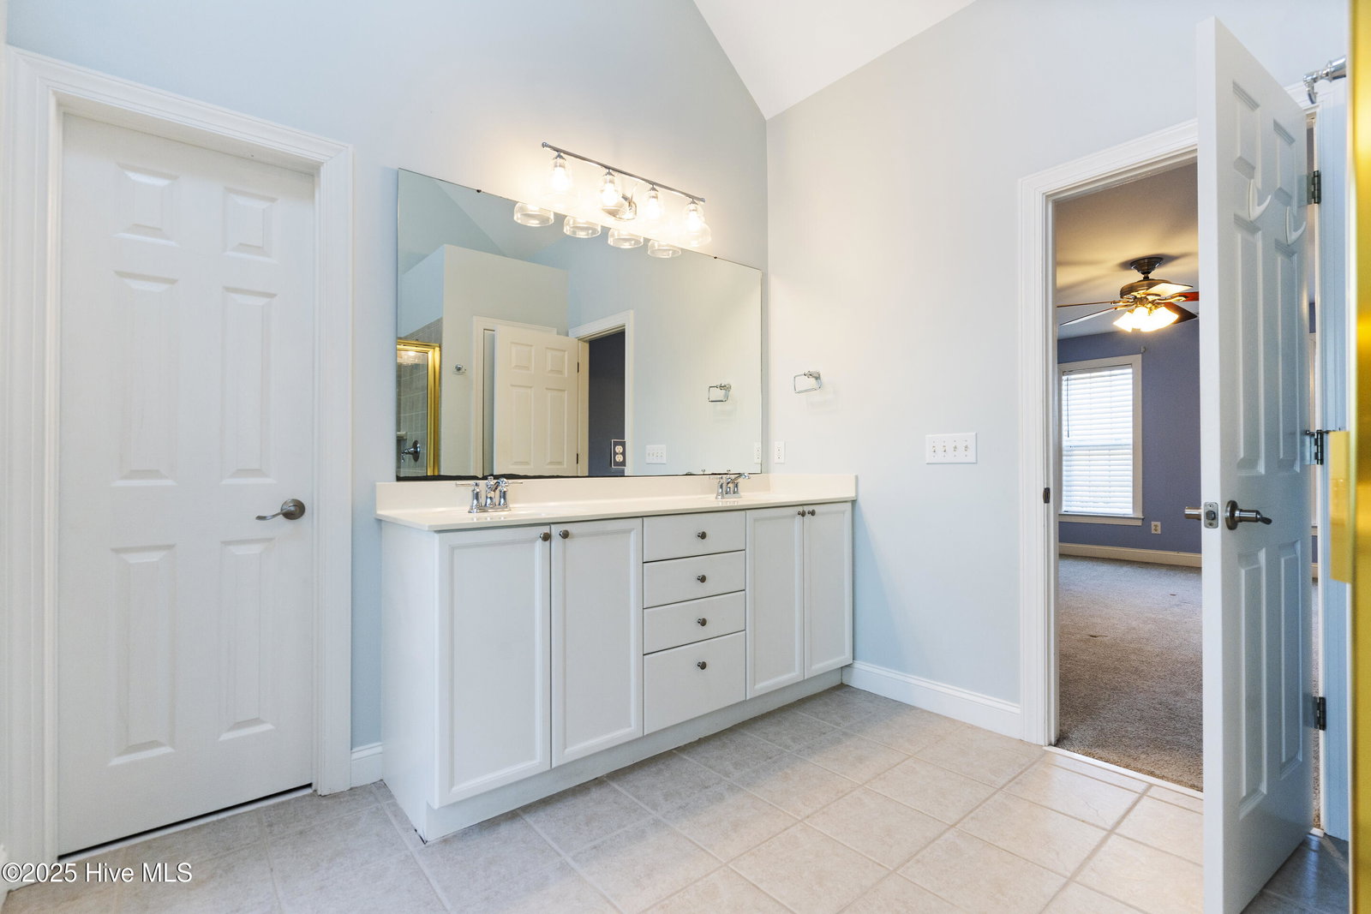


Welcome to 300 Vale a spacious 4 bedroom 2.5 bath home in Bayshore Estates with water access, large yard, located at the end of a cul-de-sac and no HOA! Upon entering, the home has a large formal dining and sitting area or home office. The updated kitchen comes equipped with stainless appliances, white shaker cabinets, and breakfast nook perfect for family meals and entertaining guests. The living room is open to the kitchen and has a great fireplace! This leads out to the screened in porch and newly added TimberTech composite decking. The owners did a major overhaul of the patio and outdoor living space! Upstairs a spacious primary bedroom suite with a walk in closet, and a spa-like primary bathroom with dual sinks, a large tiled walk in shower, and a custom closet system. Down the hall is 2 other bedrooms and a shared bath, this also leads to the large bonus room! Perfect for family movie nights, relaxing or a ping pong table! Located on the 3rd floor is another bonus space or home office away from the noise! The property itself has gone through some renovations with a new privacy fence, raised garden beds, storage building and the huge patio! Other updates are new blinds in the home, fresh paint and updated landscaping around the property. This home is a dream with the indoor outdoor entertaining areas, privacy and great location to shopping!
Listing courtesy of Coldwell Banker Sea Coast Advantage. Selling Office: Intracoastal Realty Corp.

Copyright 2026 NCRMLS. All rights reserved. North Carolina Regional Multiple Listing Service, (NCRMLS), provides content displayed here (“provided content”) on an “as is” basis and makes no representations or warranties regarding the provided content, including, but not limited to those of non-infringement, timeliness, accuracy, or completeness. Individuals and companies using information presented are responsible for verification and validation of information they utilize and present to their customers and clients. NCRMLS will not be liable for any damage or loss resulting from use of the provided content or the products available through Portals, IDX, VOW, and/or Syndication. Recipients of this information shall not resell, redistribute, reproduce, modify, or otherwise copy any portion thereof without the expressed written consent of NCRMLS.

/u.realgeeks.media/terryrobertshomes/Untitled_design_-_2026-08-31T130657.783.png)