


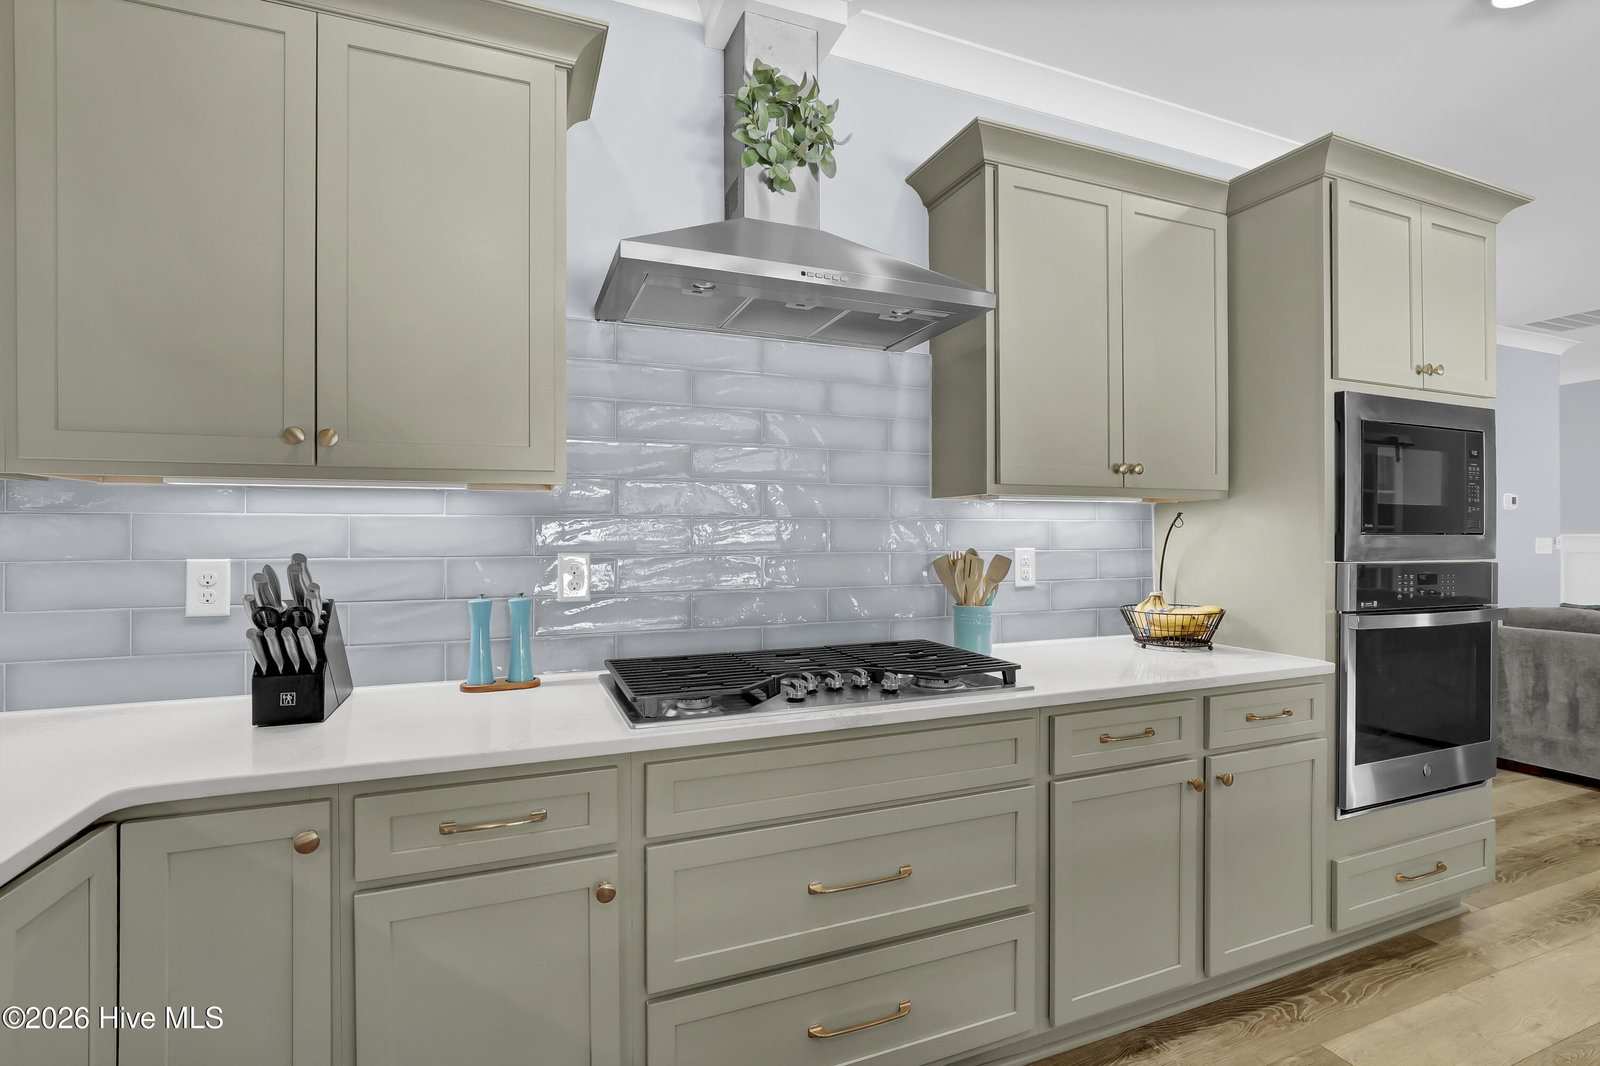


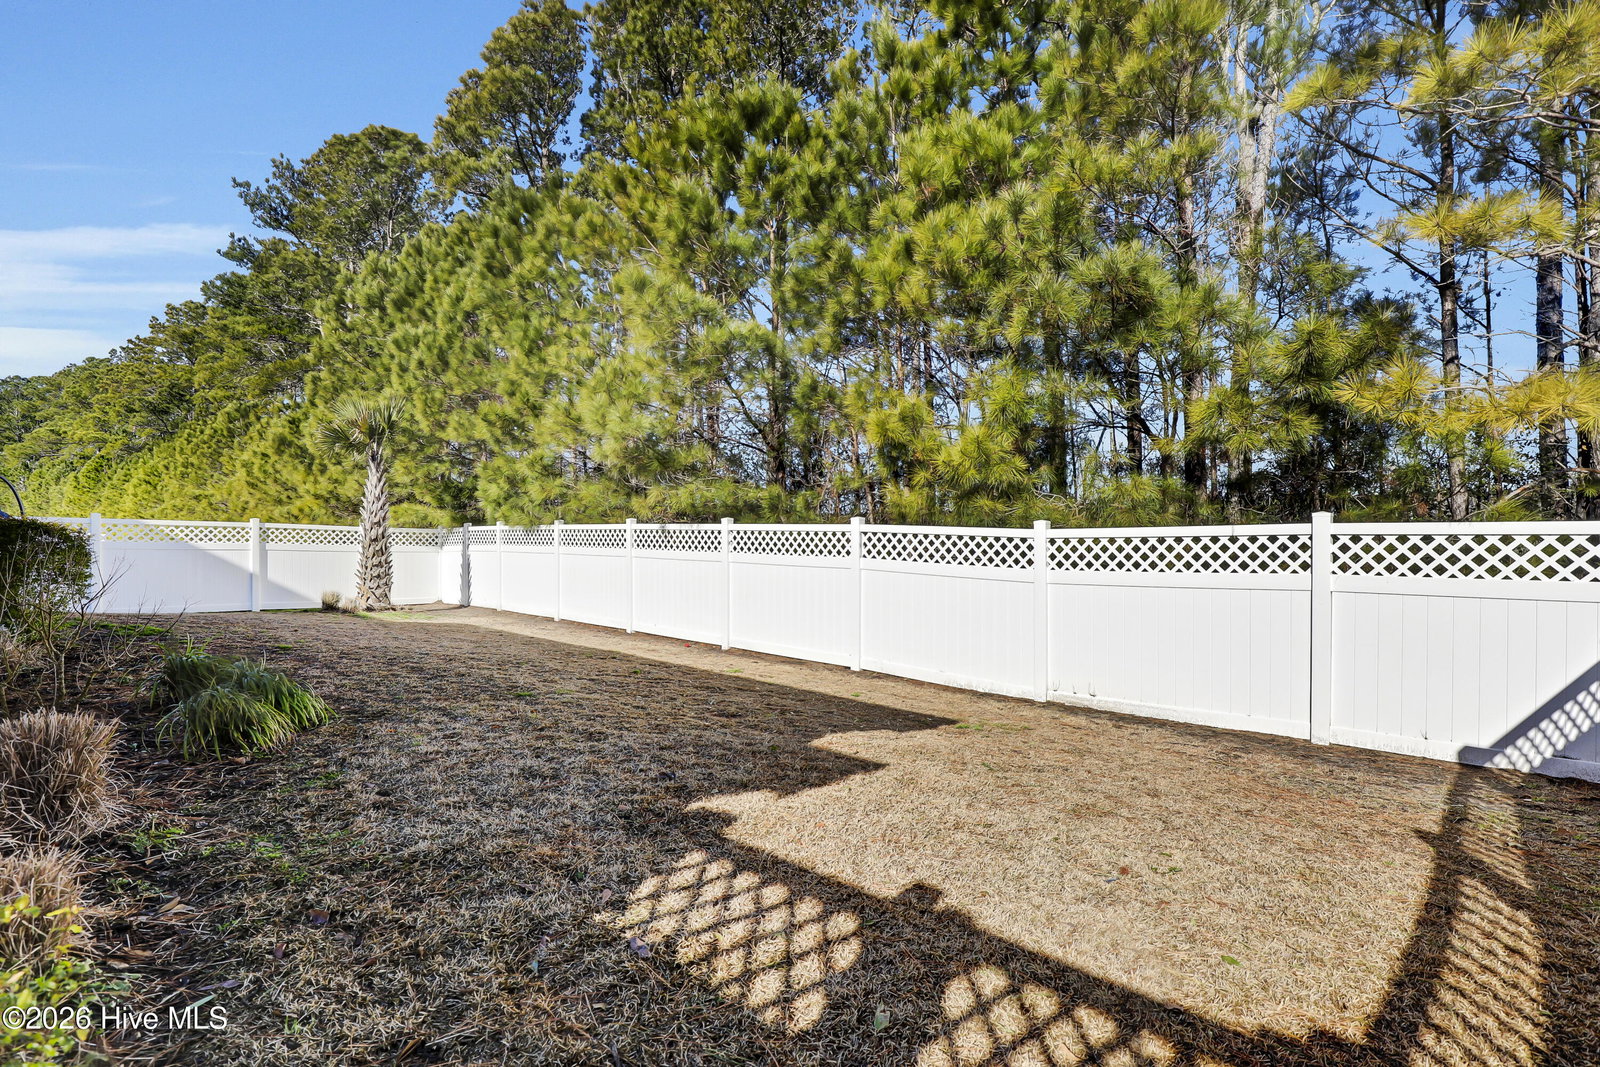


Welcome to Summerhouse on Everett Bay, Onslow County's luxury waterfront community where you will enjoy year-round resort-style living. 179 Twining Rose Lane is a dreamy home with soft white Hardie board plank siding alongside board and batten with shake accents. A palm-lined drive welcomes you home with timeless coastal sophistication and elegance. The side-facing garage offers a courtyard entrance both beautiful and functional; featuring an oversized 18' garage door and a 240V outlet inside, perfect for charging an electric vehicle. On the primary level there is a study with French doors, a spacious family room, and a lovely sun room. The gorgeous kitchen offers a farmhouse sink, quartz countertops, a gas range, and beige cabinets that bridge the gap between warm and neutral. The primary suite, also on the main level has two walk-in closets Upstairs is the fourth bedroom, complete with a full bathroom, closet, and walk-in entrance to a large and floored attic space. The home features a whole home water softener system for improved water quality. The Summerhouse on Everett Bay community offers an array of amenities, including a clubhouse with a resort-style wrap around pool, fitness center, tennis/pickleball courts, basketball courts, playgrounds, lakes, walking trails and day docks.
Listing courtesy of Coldwell Banker Sea Coast Advantage Rlty. Selling Office: Coldwell Banker Sea Coast Advantage.

Copyright 2026 NCRMLS. All rights reserved. North Carolina Regional Multiple Listing Service, (NCRMLS), provides content displayed here (“provided content”) on an “as is” basis and makes no representations or warranties regarding the provided content, including, but not limited to those of non-infringement, timeliness, accuracy, or completeness. Individuals and companies using information presented are responsible for verification and validation of information they utilize and present to their customers and clients. NCRMLS will not be liable for any damage or loss resulting from use of the provided content or the products available through Portals, IDX, VOW, and/or Syndication. Recipients of this information shall not resell, redistribute, reproduce, modify, or otherwise copy any portion thereof without the expressed written consent of NCRMLS.

/u.realgeeks.media/terryrobertshomes/Untitled_design_-_2026-08-31T130657.783.png)