


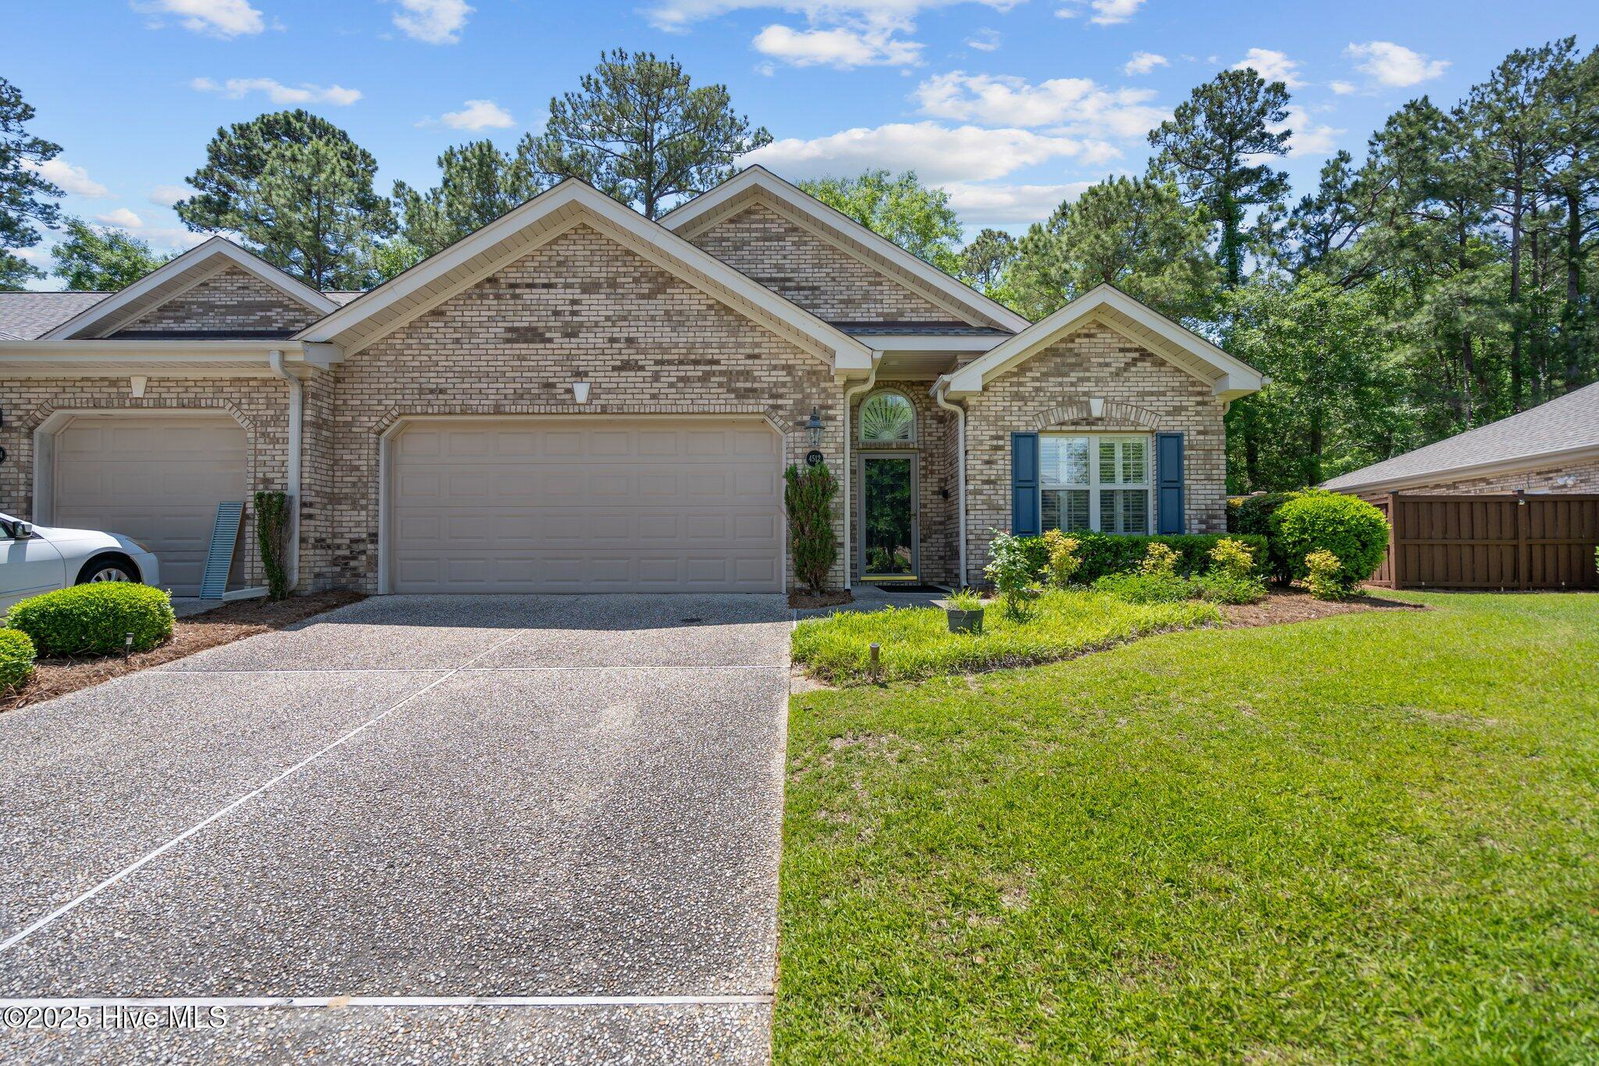


An open kitchen and split bedroom floor plan in this bright and airy 3 bedrooms, 2 bath, all brick townhome is located in prestigious Fairfield Park. With a spacious interior, high smooth ceilings and a brick exterior this end-unit townhome also has a wonderful fenced in courtyard. The interior is light, bright and welcoming! The exterior affords privacy and security. The open kitchen overlooks the living room and has granite counter tops, bead-board back splash and large pantry. A separate Formal dining room with Plantation Shutters and chair rail could also be used as an office or playroom. Neutral paint color throughout. The supersized living room has French doors opening to the fenced-in courtyard great for sunbathing and grilling, BYW, the fence is newly professionally installed. The Owner's bedroom is complimented by a 10 x 9 flex room perfect for morning meditation with natural views through a large double window. The owner's bath has double vanities, walk in shower with seat, a garden tub and a linen closet. Tile in both the bathrooms, the foyer and the laundry area, with the remaining flooring being Brand new PLUSH carpeting. All closets have generous sized custom shelving. The two-car garage has pull down attic stairs. The exterior has guttering all around the house with the HOA planning cover guards for the wooded rear of the building. This townhome is easy living - yard and exterior maintenance and termite bond included in HOA dues. Pool, tennis and pickle ball is an added bonus! Make friends with the neighbors as they meet for water activities and pickleball. All this and arguably the best location in Wilmington.
Listing courtesy of Fathom Realty NC LLC. Selling Office: Fathom Realty NC LLC.

Copyright 2026 NCRMLS. All rights reserved. North Carolina Regional Multiple Listing Service, (NCRMLS), provides content displayed here (“provided content”) on an “as is” basis and makes no representations or warranties regarding the provided content, including, but not limited to those of non-infringement, timeliness, accuracy, or completeness. Individuals and companies using information presented are responsible for verification and validation of information they utilize and present to their customers and clients. NCRMLS will not be liable for any damage or loss resulting from use of the provided content or the products available through Portals, IDX, VOW, and/or Syndication. Recipients of this information shall not resell, redistribute, reproduce, modify, or otherwise copy any portion thereof without the expressed written consent of NCRMLS.

/u.realgeeks.media/terryrobertshomes/Untitled_design_-_2026-08-31T130657.783.png)