


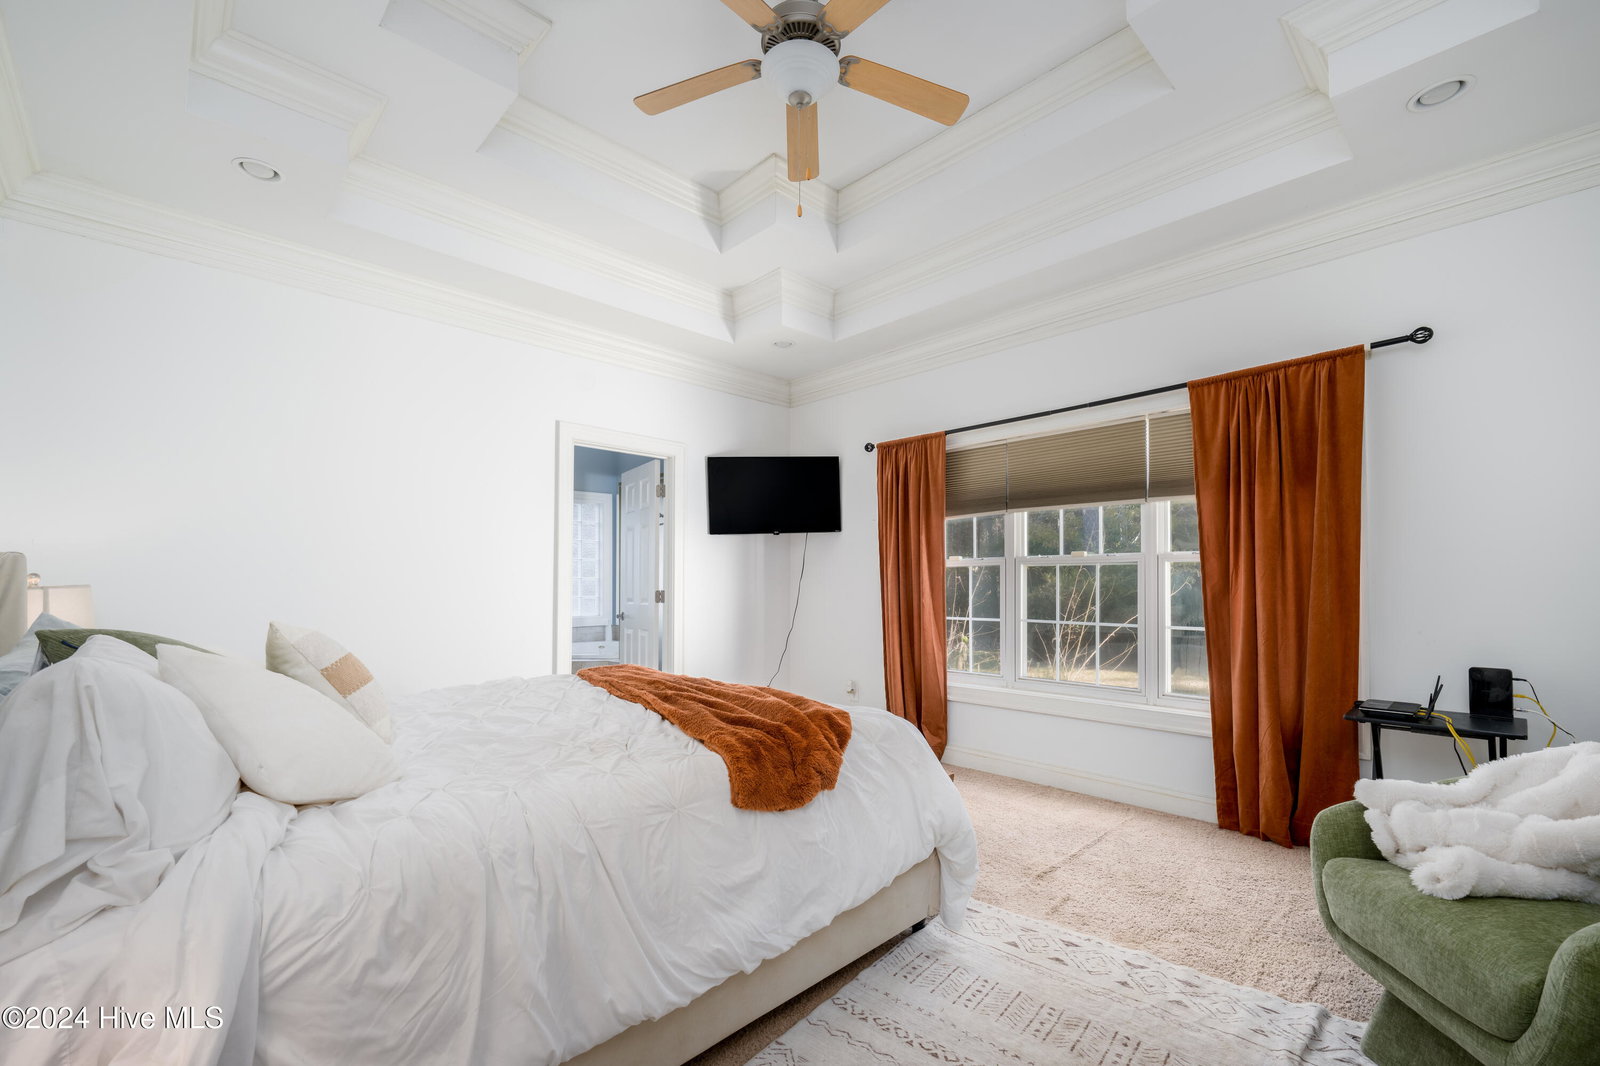


Welcome to your dream home! Nestled in highly sought-after Bayshore Estates, this stunning 5Bedroom/3Bath home is situated on a generous .61 acre lot. The property has a private, fully fenced backyard with a sparkling saltwater pool, ideal for relaxing & entertaining. The spacious two-story living room is filled with natural light and features a gas log fireplace-perfect for cool evenings. The open floor plan flows into the kitchen & dining area. The gourmet kitchen features stainless steel appliances, granite countertops, and plenty of cabinetry. The luxurious primary suite in located on the main level with trey ceilings and en suite bathroom, complete with dual vanities, soaking tub, & walk-in shower. There is also a guest bedroom, guest bathroom, & laundry room on the main level. Step outside to your private backyard retreat with decking to entertain guests, saltwater pool, perfect for summer BBQ's or unwinding. Upstairs there are three additional bedrooms/bonus room and a full bath, with plenty of closet space for storage. Enjoy access to the private community boat ramp for a small fee, ideal for exploring the beautiful waterways. Just minutes to shopping, restaurants, & Wrightsville Beach! Schedule your private tour!
Listing courtesy of Berkshire Hathaway HomeServices Carolina Premier Properties. Selling Office: HomeTowne Realty.

Copyright 2026 NCRMLS. All rights reserved. North Carolina Regional Multiple Listing Service, (NCRMLS), provides content displayed here (“provided content”) on an “as is” basis and makes no representations or warranties regarding the provided content, including, but not limited to those of non-infringement, timeliness, accuracy, or completeness. Individuals and companies using information presented are responsible for verification and validation of information they utilize and present to their customers and clients. NCRMLS will not be liable for any damage or loss resulting from use of the provided content or the products available through Portals, IDX, VOW, and/or Syndication. Recipients of this information shall not resell, redistribute, reproduce, modify, or otherwise copy any portion thereof without the expressed written consent of NCRMLS.

/u.realgeeks.media/terryrobertshomes/Untitled_design_-_2026-08-31T130657.783.png)