


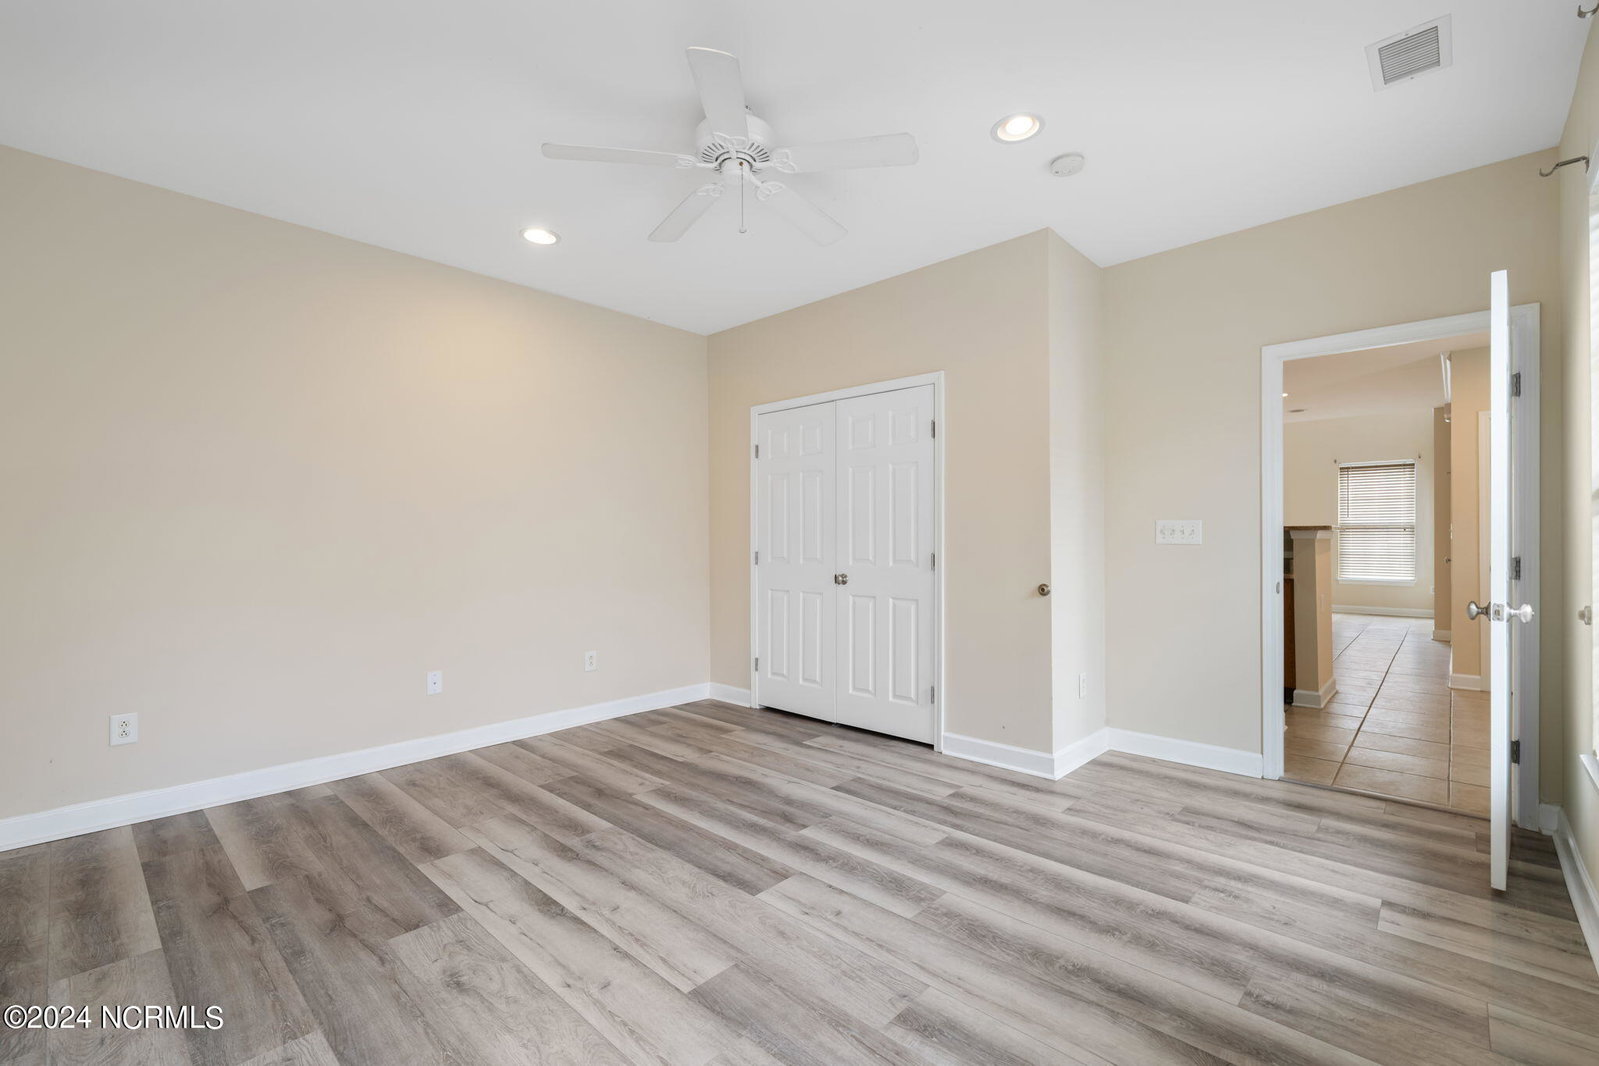


Live, Walk & Play while enjoying the convenient location of this 3 bedroom, 2.5 bath Seaside Village townhouse in the heart of Sunset Beach. This desirable end unit has a two story foyer, an open concept floor plan, a downstairs master with an ensuite bath with a new walk-in shower, an enclosed brick courtyard just off the living area which leads to the rear two-car garage. The kitchen features stainless steel appliances, solid surface countertops, pantry and a pub style countertop. A half bath and laundry are also located on the ground level. Upstairs, at the top of the landing, is a an open area which would be perfect for a sitting area or office. There is also an additional bedroom and full bath, and an open loft style bedroom. This unit is move in ready with fresh paint, new LVP flooring, a 2 year HVAC system, new side windows, 2 year roof, and 4 year mini-split. Just around the corner, this walkable location provides easy access to restaurants, nail and hair salons, boutiques, groceries, and variety of business. You can have your toes in the sand within minutes, or enjoy boating on the Intracoastal Waterway. A Public boat landing is located under Sunset Beach bridge beside the beautiful park that overlooks the waterway. The best of both worlds are found in this quaint coastal village designed for easy living-as all your needs are right here. Come check it out. You won't want to miss this opportunity.
Listing courtesy of Sky's the Limit Realty. Selling Office: Seaside Appraisals and Realty Centre.

Copyright 2026 NCRMLS. All rights reserved. North Carolina Regional Multiple Listing Service, (NCRMLS), provides content displayed here (“provided content”) on an “as is” basis and makes no representations or warranties regarding the provided content, including, but not limited to those of non-infringement, timeliness, accuracy, or completeness. Individuals and companies using information presented are responsible for verification and validation of information they utilize and present to their customers and clients. NCRMLS will not be liable for any damage or loss resulting from use of the provided content or the products available through Portals, IDX, VOW, and/or Syndication. Recipients of this information shall not resell, redistribute, reproduce, modify, or otherwise copy any portion thereof without the expressed written consent of NCRMLS.

/u.realgeeks.media/terryrobertshomes/Untitled_design_-_2026-08-31T130657.783.png)