


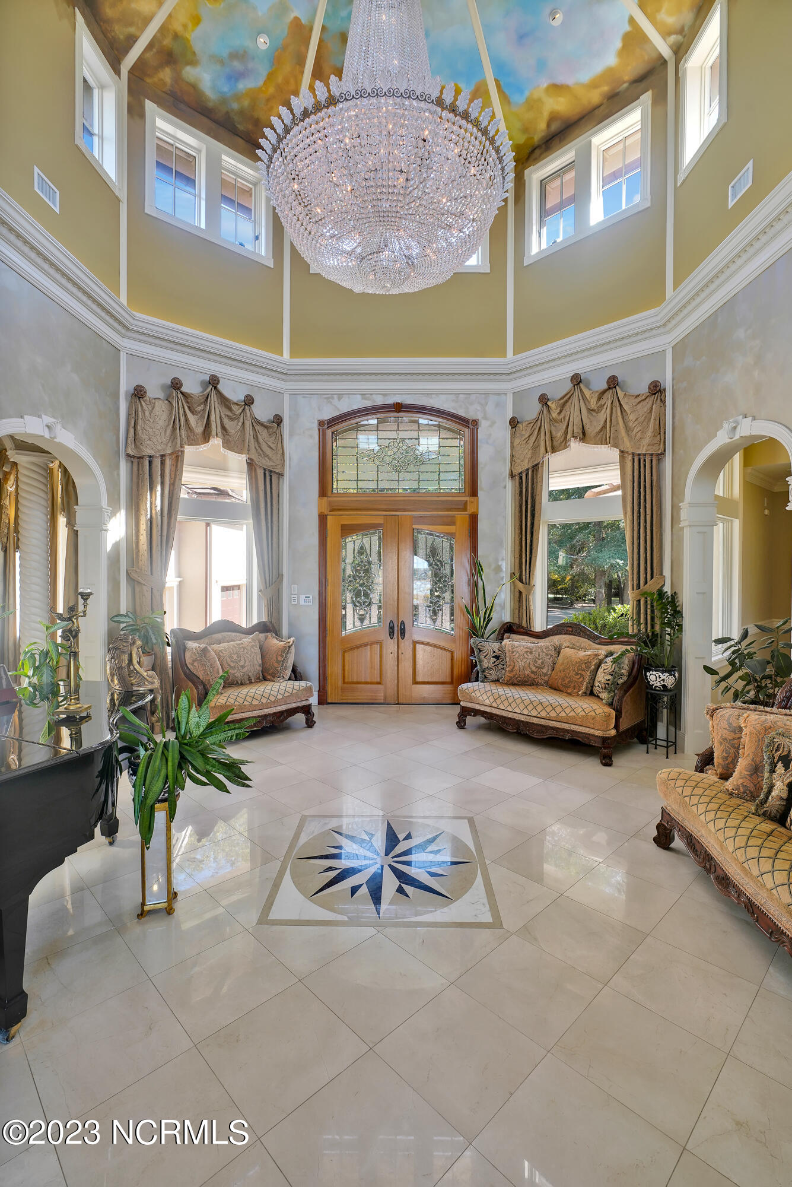


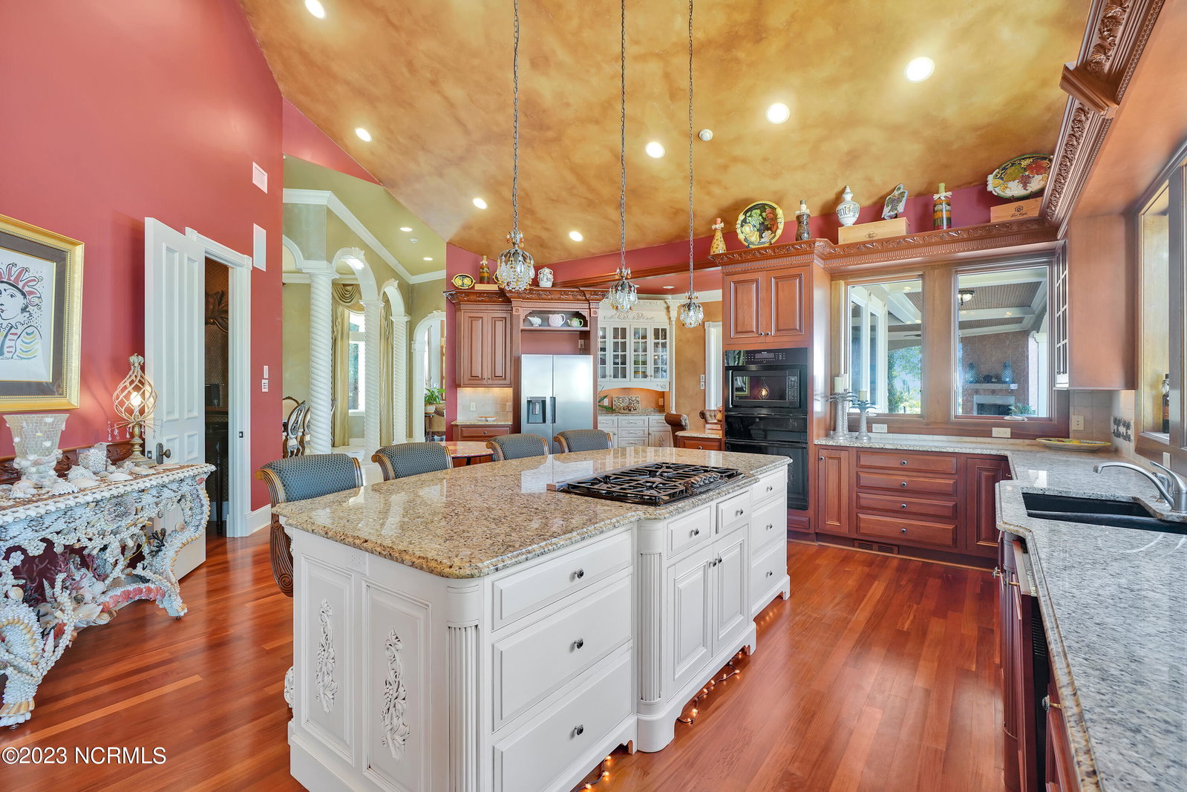


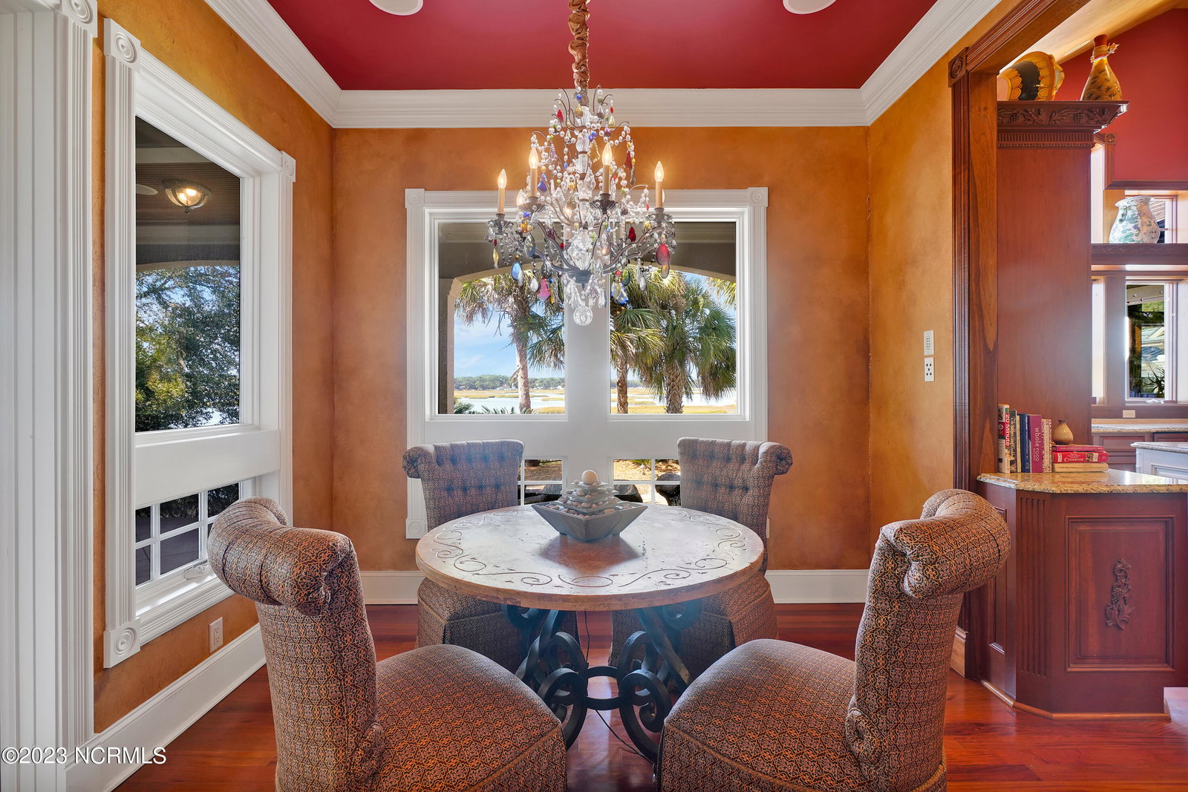


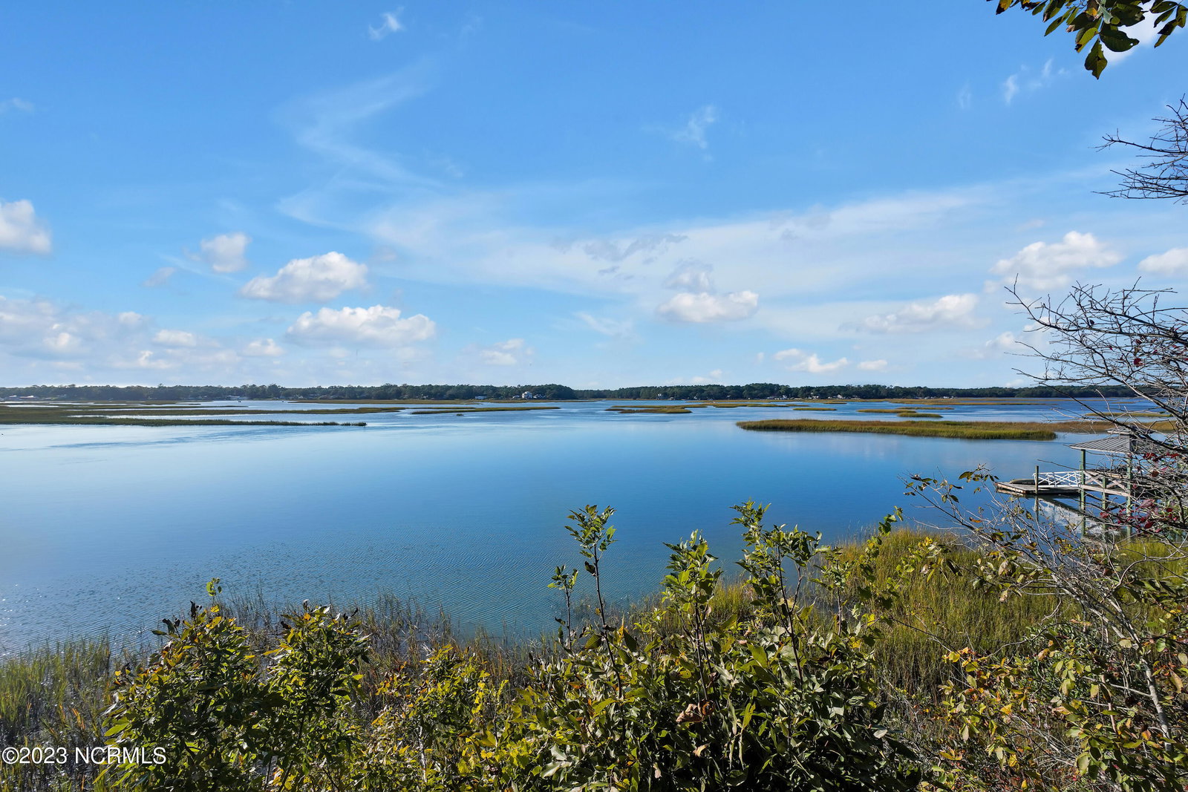


INCREDIBLE OPPORTUNITY NEW PRICE PLUS OWNER FINANCING!! Extraordinary Coastal Waterfront Estate with panoramic views of the Shallotte River & Intracoastal Waterway is perfectly situated on a high bluff to maximize all the incredible views. This Luxurious residence sits on over 3 acres with 320'+ of River Front. The direct water access is a boater's dream. Private & secluded with a gated entry & fully fenced in perimeter. Entering the front gates, you are greeted with lush landscaping & your very own putting green off to the right. The circular drive brings you to the grand front entrance & oversized 3+ car garage. Through the front door is a jaw dropping grand 2 story entry with eye catching water views beyond the glass French door leading outside. The exquisite foyer chandelier sets the tone for all the luxurious architectural details you will find throughout this beautifully designed home. No detail was overlooked in the meticulously maintained property. The formal dining room is framed with decorative arches & features another magnificent crystal chandelier. Gorgeous Italian inspired chefs' kitchen with artisan custom cabinets. The charming breakfast area has doors leading to the outdoor lanai. This is a serene spot for enjoying your morning coffee & taking in more picturesque water views. The stunning grand living has a gorgeous wood burning fireplace, more custom cabinets, elaborate wood ceilings details, and a wet bar with stone countertops. An elegant powder room is conveniently tucked away around the corner. On the opposite side of the residence are 2 private ensuites with large walk-in closets. Head upstairs to the bonus room over the garage with a full bath & endless floored attic storage. First floor laundry has a deep utility sink. Ready for a swim? Meander down to the pool house. This incredible pool house has a kitchenette with countertop seating, living space, full bathroom, and plenty of additional storage.
Listing courtesy of PROACTIVE Real Estate. Selling Office: RE/MAX Essential.

Copyright 2026 NCRMLS. All rights reserved. North Carolina Regional Multiple Listing Service, (NCRMLS), provides content displayed here (“provided content”) on an “as is” basis and makes no representations or warranties regarding the provided content, including, but not limited to those of non-infringement, timeliness, accuracy, or completeness. Individuals and companies using information presented are responsible for verification and validation of information they utilize and present to their customers and clients. NCRMLS will not be liable for any damage or loss resulting from use of the provided content or the products available through Portals, IDX, VOW, and/or Syndication. Recipients of this information shall not resell, redistribute, reproduce, modify, or otherwise copy any portion thereof without the expressed written consent of NCRMLS.

/u.realgeeks.media/terryrobertshomes/Untitled_design_-_2026-08-31T130657.783.png)