


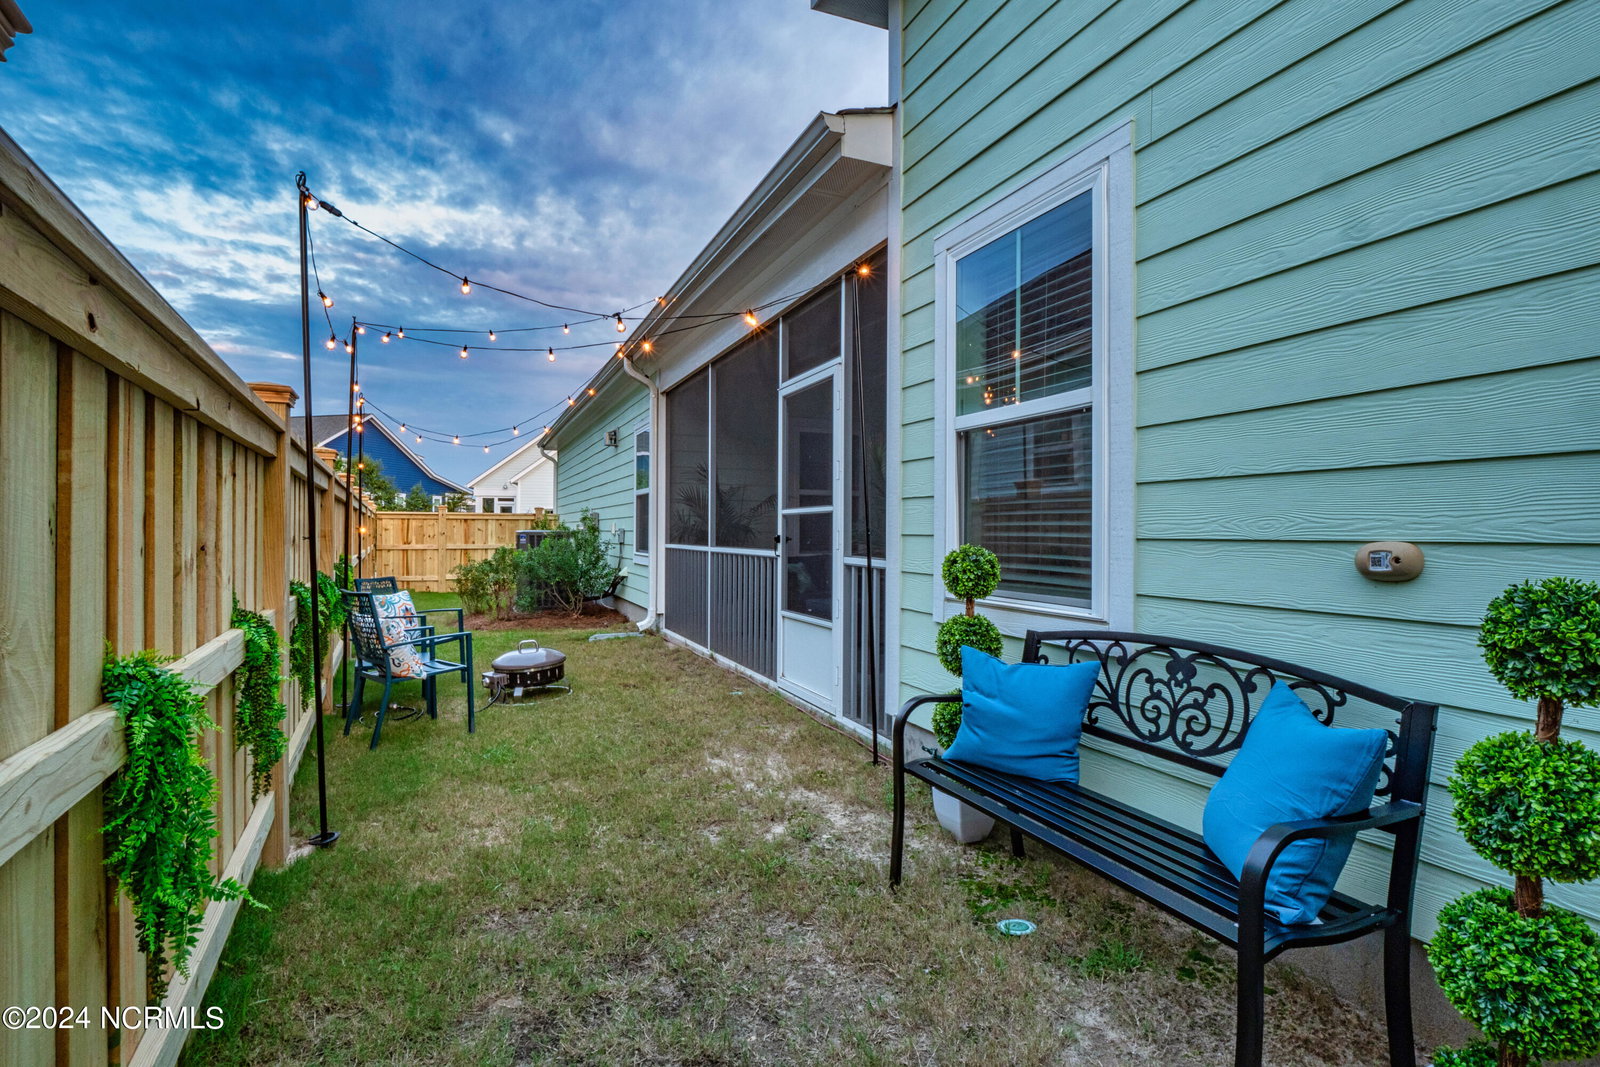
Nestled in the master-planned, amenity-rich community of RiverLights, this beautiful home offers an open floor plan with 5 bedrooms and 3 full baths. The foyer welcomes you into this light-filled home. On the first floor, you have the owner's suite, two bedrooms, and a full bathroom. Within the sizable owner's suite, you will find a walk-in closet, dual vanities, and an enormous walk-in shower, one of the best features of this home. The living room, dining room and kitchen are totally open to one another, which allows for spacious daily living. Right outside the dining room you'll find a screened-in porch that connects to the side yard, which was recently approved by the HOA for a fence. The beautiful kitchen has a gas range, stainless steel appliances, plenty of cabinets, and a huge center island, making this kitchen a perfect place for entertaining and everyday family meals. Upstairs, you'll find a large loft space and two more bedrooms with a full bathroom and an area of floored storage space. Within the community of RiverLights, homeowners enjoy the saltwater community pool with waterslide and splash pad, fitness center, fire pit overlooking the 38-acre lake, playground, greenspaces, miles of walking trails and more. Riverlights Marina Village is around the corner and includes restaurants, shops, concerts in the park, farmer's markets, and catching sunsets over the river. Enjoy living the coastal dream close to the beach and historic downtown Wilmington, all while calling this beautiful turnkey property home.
Listing courtesy of Intracoastal Realty Corp. Selling Office: Intracoastal Realty Corp.

Copyright 2026 NCRMLS. All rights reserved. North Carolina Regional Multiple Listing Service, (NCRMLS), provides content displayed here (“provided content”) on an “as is” basis and makes no representations or warranties regarding the provided content, including, but not limited to those of non-infringement, timeliness, accuracy, or completeness. Individuals and companies using information presented are responsible for verification and validation of information they utilize and present to their customers and clients. NCRMLS will not be liable for any damage or loss resulting from use of the provided content or the products available through Portals, IDX, VOW, and/or Syndication. Recipients of this information shall not resell, redistribute, reproduce, modify, or otherwise copy any portion thereof without the expressed written consent of NCRMLS.

/u.realgeeks.media/terryrobertshomes/Untitled_design_-_2026-08-31T130657.783.png)