


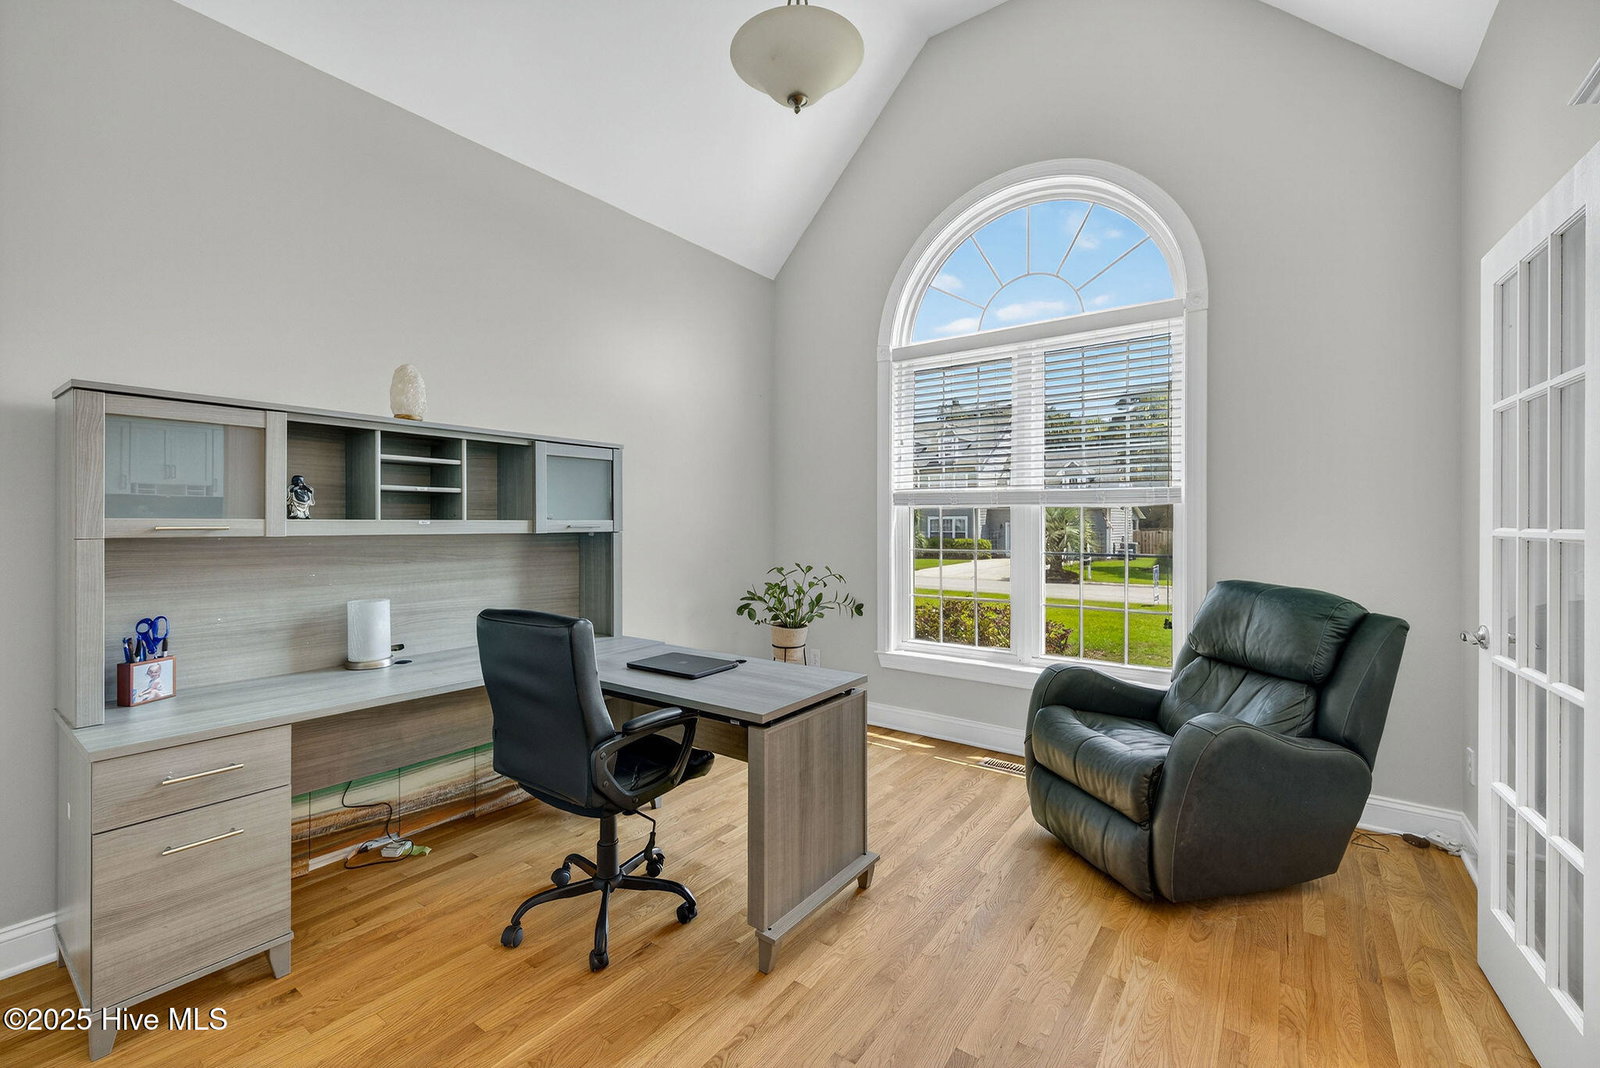


Tucked away on a quiet cul-de-sac in the sought-after Middle Sound Loop community, this beautifully updated home offers space, style, and a welcoming coastal lifestyle. Set on .46 acres, it features 3 bedrooms, a bonus room (4th BR), and a dedicated home office — giving you all the flexibility you need. The expanded, eat-in kitchen is a true showpiece, boasting gorgeous cabinetry, granite counters, flush mount lighting, floating shelves, and a stylish tile backsplash. Bathrooms have been refreshed with newer vanities, while newly refinished hardwood floors flow through most of the main level, and the upstairs bonus room is complete with brand-new carpet. Vaulted ceilings, elevated architectural details, and a cozy wood-burning fireplace create an inviting atmosphere throughout. A screened porch and spacious back deck are perfect for gatherings, overlooking a generous yard with room to relax, garden, or play. The termite bond, ADT Security system, generator hookup, and encapsulated crawlspace with dehumidifier offer peace of mind, and the huge attic provides abundant storage or space for potential expansion. All of this in a prime location just minutes from beaches, shopping, and dining — this is the home where comfort meets convenience.
Listing courtesy of Coldwell Banker Sea Coast Advantage. Selling Office: Intracoastal Realty Corp.

Copyright 2026 NCRMLS. All rights reserved. North Carolina Regional Multiple Listing Service, (NCRMLS), provides content displayed here (“provided content”) on an “as is” basis and makes no representations or warranties regarding the provided content, including, but not limited to those of non-infringement, timeliness, accuracy, or completeness. Individuals and companies using information presented are responsible for verification and validation of information they utilize and present to their customers and clients. NCRMLS will not be liable for any damage or loss resulting from use of the provided content or the products available through Portals, IDX, VOW, and/or Syndication. Recipients of this information shall not resell, redistribute, reproduce, modify, or otherwise copy any portion thereof without the expressed written consent of NCRMLS.

/u.realgeeks.media/terryrobertshomes/Untitled_design_-_2026-08-31T130657.783.png)