


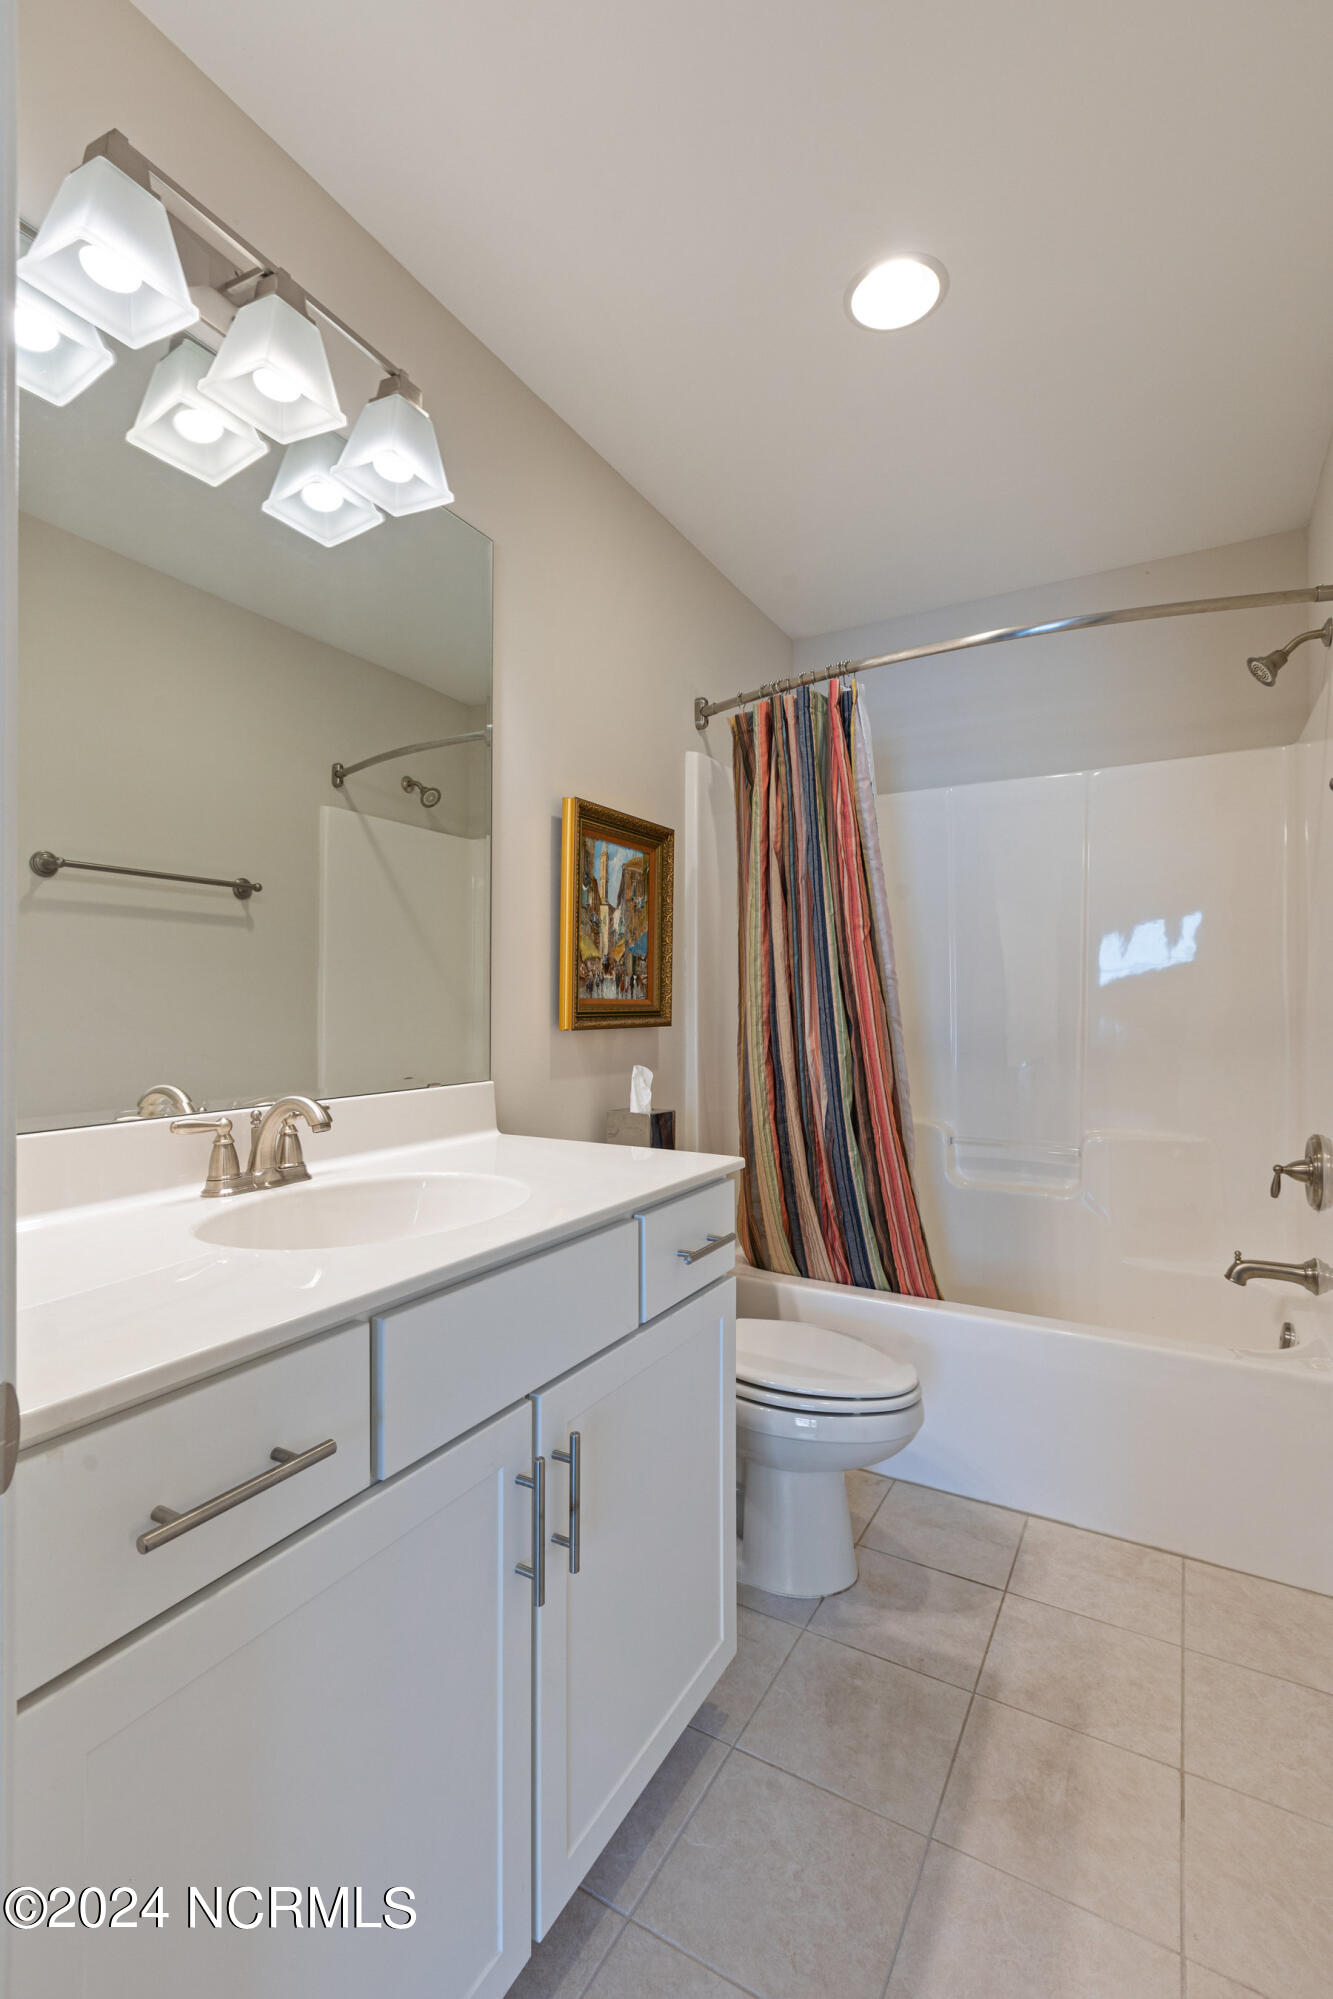


Enjoy plenty of luxury living space in this custom built 4 bedroom, 4-bathroom home with over 3,400 sq. ft. A welcoming foyer and gorgeous staircase make you feel at home as soon as you step foot inside. A formal dining room combined with an open living concept throughout the living room and kitchen creates plenty of entertainment spaces. The kitchen features quartz countertops, stainless steel appliances, gas stove and an eat in breakfast area. The Kitchen is fully equipped and all appliances will convey. A beautiful and bright enclosed sunroom with floor to ceiling windows creates a relaxing oasis. Downstairs you will find a spacious owner's suite with a large soaking tub, walk in shower and spacious closet with custom cabinetry. Downstairs also features one additional bedroom and full bathroom. Upgraded Pre-engineered hardwood flooring is throughout the home including upstairs. Upstairs features two additional bedrooms, two full bathrooms and a large flex room that would be perfect for media or playroom. Step outside onto the stamped concrete patio and enjoy the private and beautifully landscaped backyard. Also included with the home is a 12,000-watt generator with 50-amp plug with a dedicated propane tank. Also has a transfer switch installed on panel box. This picturesque neighborhood offers two pools, clubhouse, playground, tennis courts and walking trails. All of this within a short drive to Wrightsville Beach and Mayfaire!
Listing courtesy of Nest Realty. Selling Office: Coldwell Banker Sea Coast Advantage-Hampstead.

Copyright 2026 NCRMLS. All rights reserved. North Carolina Regional Multiple Listing Service, (NCRMLS), provides content displayed here (“provided content”) on an “as is” basis and makes no representations or warranties regarding the provided content, including, but not limited to those of non-infringement, timeliness, accuracy, or completeness. Individuals and companies using information presented are responsible for verification and validation of information they utilize and present to their customers and clients. NCRMLS will not be liable for any damage or loss resulting from use of the provided content or the products available through Portals, IDX, VOW, and/or Syndication. Recipients of this information shall not resell, redistribute, reproduce, modify, or otherwise copy any portion thereof without the expressed written consent of NCRMLS.

/u.realgeeks.media/terryrobertshomes/Untitled_design_-_2026-08-31T130657.783.png)