

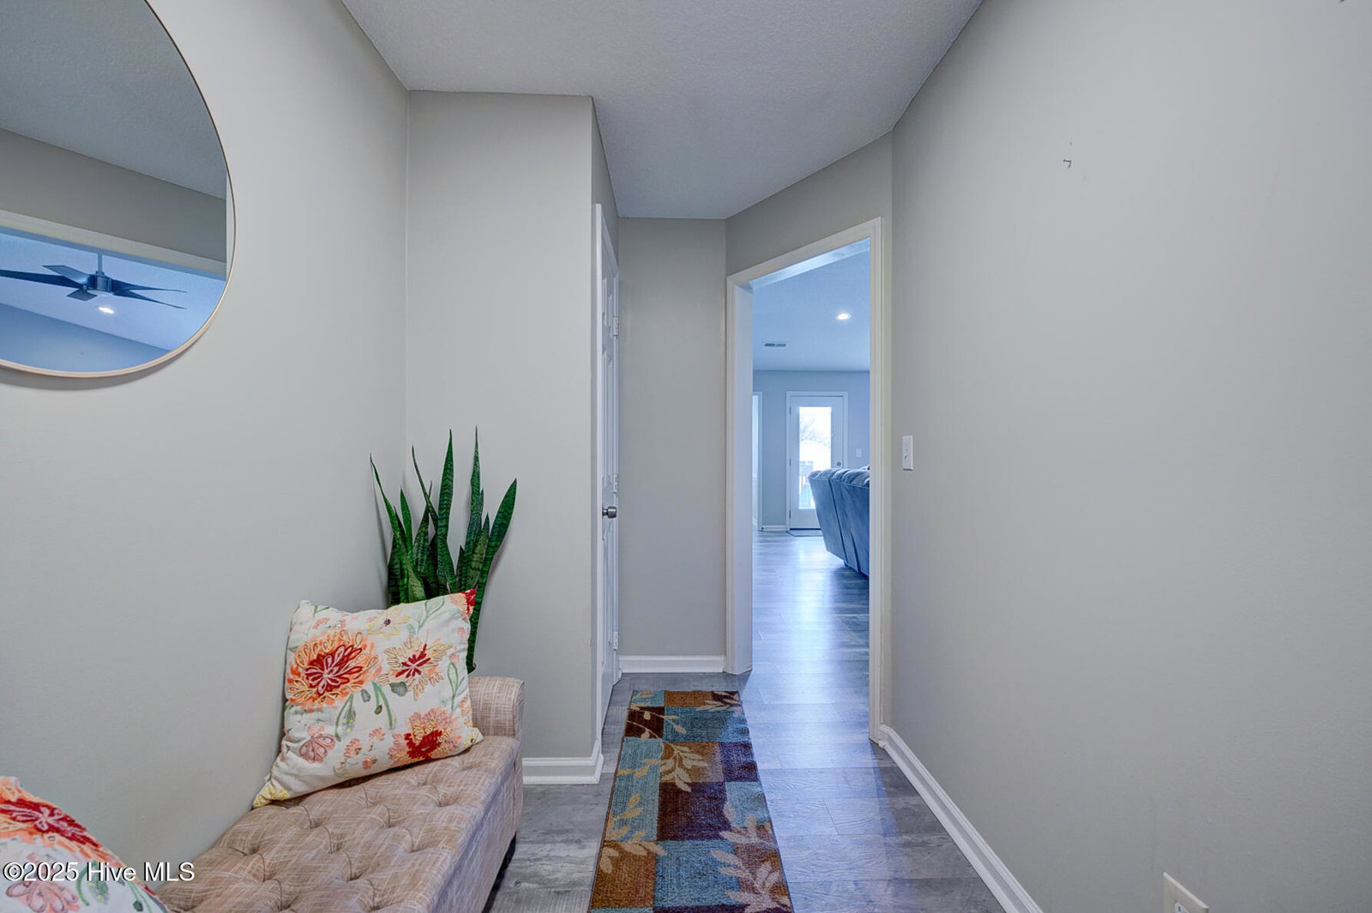


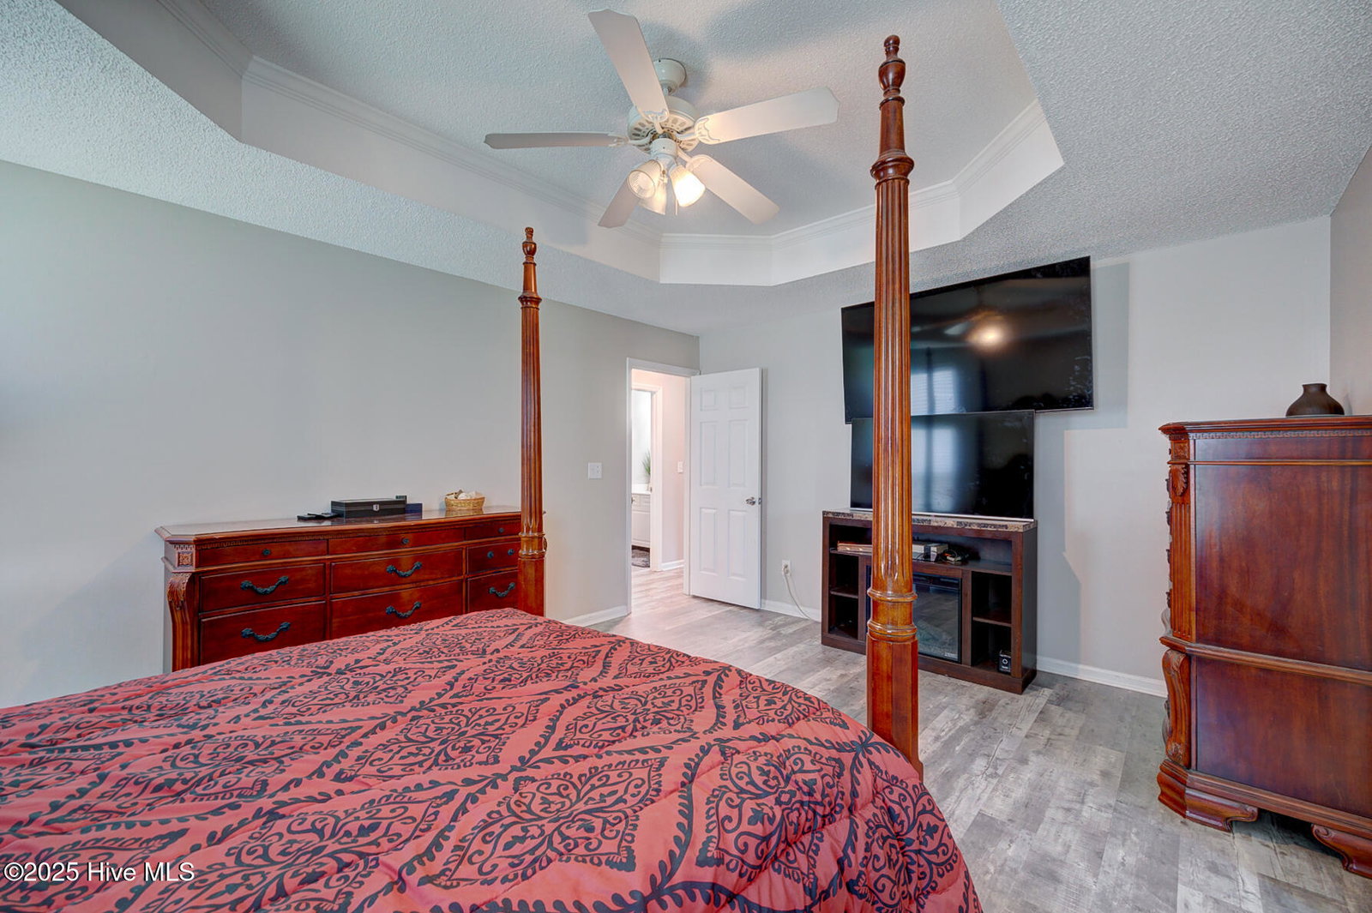
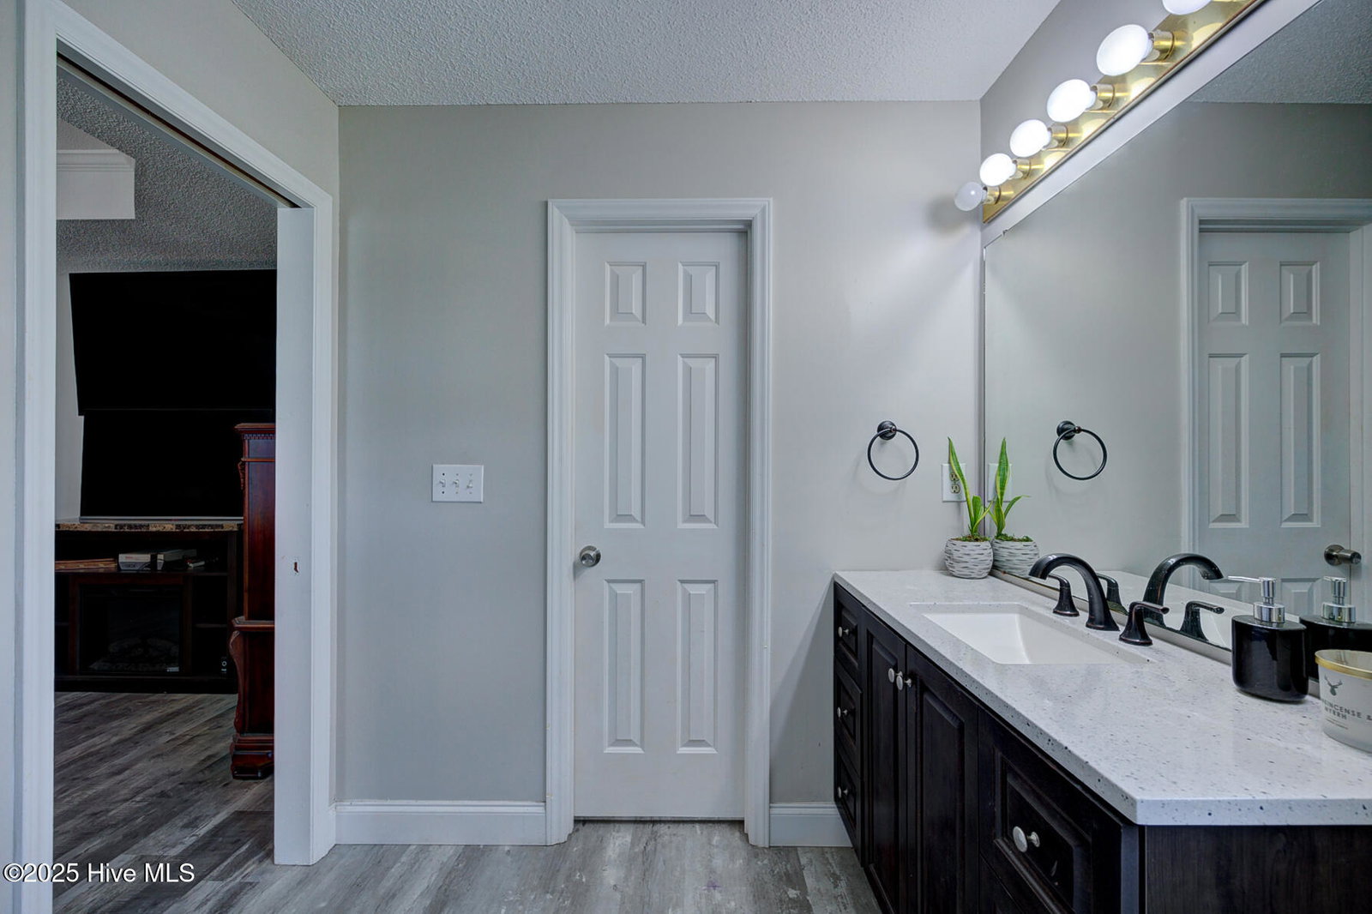


Welcome Home to 6500 Newbury Way Discover this brick gem tucked away on a quiet cul-de-sac in Brittany Woods—one of Wilmington's beloved neighborhoods. From the moment you step inside, the home impresses with modern finishes and a thoughtful floorplan that maximizes comfort. Open & Inviting Living Space: Enter through a welcoming foyer into the expansive great room, highlighted by LVP flooring and a cozy gas fireplace—perfect for intimate gatherings or relaxed nights in. Stylish & Functional Kitchen: The heart of the home shines with a well-appointed kitchen, with a kitchen island, that seamlessly flows into the dining area, making both everyday meals and special occasions a breeze. The Primary Suite: A wonderful size that easily accommodates a King bed, and other large furnishings. It features a tray ceiling, ensuite bath, and walk-in closet. Versatile Bonus Room: Need extra space? A bonus room doubles as a 4th bedroom, home office, media haven, or play area—tailor it to your lifestyle. Outdoor Oasis: Step out to the deck and savor your morning coffee or fire up the grill for summer barbecues. Plus, enjoy a covered porch for those breezy North Carolina evenings. With an attached garage, dedicated laundry room, and a list of recent updates that make it truly move-in ready, 6500 Newbury Way offers the perfect blend of modern amenities and timeless charm. Don't miss your chance to call this Brittany Woods beauty your own—schedule a showing today and experience the exceptional flow, comfort, and style that await!
Listing courtesy of eXp Realty. Selling Office: Live Love Brunswick.

Copyright 2026 NCRMLS. All rights reserved. North Carolina Regional Multiple Listing Service, (NCRMLS), provides content displayed here (“provided content”) on an “as is” basis and makes no representations or warranties regarding the provided content, including, but not limited to those of non-infringement, timeliness, accuracy, or completeness. Individuals and companies using information presented are responsible for verification and validation of information they utilize and present to their customers and clients. NCRMLS will not be liable for any damage or loss resulting from use of the provided content or the products available through Portals, IDX, VOW, and/or Syndication. Recipients of this information shall not resell, redistribute, reproduce, modify, or otherwise copy any portion thereof without the expressed written consent of NCRMLS.

/u.realgeeks.media/terryrobertshomes/Untitled_design_-_2026-08-31T130657.783.png)