


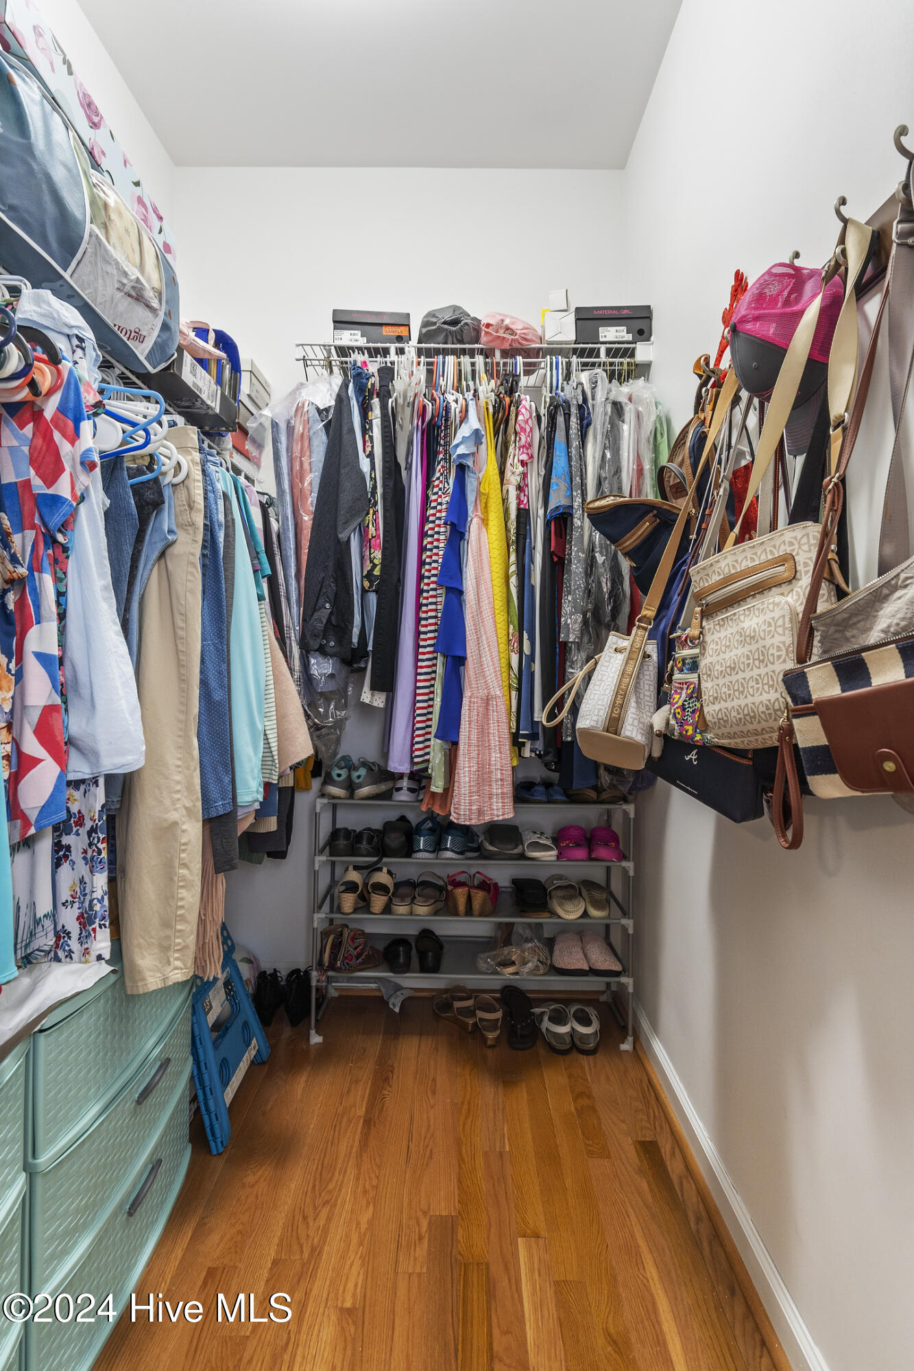


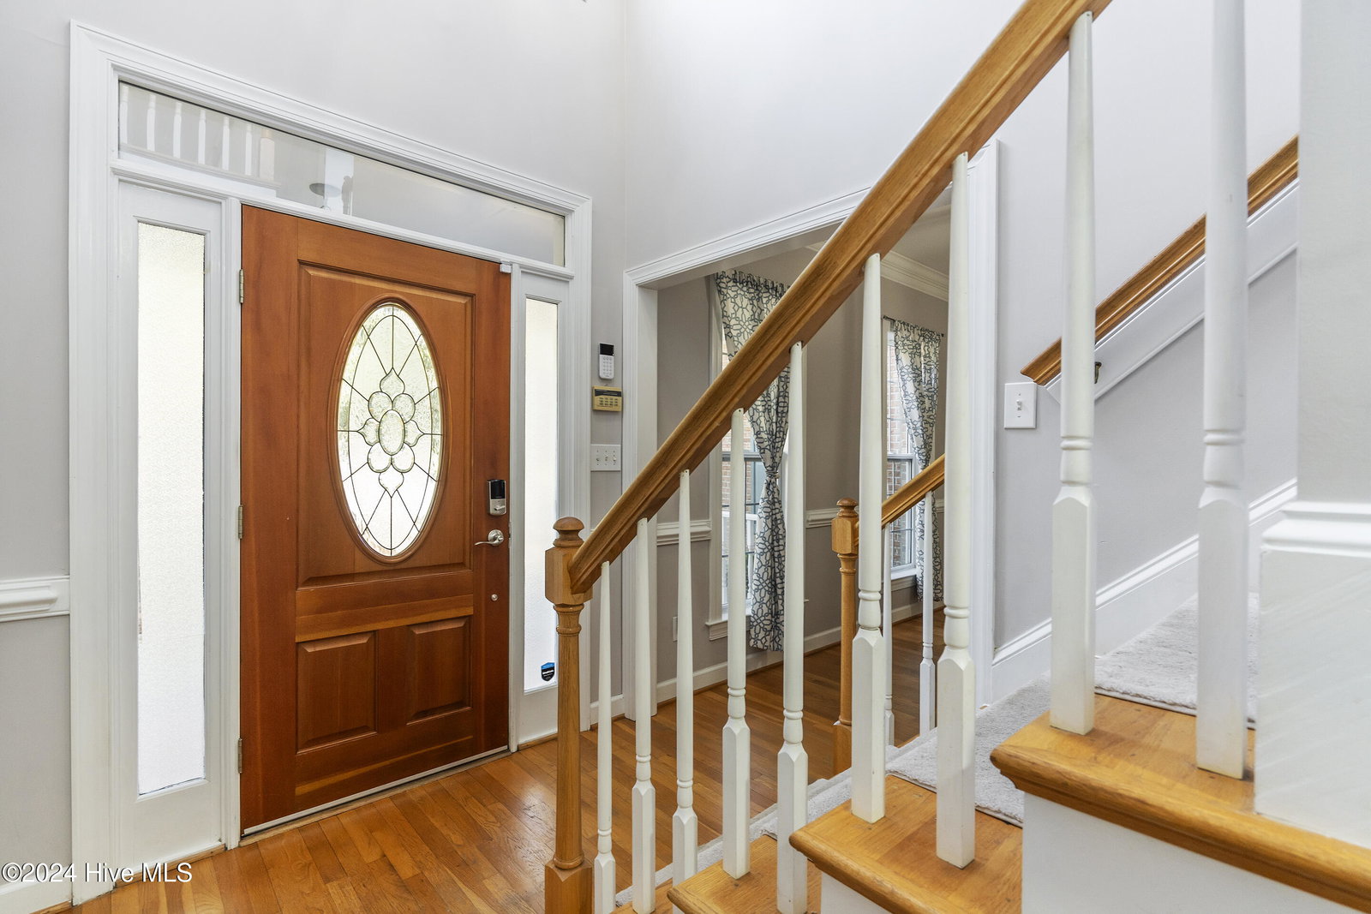


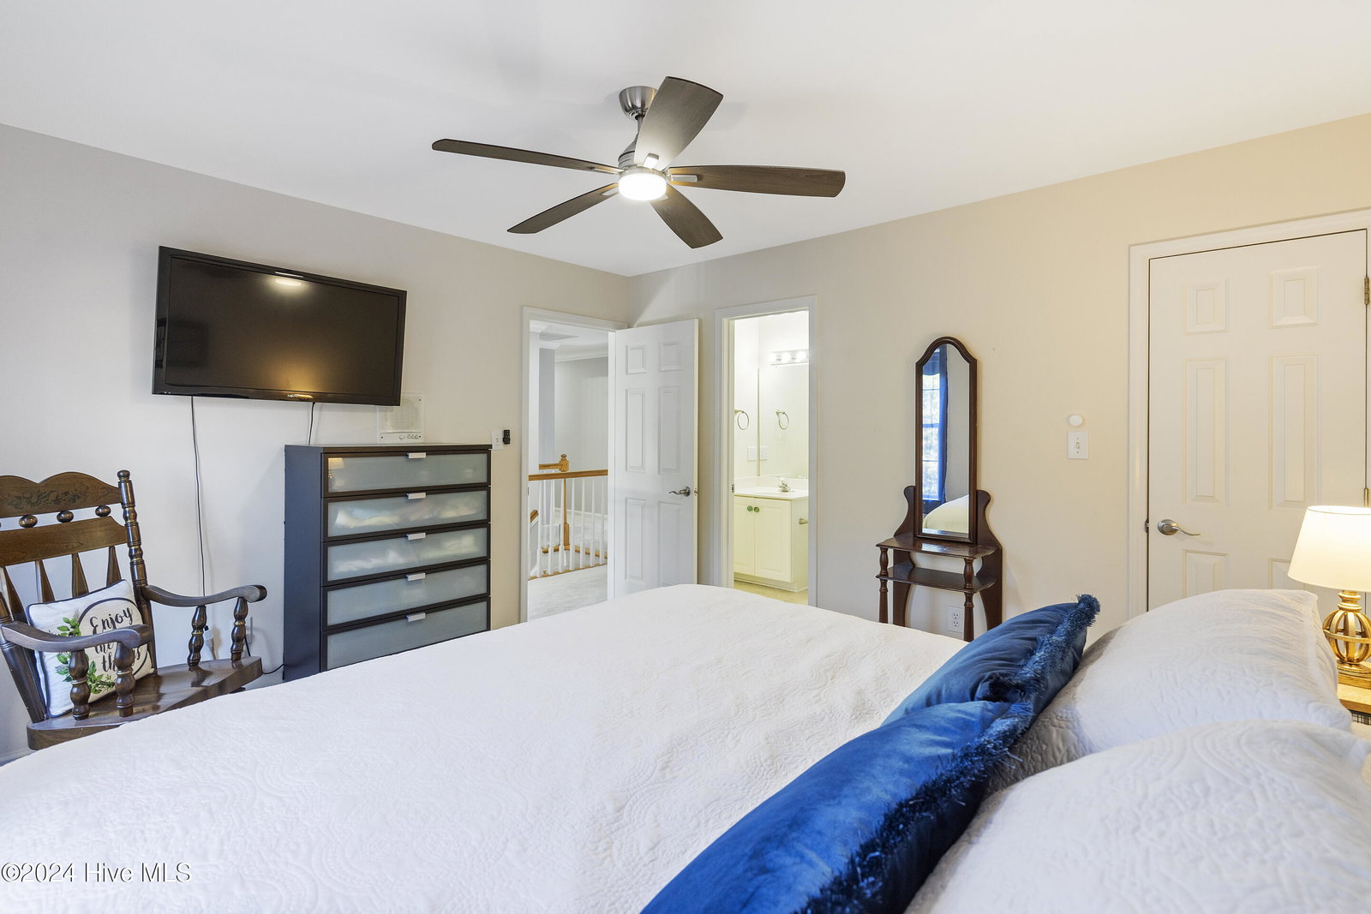


You will love this beautifully spacious, well-maintained brick home located in the desirable Mid-Town area of Wilmington. Situated on an expansive .82-acre lot, this property offers a unique blend of comfort, convenience, and room to grow. Gorgeous hardwood floors throughout the main living areas, newly updated kitchen with an abundance of counter and cabinet space. Master suite located on the 1st floor with additional ensuite upstairs. Master suite has entrance onto your relaxing screened porch. French doors offer natural light into a spacious office. Upstairs, there are 3 additional bedrooms, and two large bonus rooms that are perfect for a media room, play room and or storage area. Other features include formal dining room, fireplace, encapsulated crawl space with dehumidifier, recently updated HVAC units/duct work and a large deck. Three-car garage with plenty of space for parking and storage for your recreational vehicles (RV, boat, etc.) on your very own property. Large, private fenced backyard with plenty of space to enjoy outdoor activities. With its tree lined sidewalks, Bexley is just minutes from The Point at Barclay, offering shopping, dining, and entertainment options right around the corner. Come and see this beautiful home today!
Listing courtesy of Coldwell Banker Sea Coast Advantage. Selling Office: eXp Realty.

Copyright 2026 NCRMLS. All rights reserved. North Carolina Regional Multiple Listing Service, (NCRMLS), provides content displayed here (“provided content”) on an “as is” basis and makes no representations or warranties regarding the provided content, including, but not limited to those of non-infringement, timeliness, accuracy, or completeness. Individuals and companies using information presented are responsible for verification and validation of information they utilize and present to their customers and clients. NCRMLS will not be liable for any damage or loss resulting from use of the provided content or the products available through Portals, IDX, VOW, and/or Syndication. Recipients of this information shall not resell, redistribute, reproduce, modify, or otherwise copy any portion thereof without the expressed written consent of NCRMLS.

/u.realgeeks.media/terryrobertshomes/Untitled_design_-_2026-08-31T130657.783.png)