


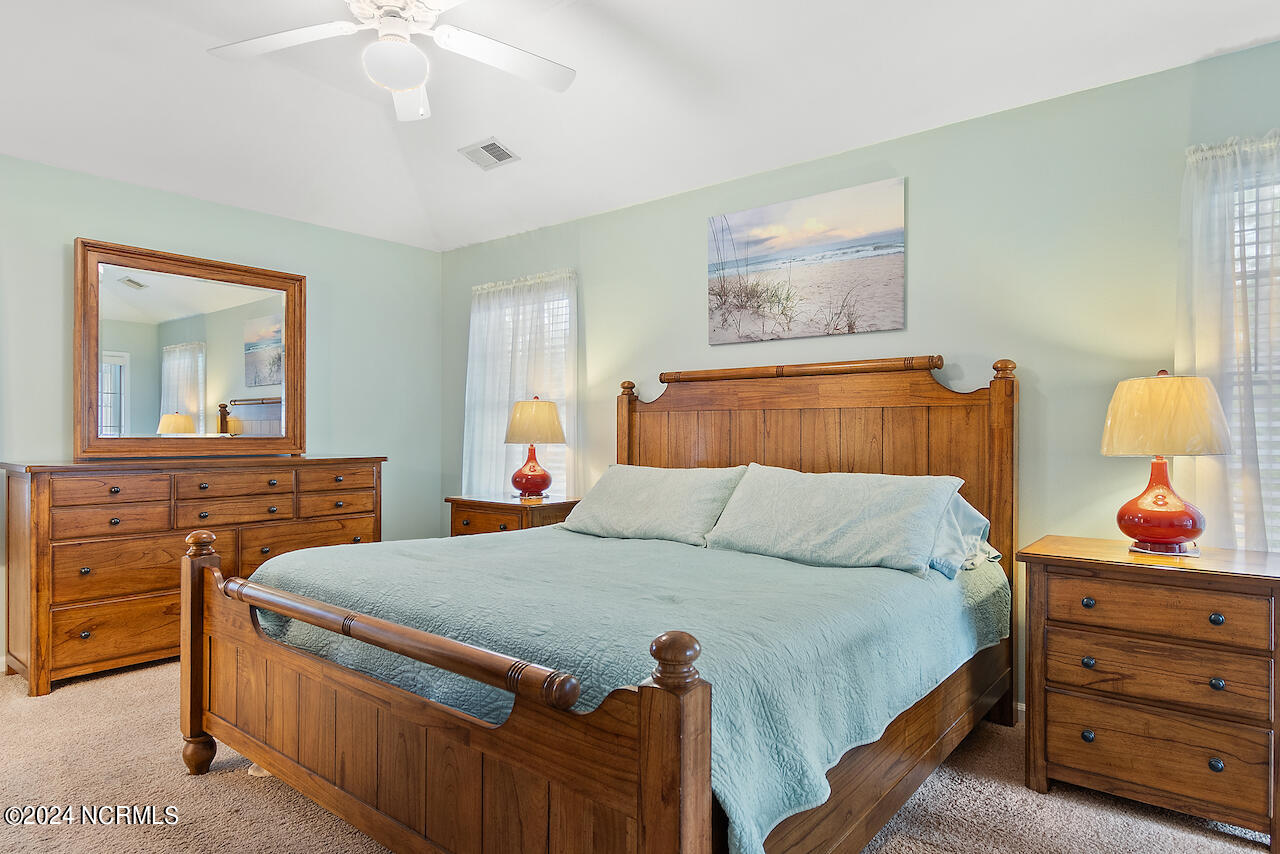


Price change!!! You can't build in Sea Trail for this price! This one is a canvas awaiting your personal touches. Come check out the updates this seller has made! Sea Trail is located just 3.5 miles to the beautiful beaches of Sunset Beach. This beauty has an open floor plan featuring 3 bedrooms and 2 full bathrooms. Master bedroom has vaulted ceilings, a walk in closet and it's own bathroom. The other 2 bedrooms each have large closets and the 2nd full bath separates them. This home has both a dining area and an open kitchen as well as a reading nook/dining space in the great room. The kitchen is light and airy with vaulted ceilings and bucket lighting, and you can add stools to the counter/bar for additonal seating. The laundry room is tucked off the kitchen. Walk out back through your enclosed patio that overlooks a well manicured back yard. Your new yard is a large lot at .34 acres has a large concrete patio and an eclosed porch. The driveway can park 8-10 cars. The yard is newly seeded and has an irrigation system and features a fountain and even a magnolia tree. Seller is offering a $1000 budget for a new dishwasher and range. Pick your own!! This home is clean clean clean and tastefully decorated. Sea Trail Plantation offers a lot for the homeowner... 3 golf courses, pickleball, tennis, a convention center, fitness area with party room/clubhouse, and a community pool. Conveniently located off Rt 17. This one is a great getaway or the perfect home!
Listing courtesy of RE/MAX Southern Shores. Selling Office: eXp Realty.

Copyright 2026 NCRMLS. All rights reserved. North Carolina Regional Multiple Listing Service, (NCRMLS), provides content displayed here (“provided content”) on an “as is” basis and makes no representations or warranties regarding the provided content, including, but not limited to those of non-infringement, timeliness, accuracy, or completeness. Individuals and companies using information presented are responsible for verification and validation of information they utilize and present to their customers and clients. NCRMLS will not be liable for any damage or loss resulting from use of the provided content or the products available through Portals, IDX, VOW, and/or Syndication. Recipients of this information shall not resell, redistribute, reproduce, modify, or otherwise copy any portion thereof without the expressed written consent of NCRMLS.

/u.realgeeks.media/terryrobertshomes/Untitled_design_-_2026-08-31T130657.783.png)