


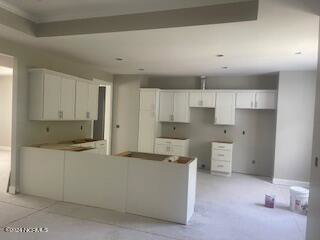


Seller financing available at 5 1/2 % with 20 % down, based on 30 years and a 3 year balloon payoff. Welcome to the comforts of Summerhouse on Everett Bay. This new construction home gives you a bit of everything. A bit of privacy is in this one as well. This lot is outside the gates of Summerhouse. Located at the end of a row and no one behind you, or beside you, on one side. The ''Hickory'' is a 3 bedroom plan with a bonus room. Great floorplan with everything you could ask for. Many upgrades in this one. The bonus room is on the first floor. The room above the garage can be used for an office or climate controlled storage. The square footage for that room is under ''Other heated square feet''. Estimated completion is mid July.
Listing courtesy of Lewis Realty. Selling Office: Landmark Sotheby's International Realty.

Copyright 2026 NCRMLS. All rights reserved. North Carolina Regional Multiple Listing Service, (NCRMLS), provides content displayed here (“provided content”) on an “as is” basis and makes no representations or warranties regarding the provided content, including, but not limited to those of non-infringement, timeliness, accuracy, or completeness. Individuals and companies using information presented are responsible for verification and validation of information they utilize and present to their customers and clients. NCRMLS will not be liable for any damage or loss resulting from use of the provided content or the products available through Portals, IDX, VOW, and/or Syndication. Recipients of this information shall not resell, redistribute, reproduce, modify, or otherwise copy any portion thereof without the expressed written consent of NCRMLS.

/u.realgeeks.media/terryrobertshomes/Untitled_design_-_2026-08-31T130657.783.png)