


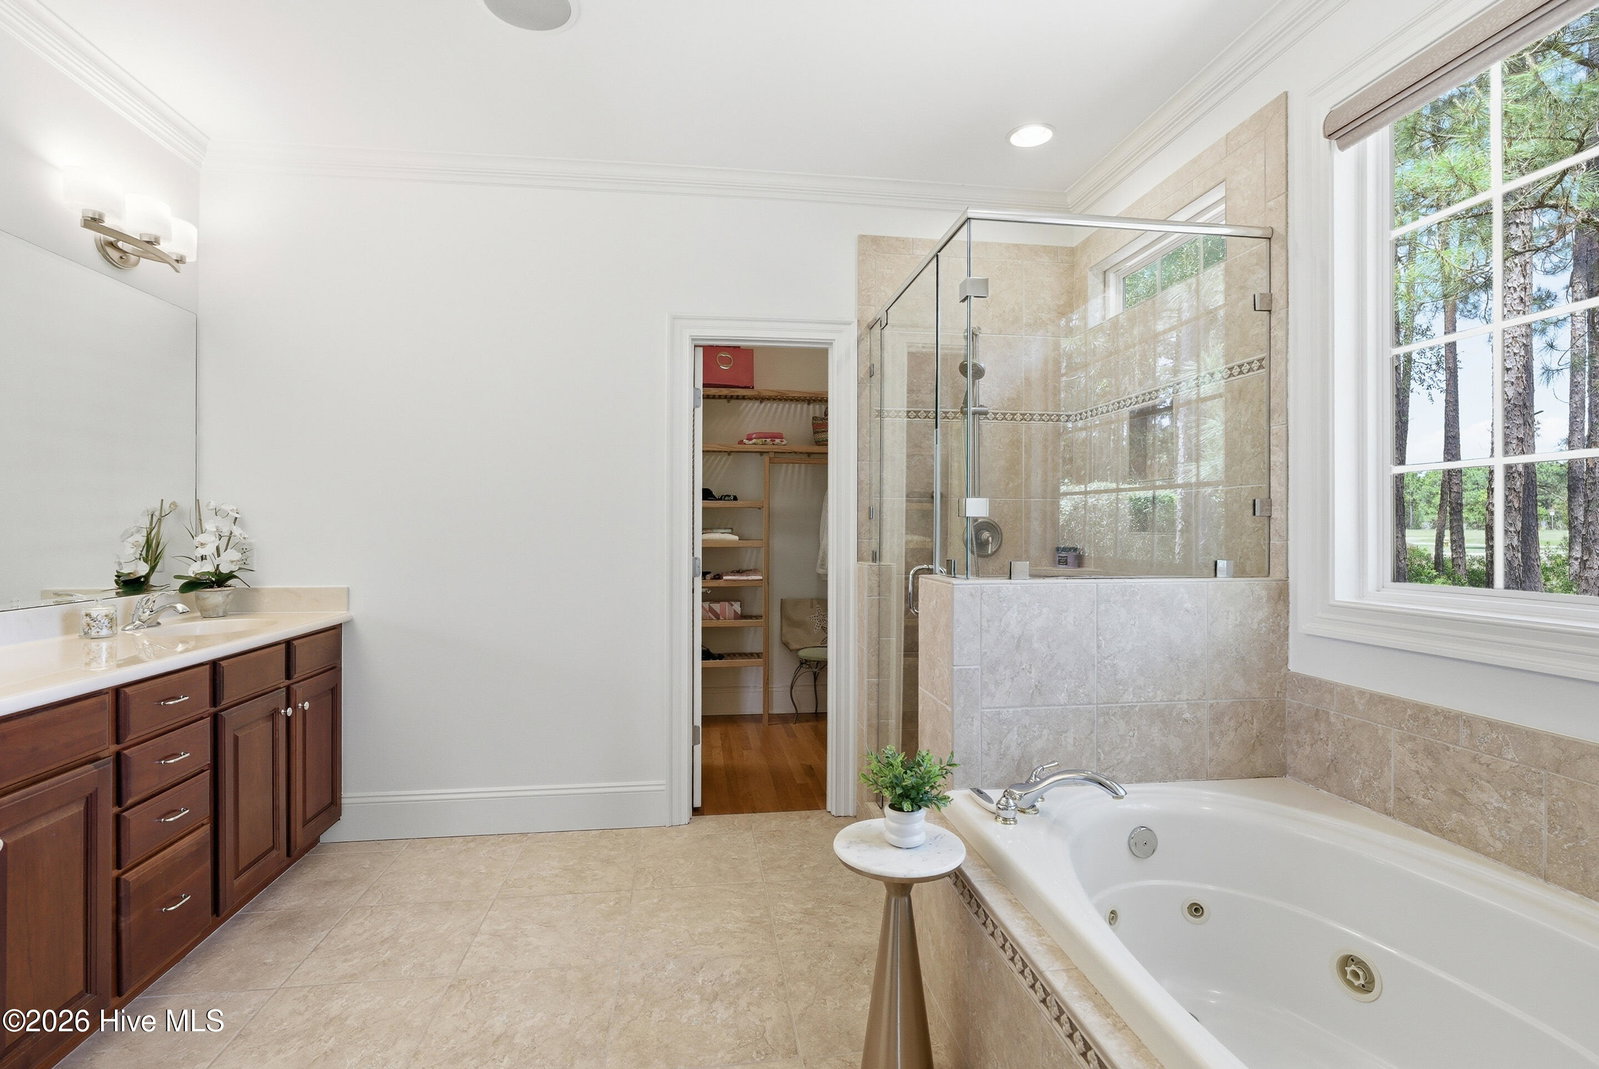


Take in the views of Hole #2 of Players Club par-3 golf course in the St. James Plantation golf community. This outstanding home offers panoramic GOLF FAIRWAY, GREEN AND POND VIEWS, quality craftsmanship, and a thoughtfully designed floor plan built ahead of its time for everyday main floor and open concept living. This home situated toward the end of a quiet cul-de-sac street combines custom finishes with exceptional indoor and outdoor living spaces and a feeling of coastal elegance. The owners used this home part time for many years and it has been well maintained while lightly lived in. Inside, the open-concept layout features vaulted ceilings in both the great room and sunroom, creating a bright and spacious atmosphere filled with natural light. The whole back of the home overlooks the pond and golf course, while the adjoining 3-season room connects seamlessly to the kitchen, providing the perfect setting for relaxing and entertaining year-round. Hardwood flooring extends throughout the entire first floor, adding warmth and timeless style. The main level features 3 bedrooms, including an oversized owner's suite with direct access to a private patio through a 3-panel sliding door. The spacious owner's bath and custom-designed closet system elevates both comfort and functionality, while the laundry room conveniently connects directly to the primary suite. The private guest wing includes two generously sized rooms with one providing access to a patio creating ideal accommodations for family or visitors. The office/study features custom cabinetry and built-ins, perfect for working from home or creating a private retreat. Upstairs, the 3-car garage affords an oversized bonus bedroom with a private bath offering flexible space for guests, hobbies, or media use. Additional highlights include a fireplace in the great room, new fortified roof, reverse osmosis water system, encapsulated crawl space equipped with a new dehumidifier and a central vacuum system. Built by one of St. James Plantation's premier builders, this home reflects exceptional attention to detail and enduring quality. The robust community enjoys many amenities like an outdoor amphitheater, miles of gorgeous grounds for walking, dining at the marina, a waterfront park, social clubs and events and most popular of all an OCEANFRONT CLUBHOUSE ON OAK ISLAND and you can even have MORE with a Golf/Social membership offering 81 holes of golf on 4 signature courses; multiple clubhouses; THE BEST FITNESS FACILITY in the entire county; Club Tennis, Pickleball, dining in four club restaurants and so much more. An ACTIVE membership is in place saving new owners the cost of initiation fees.
Listing courtesy of eXp Realty. Selling Office: Discover NC Homes.

Copyright 2026 NCRMLS. All rights reserved. North Carolina Regional Multiple Listing Service, (NCRMLS), provides content displayed here (“provided content”) on an “as is” basis and makes no representations or warranties regarding the provided content, including, but not limited to those of non-infringement, timeliness, accuracy, or completeness. Individuals and companies using information presented are responsible for verification and validation of information they utilize and present to their customers and clients. NCRMLS will not be liable for any damage or loss resulting from use of the provided content or the products available through Portals, IDX, VOW, and/or Syndication. Recipients of this information shall not resell, redistribute, reproduce, modify, or otherwise copy any portion thereof without the expressed written consent of NCRMLS.

/u.realgeeks.media/terryrobertshomes/Untitled_design_-_2026-08-31T130657.783.png)