


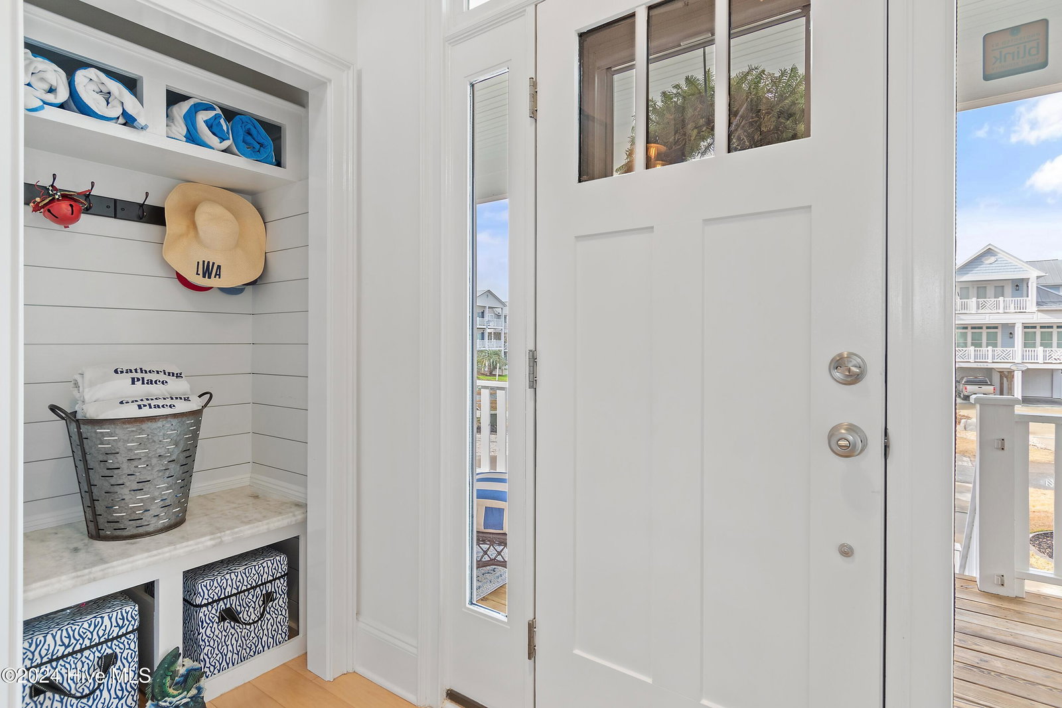


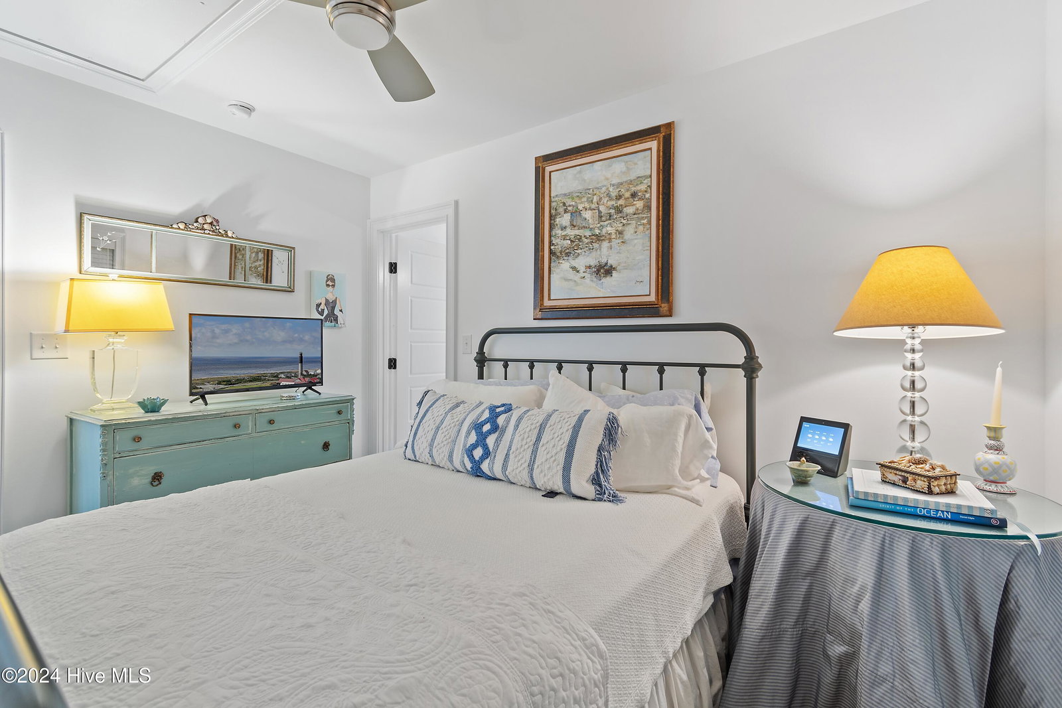


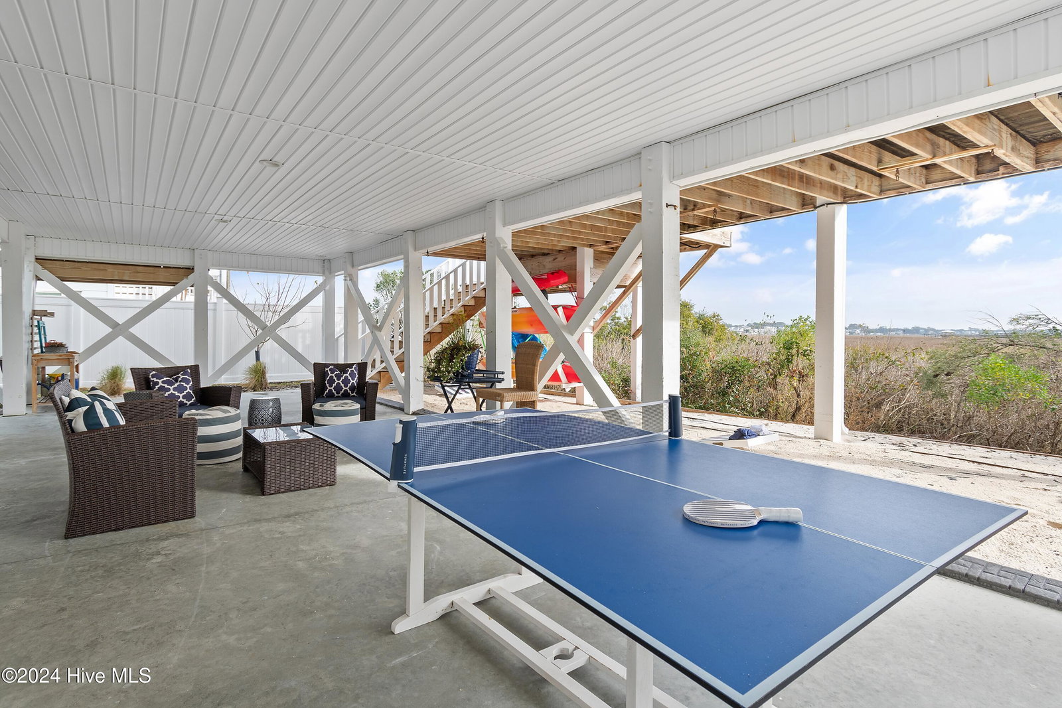


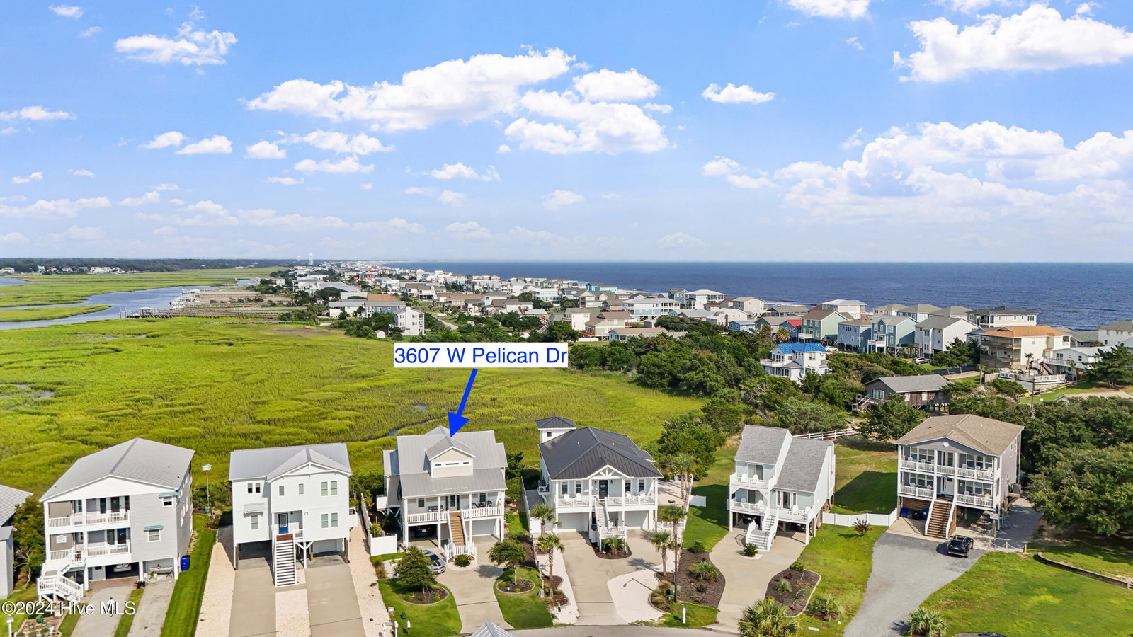

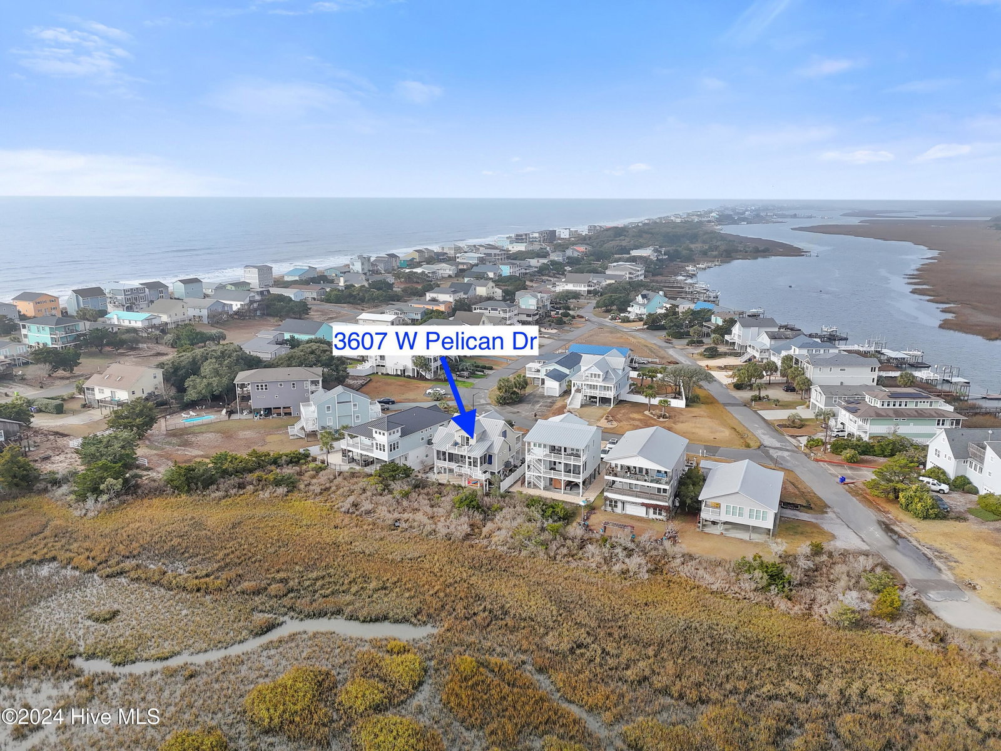

Prepare to be swept away by expansive marsh views and breathtaking sunrises! The Gathering Place is located on the west end of Oak Island in the peaceful enclave of Shoreline Estates. This custom built, 4-bedroom, 2F/2H bath home is an elegant coastal retreat that combines luxury, functionality, and natural beauty. Never on a rental program pride of ownership abounds! Step inside and be greeted by beautiful hardwood floors, beadboard and shiplap detailing, recessed lighting, crown molding, and custom window treatments. The great room, with its inviting gas fireplace and built-in shelving, creates a cozy atmosphere for cool beach nights. Cook and entertain in style, the gourmet kitchen features Thermador appliances, custom cabinetry, glass tile backsplash, gas cooktop, hooded stove, quartz countertops, apron sink, and a built-in wine cooler. The adjacent dining area showcases a gorgeous chandelier, a built-in storage bench with a quartz finish, and a 2nd wine cooler. Doors off the kitchen lead to your very cozy screened porch where you can dine alfresco, read on your porch swing, or relax by another gas fireplace surrounded by the natural beauty and wildlife with unsurpassed views! The Primary Suite is a serene retreat complete with a Haint blue coffered ceiling, and two closets. French doors open to the screened porch, with stunning sunrises you won't believe! The en-suite has double sinks with under-lit cabinets, wall sconces, tile shower, a private water closet, and bidet. An antique door leads to a laundry room with a deep sink, Speed Queen washer/dryer, and ample storage. The Guest Bedrooms are spacious with thoughtful design, one featuring a barn door entry and its own private deck. A beautifully appointed guest bathroom with double sinks, tile surround, under-lit cabinets, and sconces.
Listing courtesy of Coldwell Banker Sea Coast Advantage. Selling Office: Coldwell Banker Sea Coast Advantage.

Copyright 2026 NCRMLS. All rights reserved. North Carolina Regional Multiple Listing Service, (NCRMLS), provides content displayed here (“provided content”) on an “as is” basis and makes no representations or warranties regarding the provided content, including, but not limited to those of non-infringement, timeliness, accuracy, or completeness. Individuals and companies using information presented are responsible for verification and validation of information they utilize and present to their customers and clients. NCRMLS will not be liable for any damage or loss resulting from use of the provided content or the products available through Portals, IDX, VOW, and/or Syndication. Recipients of this information shall not resell, redistribute, reproduce, modify, or otherwise copy any portion thereof without the expressed written consent of NCRMLS.

/u.realgeeks.media/terryrobertshomes/Black_and_White_Initials_elegant_cursive_logo_(11).png)