


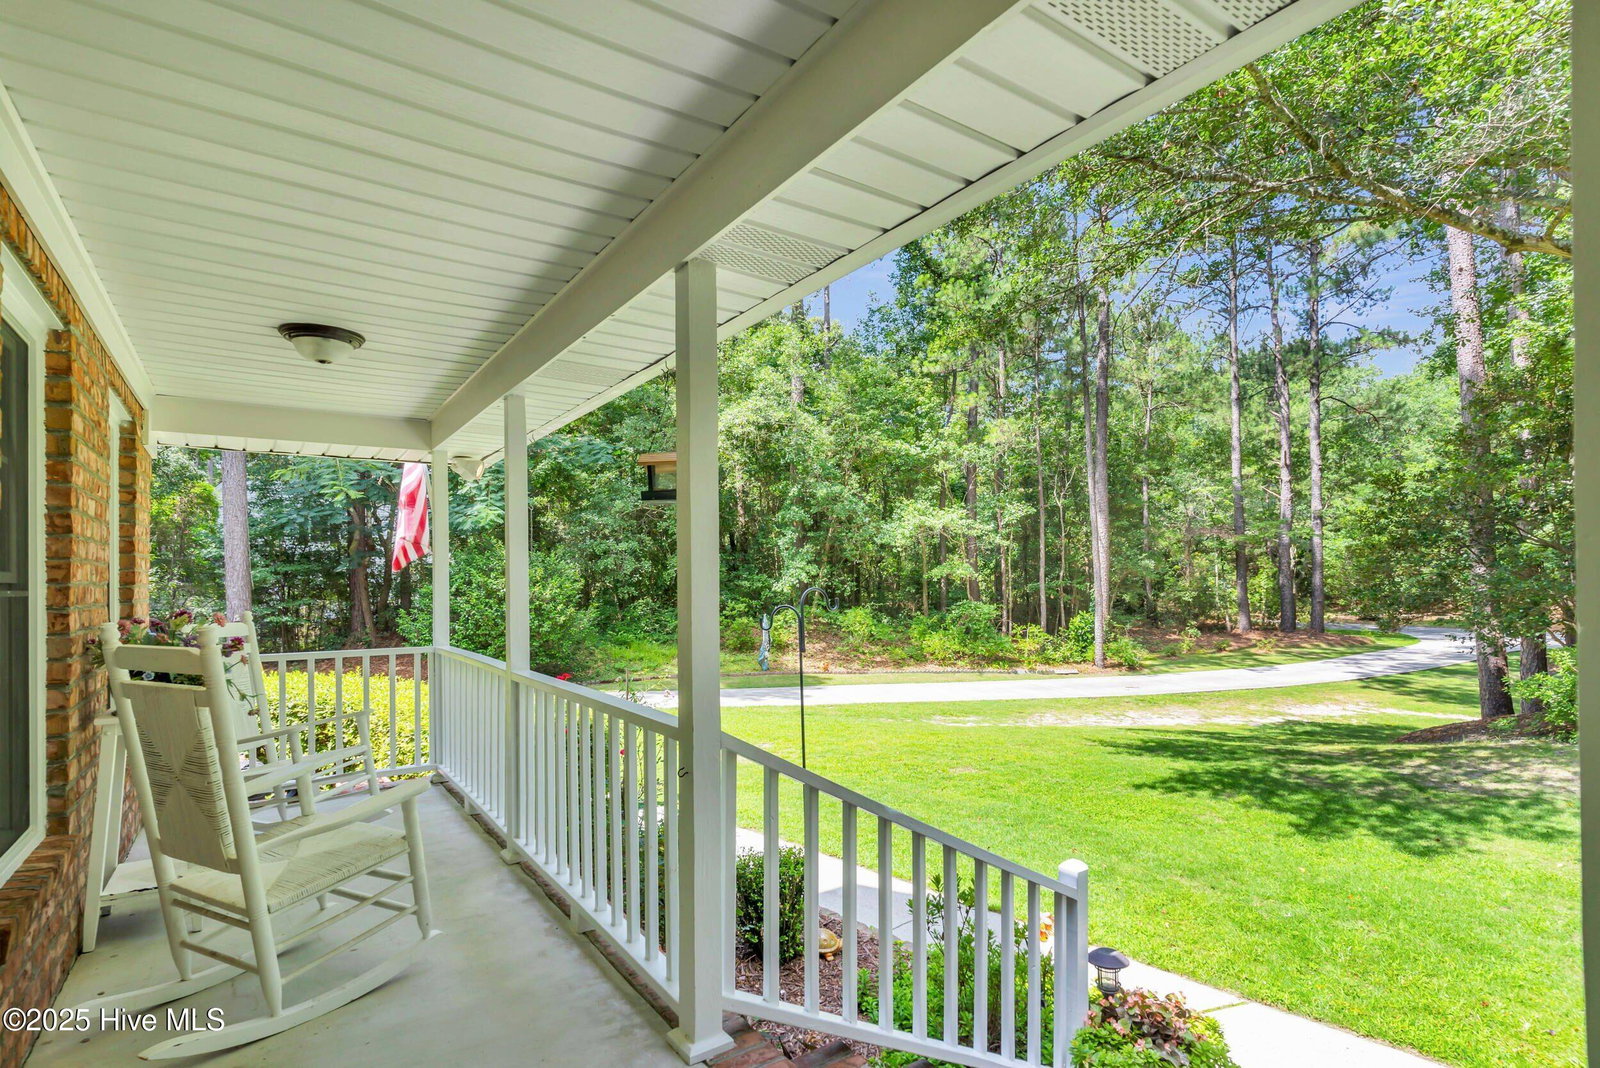


Tucked away on a quiet 1.49-acre lot in the original section of Jackeys Creek, 10232 Timber Ridge Court SE offers a peaceful setting and a flexible lifestyle. As one of the few homes on the original street not subject to HOA fees, it gives you added freedom with no monthly dues. This well-maintained brick home features 3 bedrooms, 2.5 baths, and freshly painted ample living space! The first-floor primary suite includes a walk-in closet and a private bath with a walk-in shower. The kitchen has been updated with granite countertops, stainless-steel appliances, and a newer gas stove- perfect for everyday cooking or weekend hosting. Refinished hardwood floors flow throughout the main level and have been extended into the great room, where a freshly serviced fireplace is ready to keep you warm and cozy on cool evenings. Additional upgrades include newer appliances and a main HVAC system installed in 2025. Vaulted ceilings and skylights fill the home with natural light, while a cozy breakfast nook provides the perfect spot to ease into your morning. Upstairs, you'll find two more bedrooms, a full bath, and a versatile bonus room/FROG that can adapt to your needs. Step outside to enjoy a bright sunroom with its own mini split, a screened porch, and a fully fenced backyard; great for relaxing or entertaining. The home also features a full sprinkler system in both the front and back yards, plus a new driveway added about three years ago. With a two-car garage and a location close to Leland's shopping, dining, and top-rated schools, this home offers a comfortable blend of space, updates, and convenience.
Listing courtesy of eXp Realty. Selling Office: Coldwell Banker Sea Coast Advantage.

Copyright 2026 NCRMLS. All rights reserved. North Carolina Regional Multiple Listing Service, (NCRMLS), provides content displayed here (“provided content”) on an “as is” basis and makes no representations or warranties regarding the provided content, including, but not limited to those of non-infringement, timeliness, accuracy, or completeness. Individuals and companies using information presented are responsible for verification and validation of information they utilize and present to their customers and clients. NCRMLS will not be liable for any damage or loss resulting from use of the provided content or the products available through Portals, IDX, VOW, and/or Syndication. Recipients of this information shall not resell, redistribute, reproduce, modify, or otherwise copy any portion thereof without the expressed written consent of NCRMLS.

/u.realgeeks.media/terryrobertshomes/Black_and_White_Initials_elegant_cursive_logo_(11).png)