
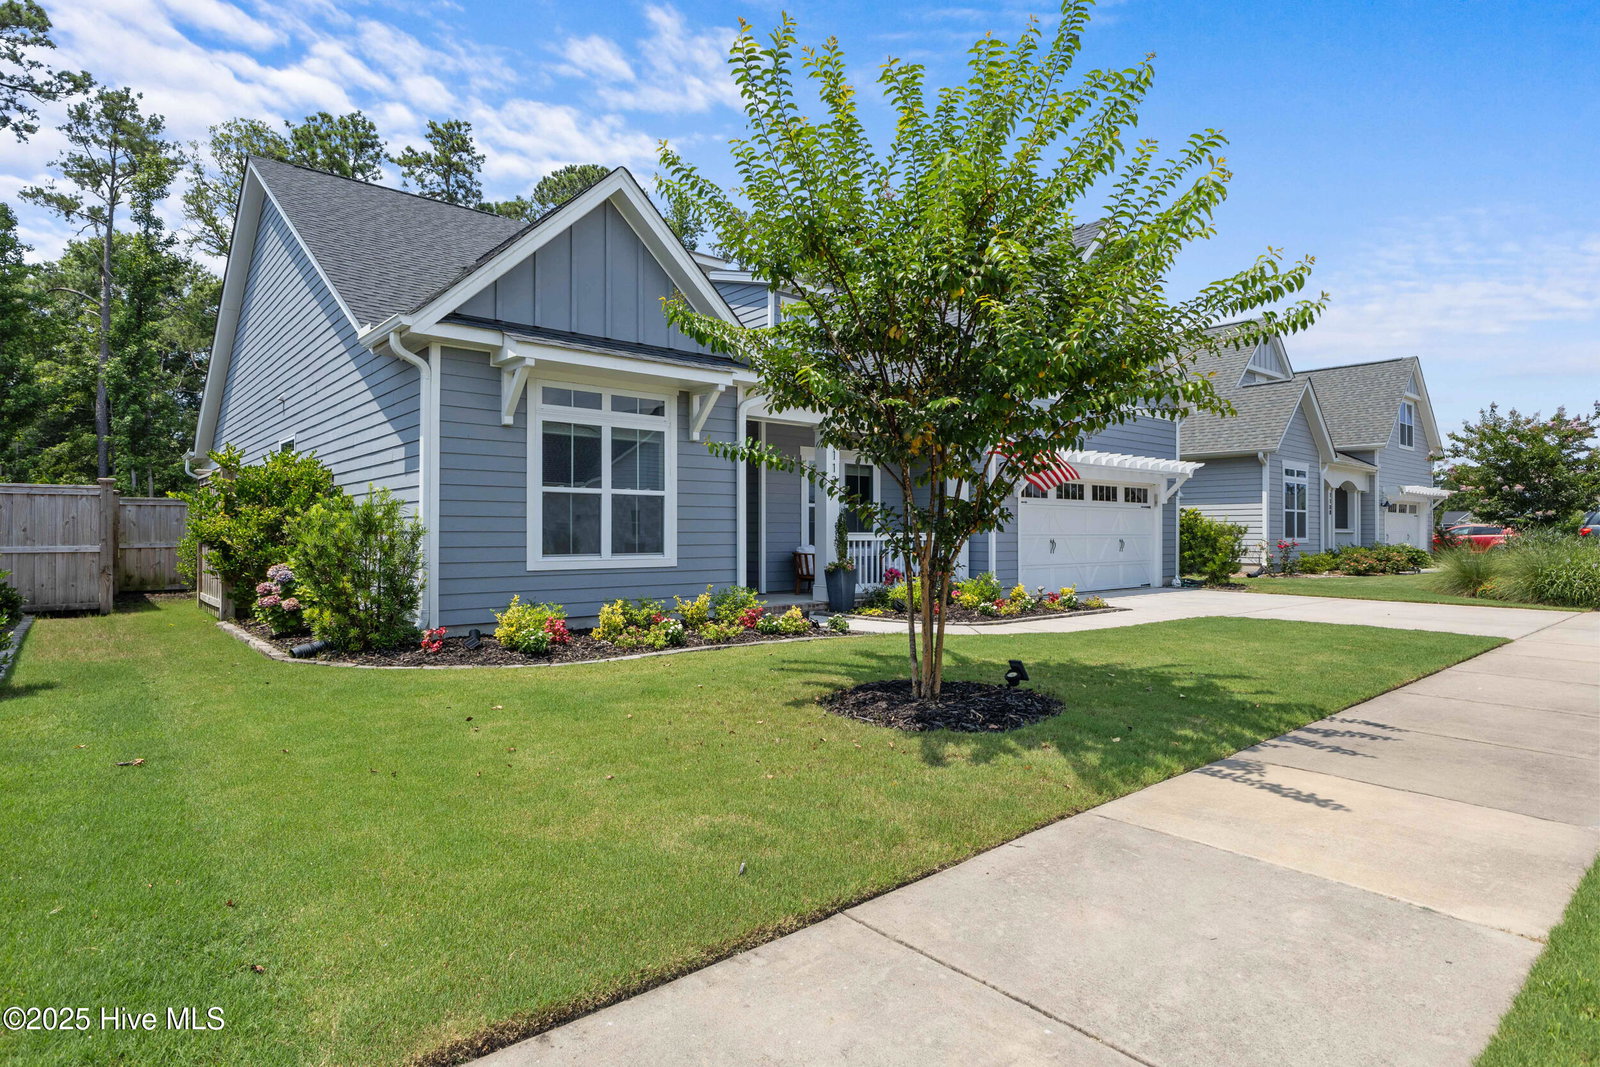


Like something straight out of a magazine, this stunning home in Kaylie's Cove offers designer touches and upgrades galore. Built in 2021 by Bill Clark Homes, this 4-bedroom, 3-bathroom home features the sought-after Helmsley floor plan and over 2,500 square feet of beautifully designed living space. Step inside to a warm and welcoming foyer with floor-to-ceiling double box craftsman wainscoting that sets the tone for the quality and attention to detail throughout. The open-concept layout features a spacious living area with exposed ceiling beams and a masonry gas log fireplace flanked by custom built-ins. The kitchen is a true showstopper, complete with a large island with seating, Quartz countertops, beveled tile backsplash, stainless steel appliances, a gas cooktop with stainless vent hood, and a wall oven/microwave combination. The main floor owner's suite is a stunner with a coffered ceiling, accent wainscoting wall, and dual-sided walk-in closet. The ensuite bath features his-and-hers vanities, a soaking tub, and a large tiled walk-in shower. Two additional bedrooms and a full bath are positioned at the front of the home, offering privacy and flexibility. The main floor also includes a laundry room with built-in shelving, a mudroom bench, and garage access. Upstairs, a spacious bonus room, fourth bedroom, and full bath with tiled walk-in shower offer the perfect setup for guests or a private suite. Outdoor living is just as impressive, with large double sliders opening to a spacious screened-in porch that flows to a covered porch and a backyard patio with a built-in grilling station. The fenced yard includes a custom firepit area and even an outdoor shower—ideal for enjoying coastal Carolina living to the fullest.
Listing courtesy of Nest Realty. Selling Office: Intracoastal Realty Corp.

Copyright 2026 NCRMLS. All rights reserved. North Carolina Regional Multiple Listing Service, (NCRMLS), provides content displayed here (“provided content”) on an “as is” basis and makes no representations or warranties regarding the provided content, including, but not limited to those of non-infringement, timeliness, accuracy, or completeness. Individuals and companies using information presented are responsible for verification and validation of information they utilize and present to their customers and clients. NCRMLS will not be liable for any damage or loss resulting from use of the provided content or the products available through Portals, IDX, VOW, and/or Syndication. Recipients of this information shall not resell, redistribute, reproduce, modify, or otherwise copy any portion thereof without the expressed written consent of NCRMLS.

/u.realgeeks.media/terryrobertshomes/Untitled_design_-_2026-08-31T130657.783.png)