


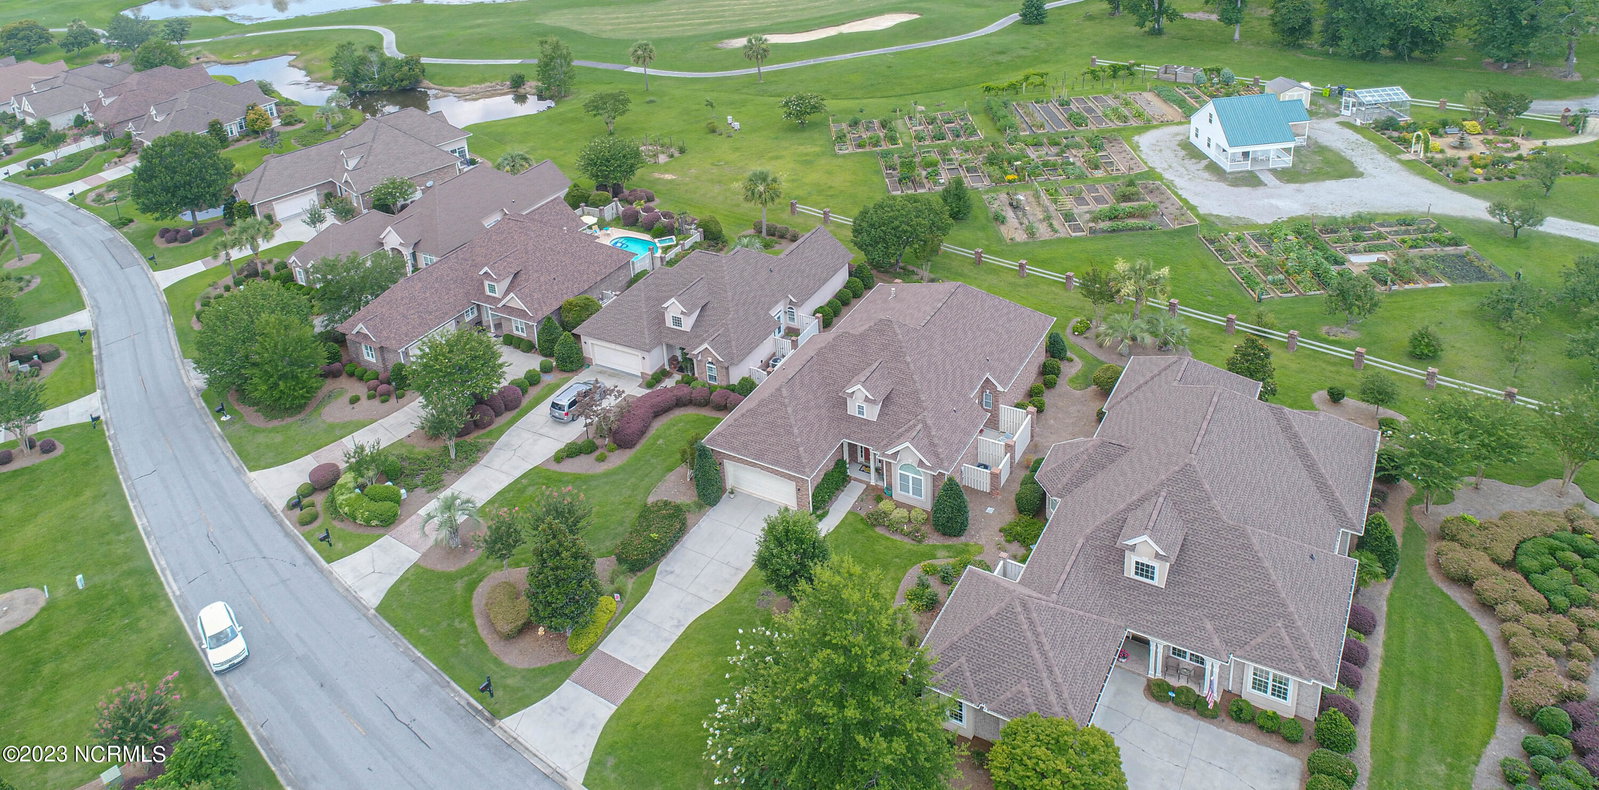


Wonderfully maintained one-story home in the Sedgefield section of Ocean Ridge Plantation awaits you. This is a Hampton Floor Plan that was customized with several bump-outs that add heated/cooled square footage to the original plan. Beautiful wood laminate floors grace the main living areas and the huge open kitchen with granite counters, an island, custom cabinetry, and stainless steel appliances. The living room is accented by a wall of windows, built-in cabinetry flanking the fireplace, crown mouldings, a trey ceiling and a doorway to the screened-in porch for your added enjoyment. The primary bedroom also has a wall of windows providing light and a view. The tiled bathroom has a dual vanity, a soaker tub and separate shower. The laundry room, a guest bath and two additional bedrooms (one with a private patio) complete the scene. The walk-up attic in the garage is huge for all of your extras! The lawn is maintained for you in this section of Ocean Ridge so that's one less thing for you to worry about. This beauty backs up to the community garden where you can dabble or pick your own herbs/veggies. New roof in 3/2021 and new heat pump replaced in 2020 so no big ticket items to fret about! Ocean Ridge has something for everyone - 4 golf courses, 2 golf clubhouses, a heated indoor pool, sauna, steam room, jacuzzi, fitness center, outdoor pool, pickleball courts, a nature pavilion, a community garden, 65+ social clubs, and last but not least, a beach clubhouse on the award winning Sunset Beach.
Listing courtesy of ASAP Realty. Selling Office: Major Realty Company.

Copyright 2026 NCRMLS. All rights reserved. North Carolina Regional Multiple Listing Service, (NCRMLS), provides content displayed here (“provided content”) on an “as is” basis and makes no representations or warranties regarding the provided content, including, but not limited to those of non-infringement, timeliness, accuracy, or completeness. Individuals and companies using information presented are responsible for verification and validation of information they utilize and present to their customers and clients. NCRMLS will not be liable for any damage or loss resulting from use of the provided content or the products available through Portals, IDX, VOW, and/or Syndication. Recipients of this information shall not resell, redistribute, reproduce, modify, or otherwise copy any portion thereof without the expressed written consent of NCRMLS.

/u.realgeeks.media/terryrobertshomes/Untitled_design_-_2026-08-31T130657.783.png)