


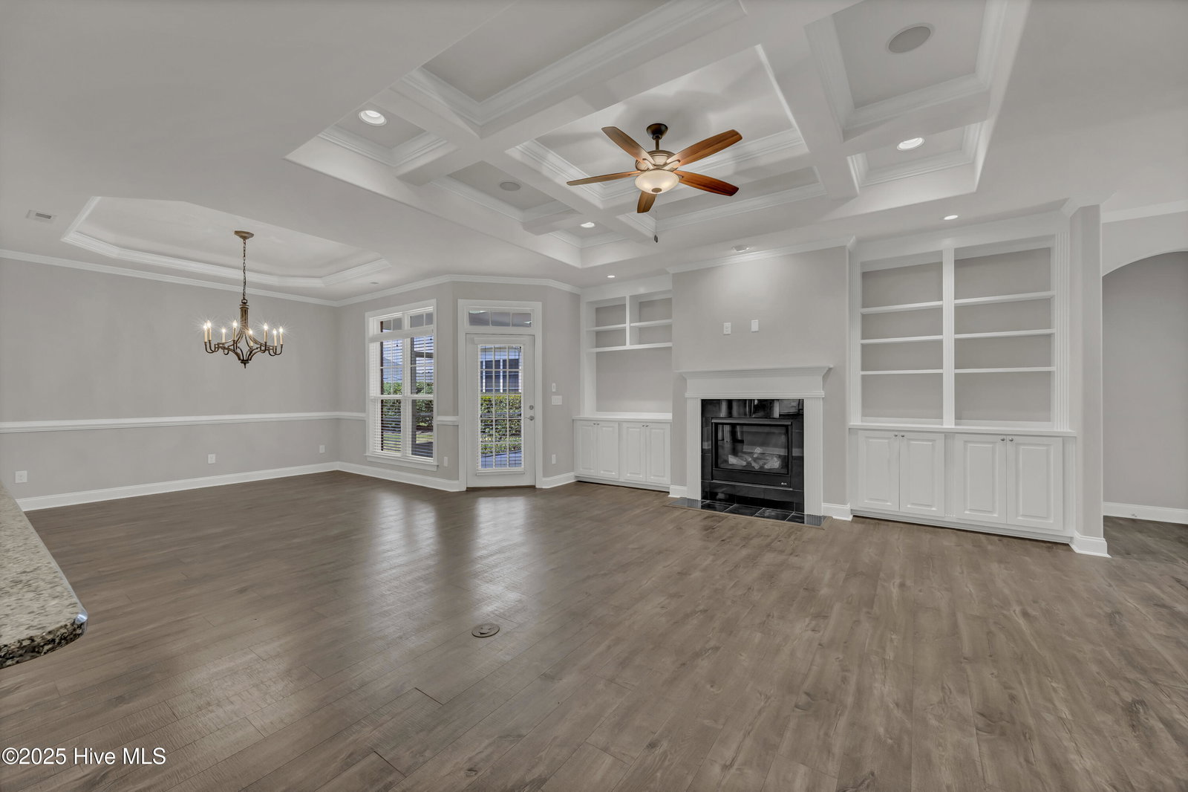


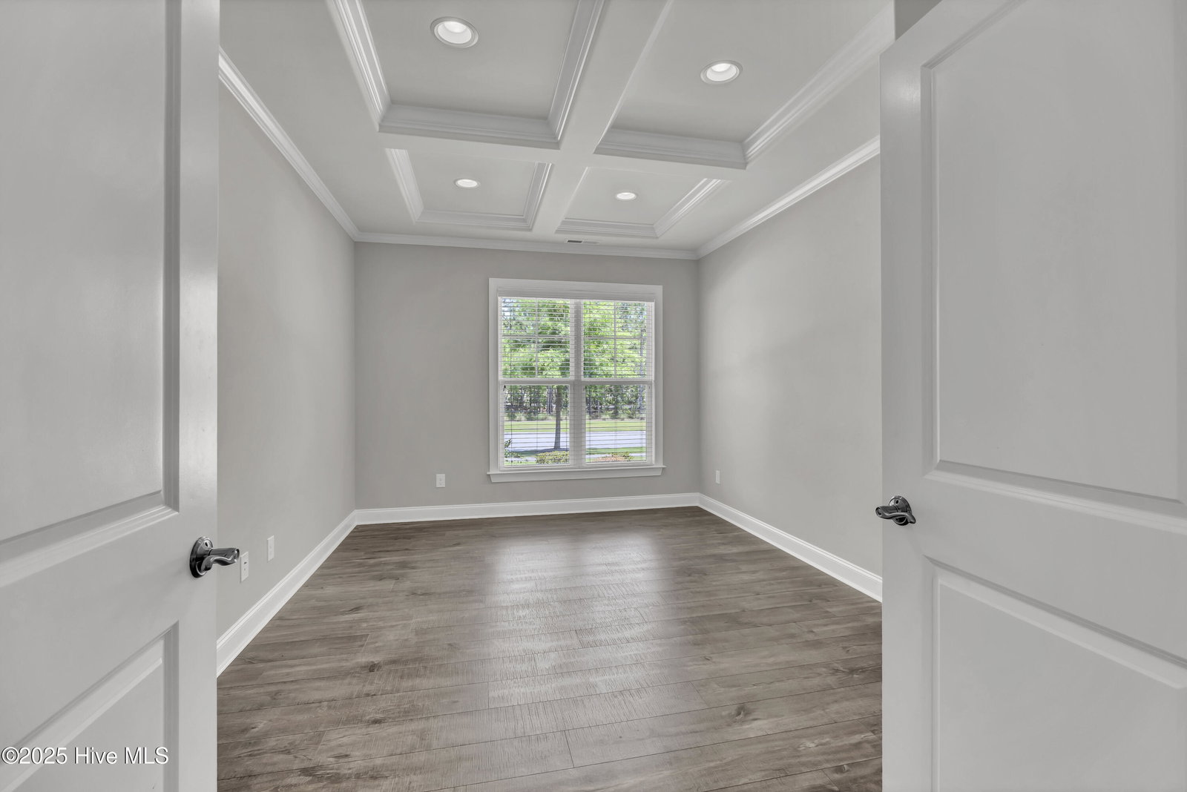


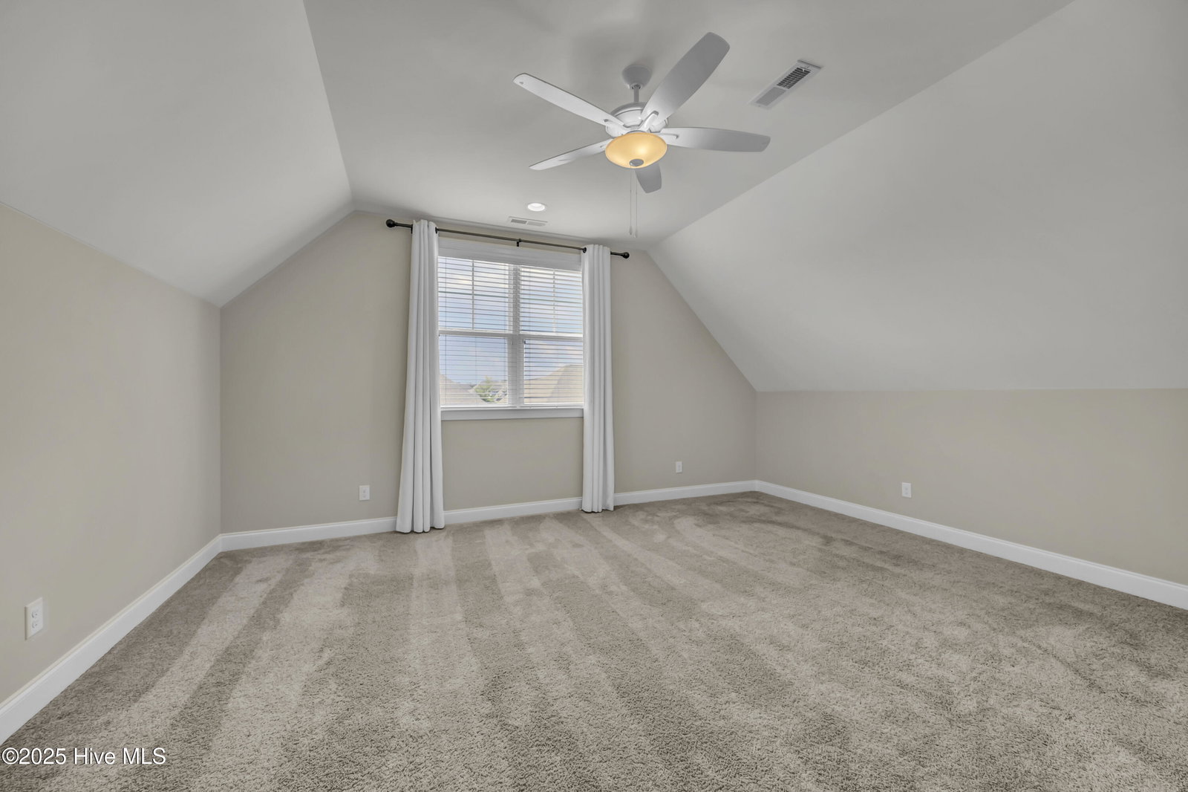


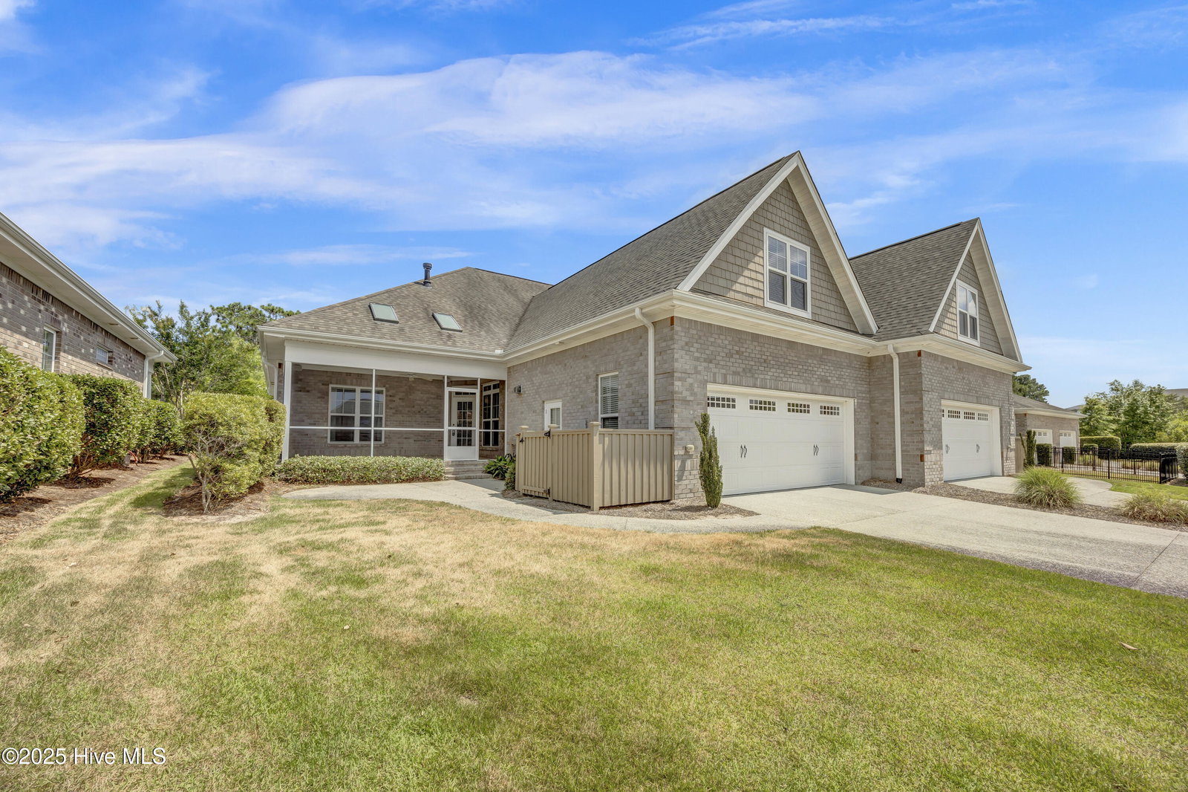


Beautiful luxury townhome in the highly desirable The Forks at Barclay. This pristine, move-in ready 3 bedroom 3 full bath home features an open floorpan with gracious entry, spacious living room with built ins, gas fireplace and coffered ceilings. The dining room is open to the kitchen with all stainless Whirlpool appliances and granite top island. The study with coffer ceiling, primary and second bedroom are all on the first level. The oversized primary bedroom has room for a sitting area, trey ceiling, beautiful light filled bathroom, oversized walk in closet. On the second floor is the 20x16 FROG/3rd bedroom with full bath. HOA fully maintains yard, includes master insurance, termite bond and more! Outdoor entertaining spaces include covered front porch and screened rear porch. 2 car attached garage is accessed thru alley in rear of home. The Forks is located in the heart of Wilmington with easy access to Barclay Commons shopping, movie theater and dining. Cameron Art Museum is across the street from this neighborhood as well as the Cross City Trails and Halyburton Park. Area healthcare is a few minutes away as is Historic downtown Wilmington and local beaches!
Listing courtesy of Intracoastal Realty Corp. Selling Office: Landfall Realty, LLC.

Copyright 2026 NCRMLS. All rights reserved. North Carolina Regional Multiple Listing Service, (NCRMLS), provides content displayed here (“provided content”) on an “as is” basis and makes no representations or warranties regarding the provided content, including, but not limited to those of non-infringement, timeliness, accuracy, or completeness. Individuals and companies using information presented are responsible for verification and validation of information they utilize and present to their customers and clients. NCRMLS will not be liable for any damage or loss resulting from use of the provided content or the products available through Portals, IDX, VOW, and/or Syndication. Recipients of this information shall not resell, redistribute, reproduce, modify, or otherwise copy any portion thereof without the expressed written consent of NCRMLS.

/u.realgeeks.media/terryrobertshomes/Untitled_design_-_2026-08-31T130657.783.png)