


(910) 232-1792
Real Estate Company


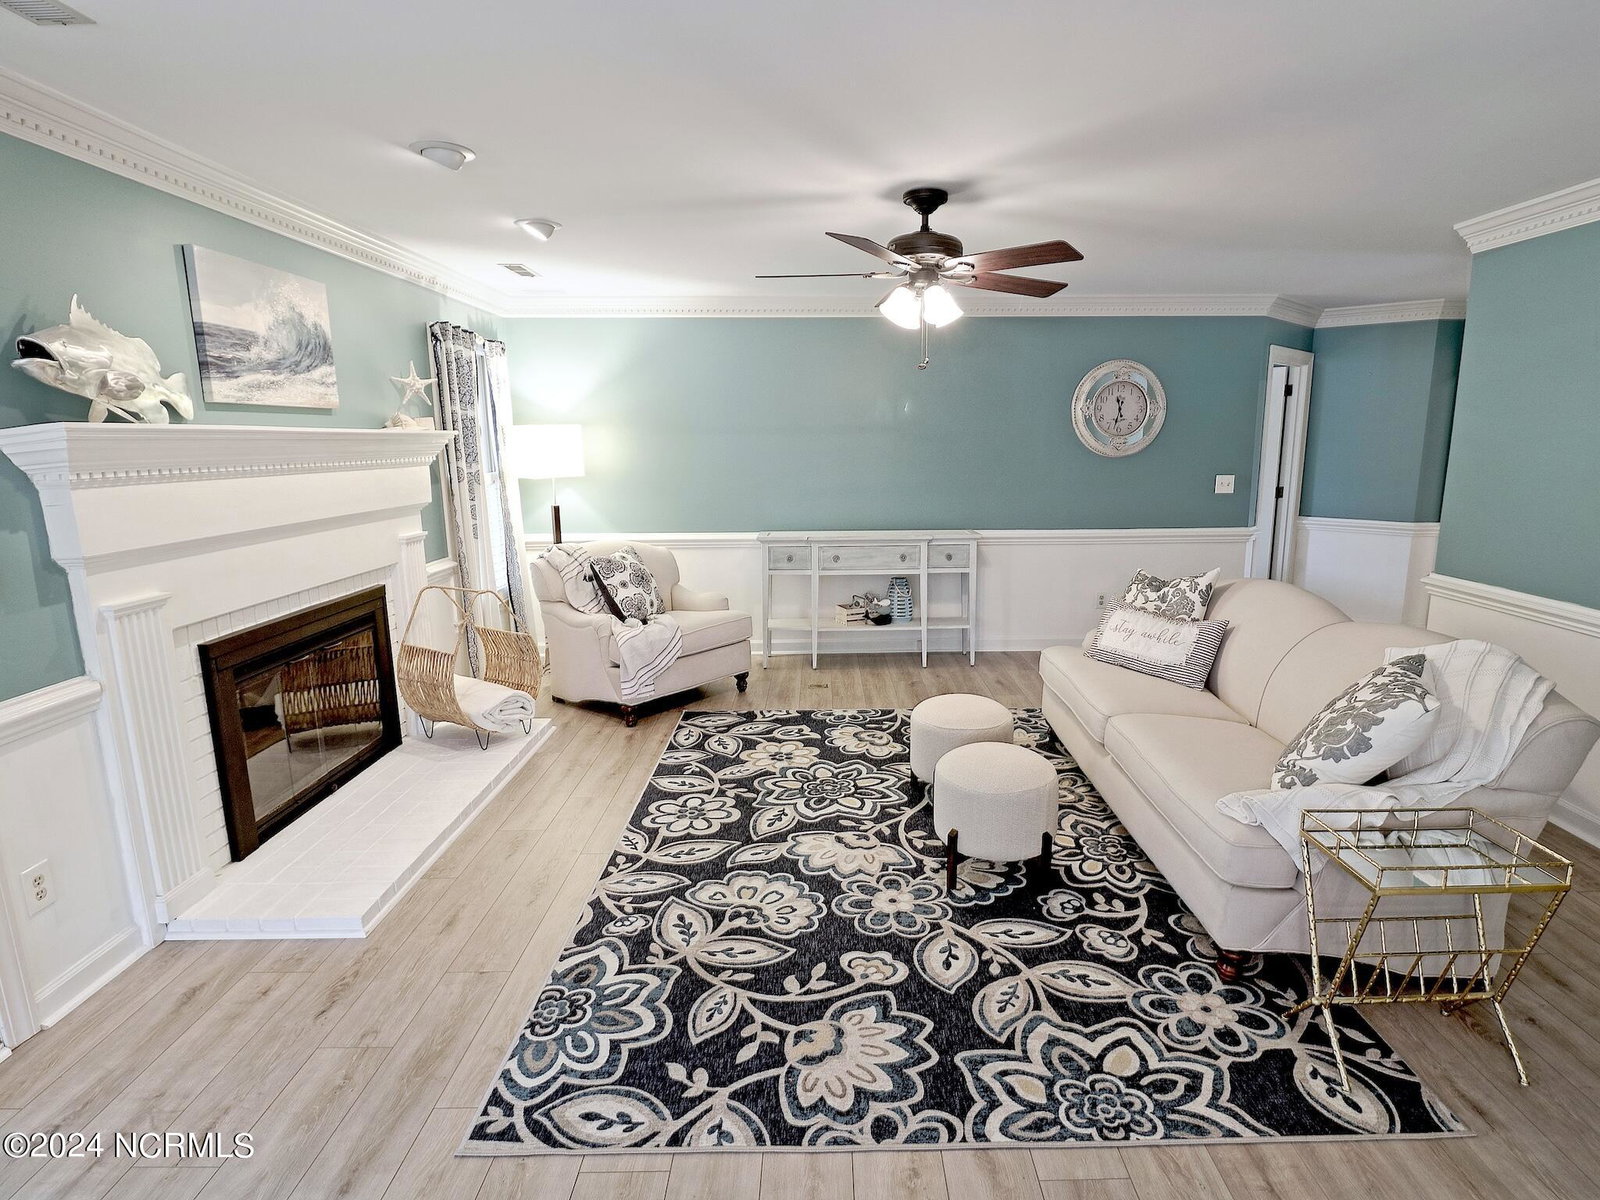


Nestled in the convenient and highly desirable neighborhood of Woodberry Forest, this charming home is situated on the corner lot of a cul-de-sac surrounded by beautiful blooms all year round. The spacious 1st floor primary bedroom offers a private haven complete with a large walk-in closet with closet organizers and spacious en-suite bathroom. Enjoy direct access to the generous screened-in porch and backyard from this bedroom as well as from the family room. Two additional bedrooms are located on the main floor and the 4th bedroom is located upstairs with a walk-in closet. The kitchen boasts abundant cabinet space including a pantry with pull-out drawers and a wide bay window seating nook to enjoy the outdoor scenery and natural light. Adjacent to the kitchen is the dining room/family room combined to maximize gatherings and entertainment. To ease your transition, the sellers are including the washer, dryer, and refrigerator, and offering a 1-year home warranty. Recent updates include flooring, new dishwasher, and a roof that was replaced in 2019. The outdoors has its own irrigation well with brand new pump and a fully fenced backyard replaced in 2020. This property combines comfort and style with a convenient location making it an ideal choice for those seeking a home in the heart of midtown Wilmington, and is zoned for Holly Tree Elementary, Roland Grice Middle, and Hoggard High School.
Listing courtesy of Keller Williams Innovate-KBT. Selling Office: The Saltwater Agency LLC.

Copyright 2026 NCRMLS. All rights reserved. North Carolina Regional Multiple Listing Service, (NCRMLS), provides content displayed here (“provided content”) on an “as is” basis and makes no representations or warranties regarding the provided content, including, but not limited to those of non-infringement, timeliness, accuracy, or completeness. Individuals and companies using information presented are responsible for verification and validation of information they utilize and present to their customers and clients. NCRMLS will not be liable for any damage or loss resulting from use of the provided content or the products available through Portals, IDX, VOW, and/or Syndication. Recipients of this information shall not resell, redistribute, reproduce, modify, or otherwise copy any portion thereof without the expressed written consent of NCRMLS.

/u.realgeeks.media/terryrobertshomes/Untitled_design_-_2026-08-31T130657.783.png)