


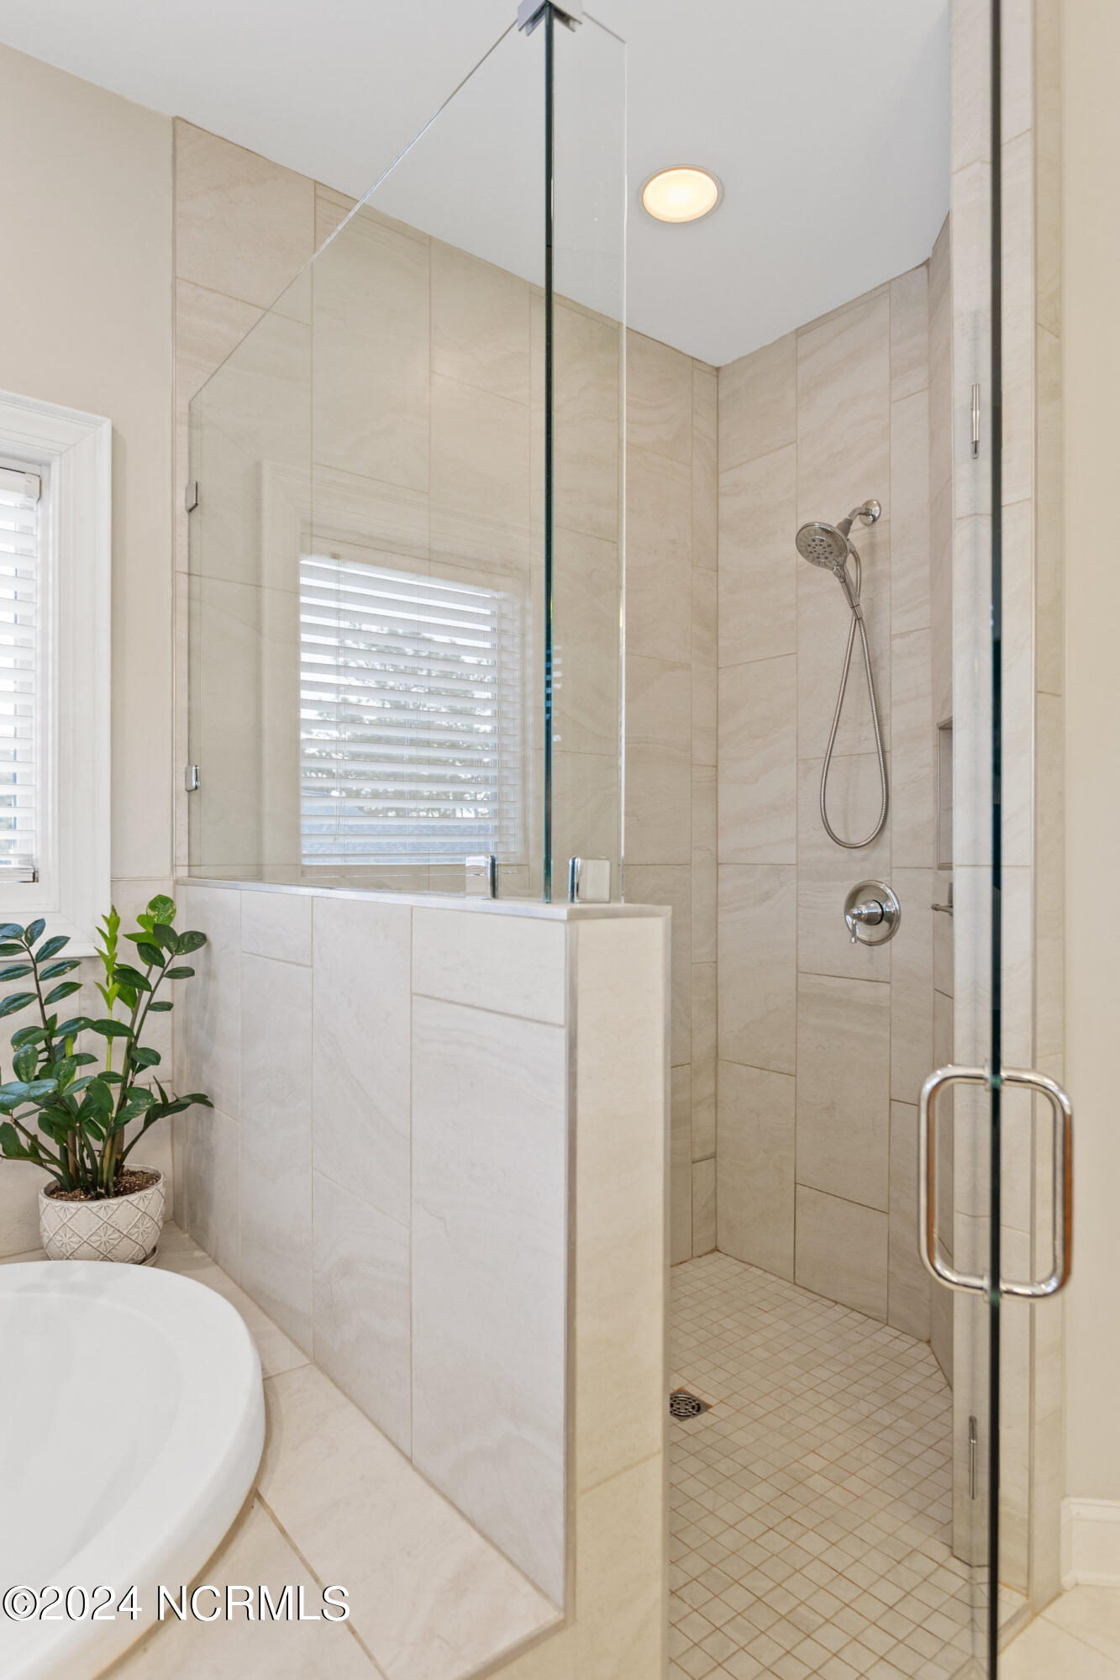


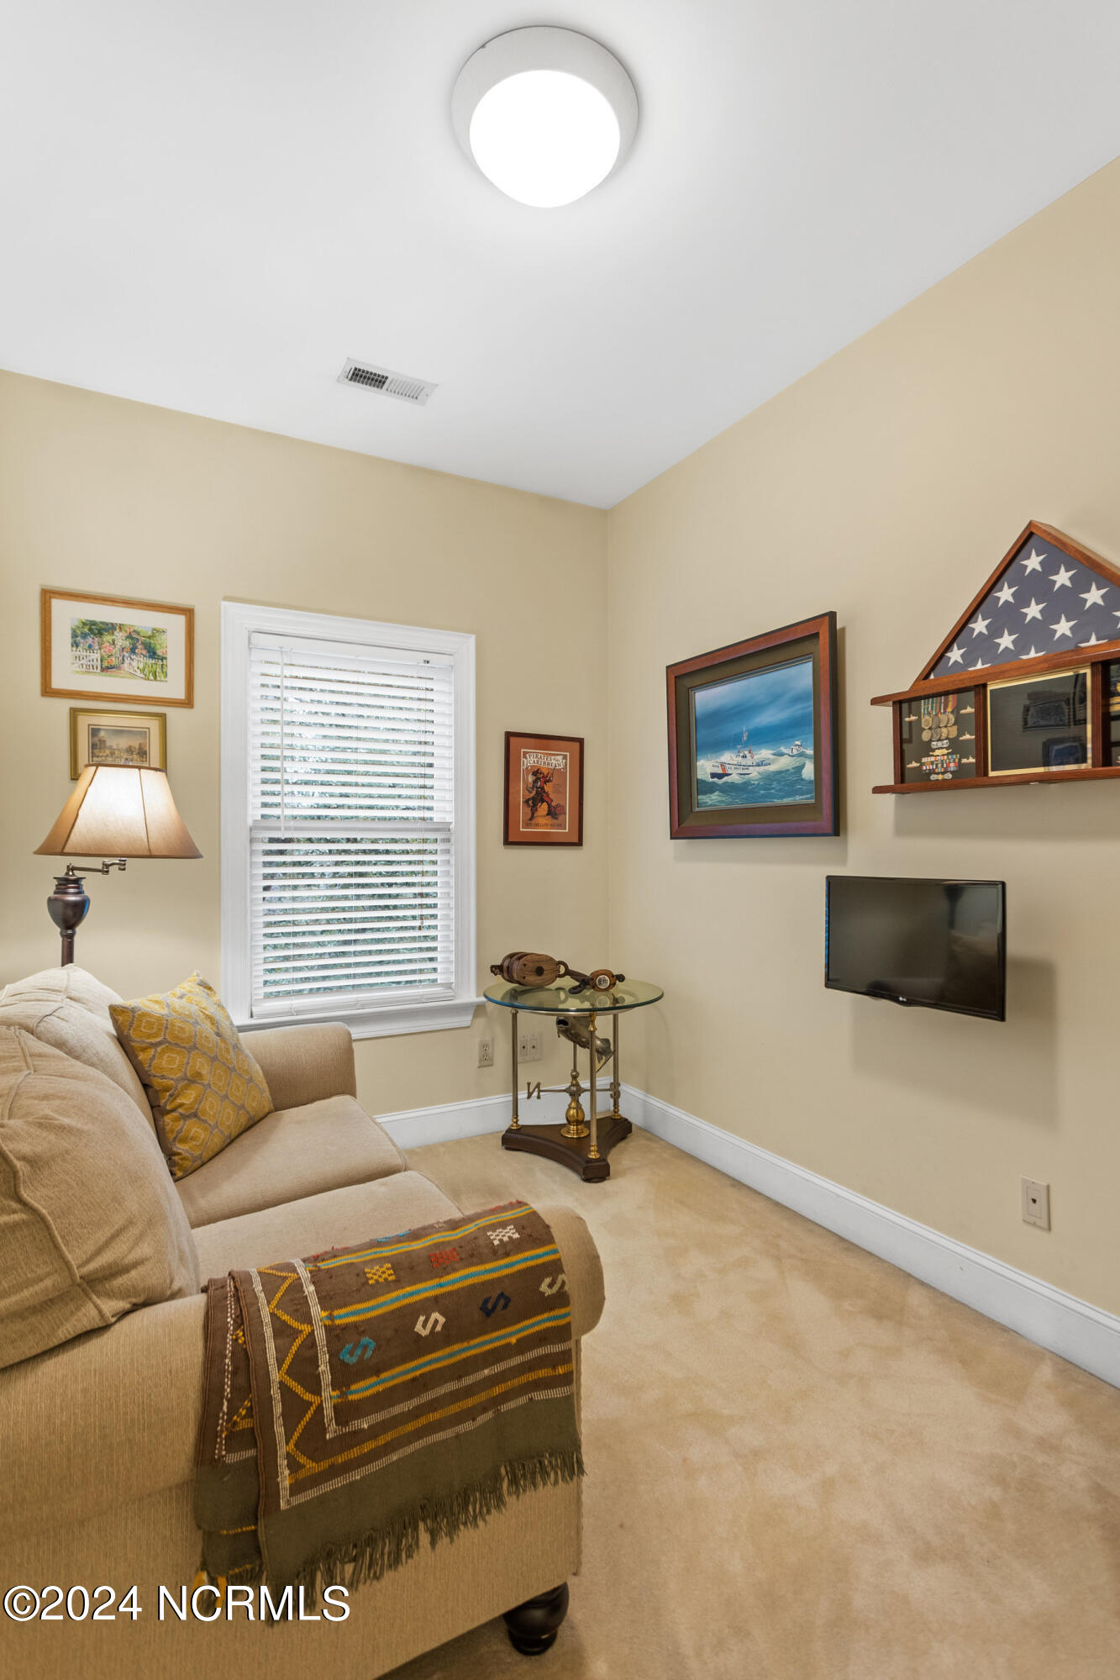


MULTIPLE OFFERS HIGHEST AND BEST BY 5PM 2/22/24 This beautiful southern home with double porches was custom built originally by the builder for himself, inviting front porch leads you into a spacious living room with crisp white bookcase, double sided gas fireplace to the elegant formal dining room, gathering kitchen with breakfast/sitting area, large center eat-in island, solid surface countertop, abundance of custom cabinets, Viking 4 burner gas range/oven and viking stainless vent hood, refrigerator remains, hardwood floors throughout entire downstairs, powder room, ten foot ceilings downstairs, upstairs you will find a super spacious master suite with spa like bath having large walk-in shower frameless glass door, whirlpool tub, double vanity, walk-in closet has custom organizers, Two additional spacious bedrooms plus an office/study, all bedrooms have hardwood flooring, upstairs laundry area with cabinetry above , hall full bath has tub/shower combo with tile and double vanities, If you love the outdoors then this home will be your paradise, .75 acre lot is woodsy with mature southern flora for beautiful seasonal blooms, relax with a good book on the screened porch addition having tongue and groove ceiling with recessed lighting accent, grill on your deck or entertain on the rear yard patio with a stacked stone wood burning fireplace, plenty of room should a buyer wish to install a pool, irrigation system on well for savings, exterior fiber cement siding painted in 2020, new roof 2023, natural gas community, gas water heater, another unique feature is a oversized garage which can house up to four cars (two end to end) , also perfect for a workshop as 220 amp outlets, generator plug -in outlet, HVAC units 2017/2013 and regularly serviced, cul-de-sac location, neighborhood sidewalks and a short walk over to Halyburton Park, The Pointe
Listing courtesy of Intracoastal Realty Corp. Selling Office: T & S Rentals LLC.

Copyright 2026 NCRMLS. All rights reserved. North Carolina Regional Multiple Listing Service, (NCRMLS), provides content displayed here (“provided content”) on an “as is” basis and makes no representations or warranties regarding the provided content, including, but not limited to those of non-infringement, timeliness, accuracy, or completeness. Individuals and companies using information presented are responsible for verification and validation of information they utilize and present to their customers and clients. NCRMLS will not be liable for any damage or loss resulting from use of the provided content or the products available through Portals, IDX, VOW, and/or Syndication. Recipients of this information shall not resell, redistribute, reproduce, modify, or otherwise copy any portion thereof without the expressed written consent of NCRMLS.

/u.realgeeks.media/terryrobertshomes/Untitled_design_-_2026-08-31T130657.783.png)