


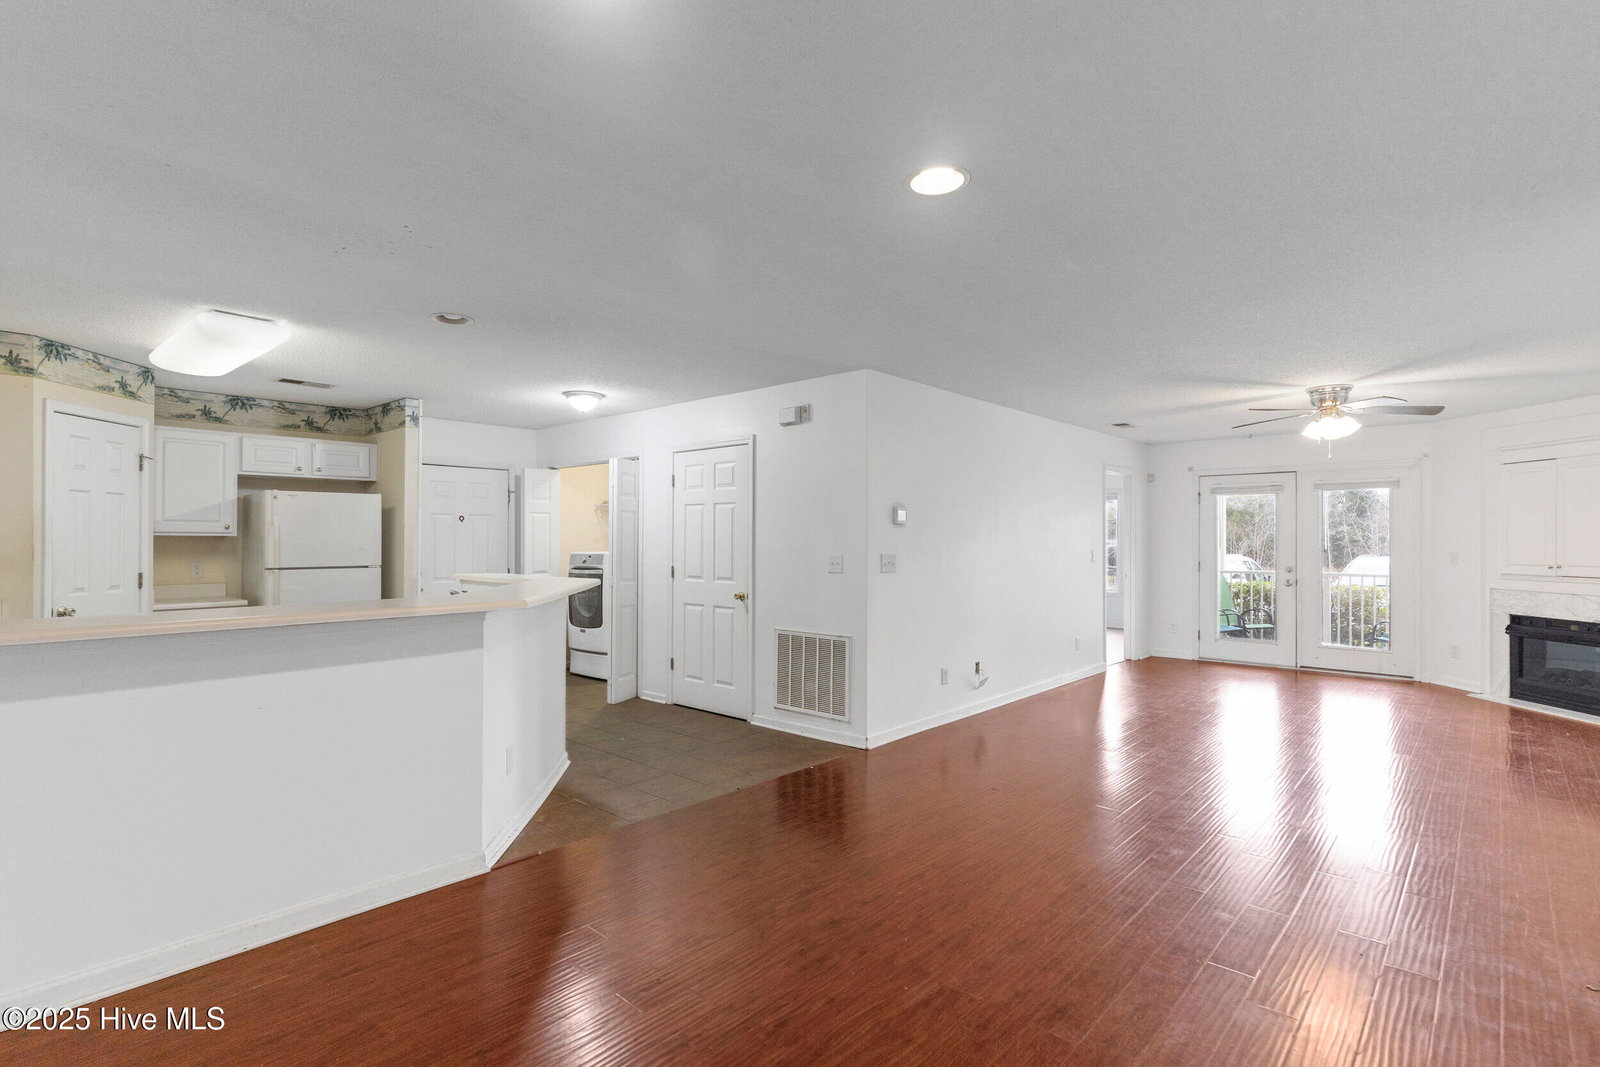


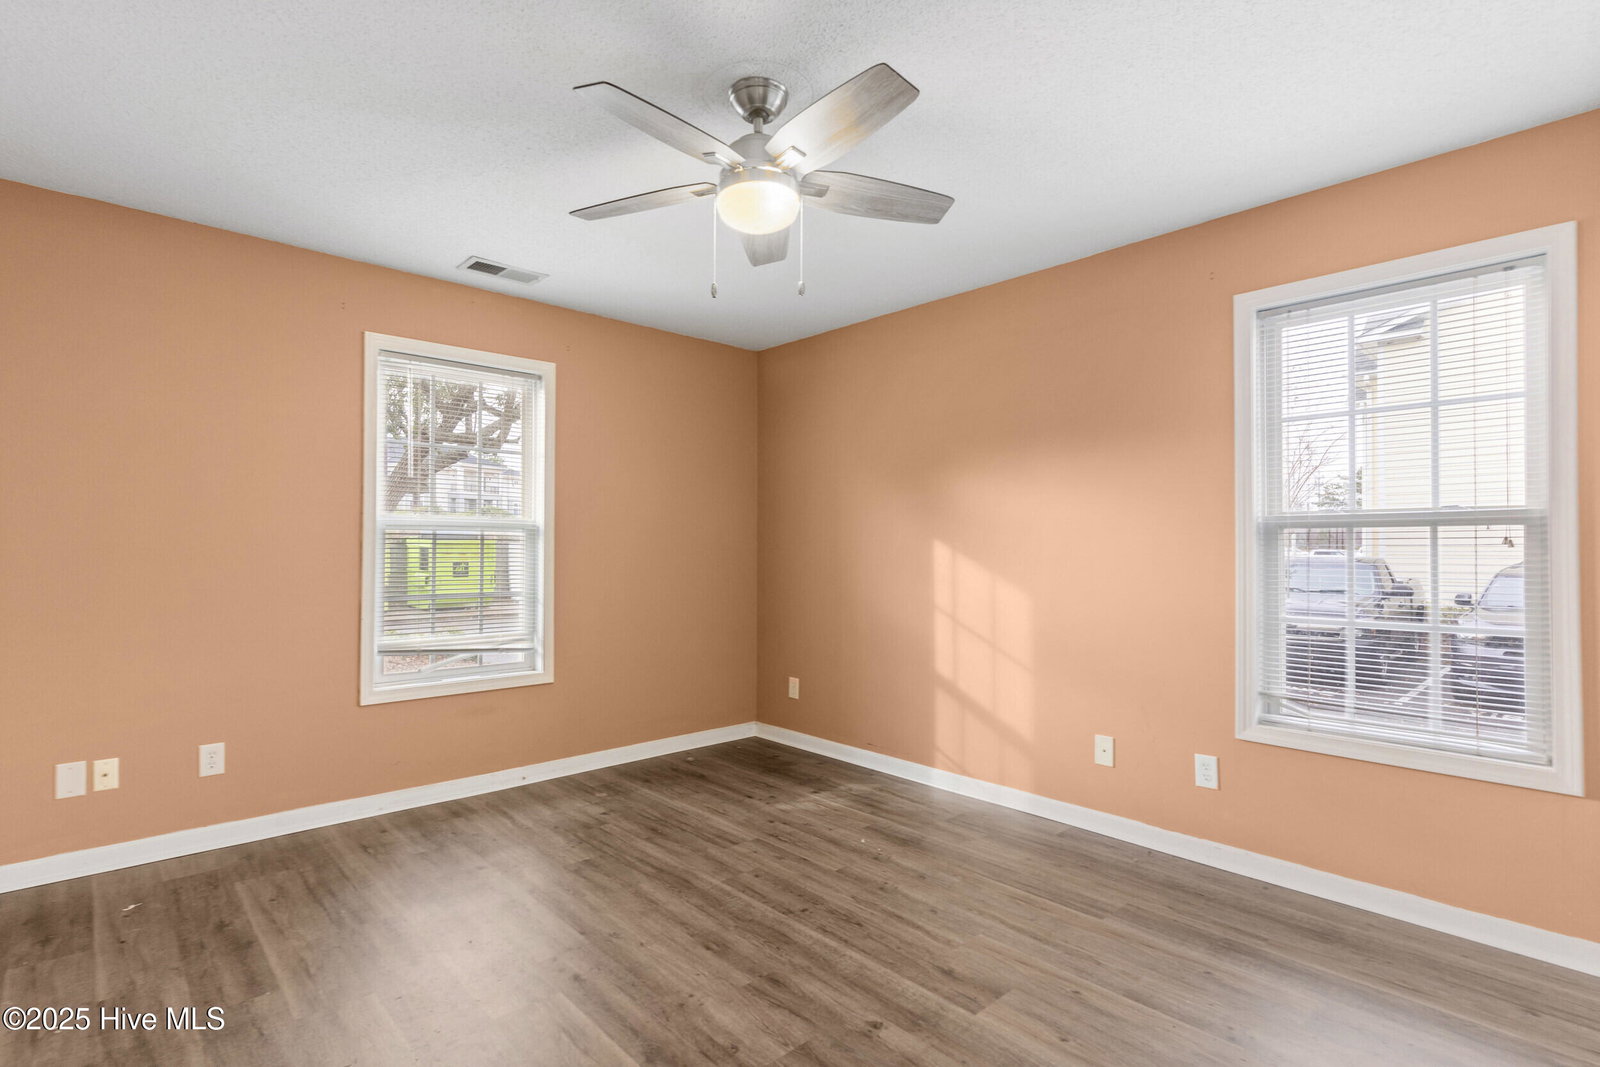


This 3-bedroom, 2-bathroom condominium in Hunters Crossing community has a one-car detached garage and is conveniently located a mere 2 miles from UNCW, less than 10 minutes from Wrightsville Beach. Only 5 miles to downtown Wilmington and our famous riverwalk, marina, fine dining, breweries, rooftop bars, shopping, farmers markets, festivals, arts & entertainment! Very close proximity to I-40 & ILM Airport making this property easily accessible yet tucked away in a private, quiet neighborhood. This home has low maintenance flooring, includes all appliances and is perfect for entertaining with an open floor plan as the kitchen, dining and den area are flanked by a warm, inviting hearth & fireplace and french doors lead out to the patio which has additional storage closet. The main bedroom suite is private and opposite the other two bedrooms, has a large soaking tub & walk-in closet. On the other side of the home are the two additional bedrooms with a shared hallway bath. Live maintenance-free as there is no need to worry about lawn care or exterior upkeep. Enjoy the community pool, grilling outside in the park area, walking the trails, the local park & ponds. Target, Chick-fila AND Costco are also less than a mile away! Virtually staged to illustrate & spark decor ideas!
Listing courtesy of Keller Williams Innovate-Wilmington. Selling Office: Cape Cottages Realty LLC.

Copyright 2026 NCRMLS. All rights reserved. North Carolina Regional Multiple Listing Service, (NCRMLS), provides content displayed here (“provided content”) on an “as is” basis and makes no representations or warranties regarding the provided content, including, but not limited to those of non-infringement, timeliness, accuracy, or completeness. Individuals and companies using information presented are responsible for verification and validation of information they utilize and present to their customers and clients. NCRMLS will not be liable for any damage or loss resulting from use of the provided content or the products available through Portals, IDX, VOW, and/or Syndication. Recipients of this information shall not resell, redistribute, reproduce, modify, or otherwise copy any portion thereof without the expressed written consent of NCRMLS.

/u.realgeeks.media/terryrobertshomes/Untitled_design_-_2026-08-31T130657.783.png)