


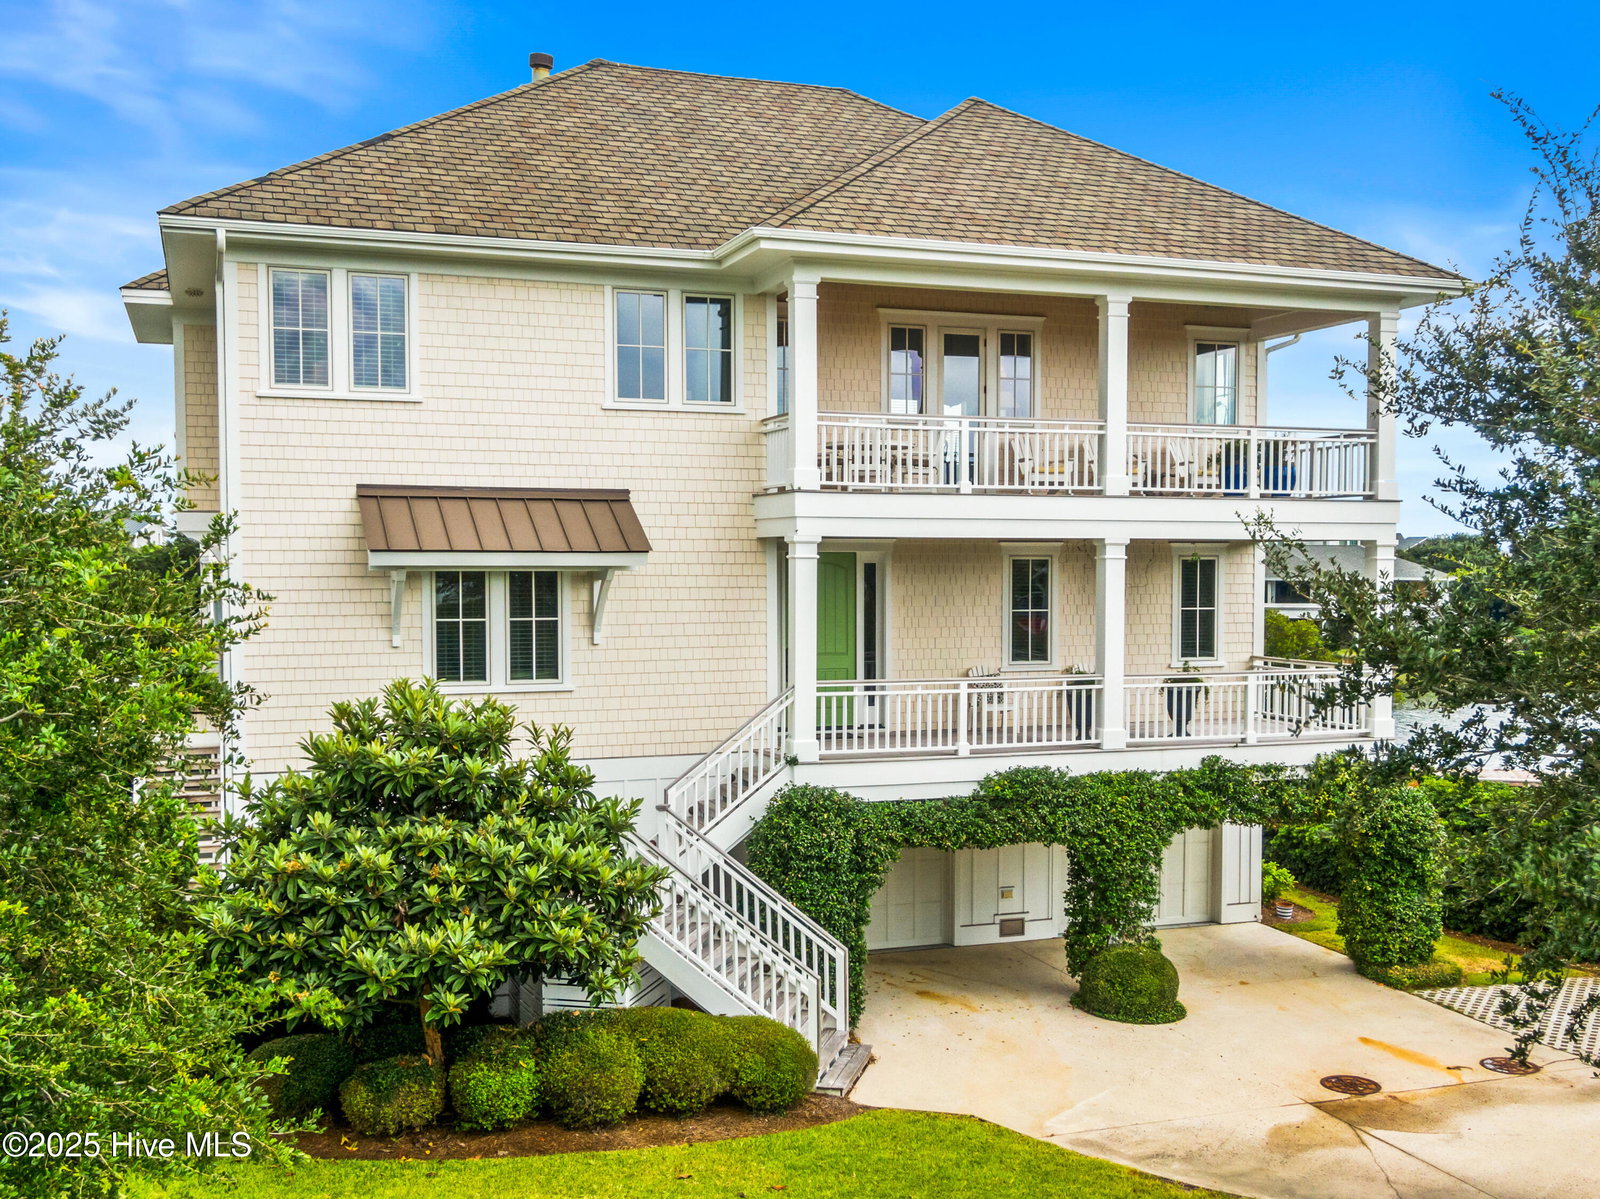


Sweeping views and golden marsh sunsets from this stunning 2014 coastal retreat. Designed for both relaxation and entertaining this home blends timeless craftsmanship with a modern coastal lifestyle. Thoughtfully designed by Blair Goodrich and constructed by David James & Co, this home features three levels of outdoor living, taking in panoramic views of the sound, open water, Intracoastal Waterway, marshes, along with glimpses of the ocean and surrounding island. Three spacious bedrooms, each with an en-suite bath, tv den, and versatile flex space ideal for extra sleeping with an en-suite bath, all located on the first living level. A serene primary suite with a sitting area or office nook, walk-in closet and large en-suite bath with soaking tub and walk-in shower located on the upper main level. The homes open, light-filled layout invites the outdoors in, highlighting its quality detailing in the main great room and elegant finishes. An elevator connects all levels with ease, while a two car garage and oversized storage room keep recreational gear ready for your next adventure. A large 8x50 floating dock, resurfaced in 2022 offers deep water access making boating, paddle boarding, fishing or sunset cruising effortless. Every detail was thoughtfully considered, from the cedar shake siding, Ipe decking, and quality construction to the homes close proximity to all the island amenities. Sold furnished with few exclusions. Figure Eight Island Yacht Club Charter included.
Listing courtesy of Figure Eight Realty. Selling Office: Figure Eight Realty.

Copyright 2026 NCRMLS. All rights reserved. North Carolina Regional Multiple Listing Service, (NCRMLS), provides content displayed here (“provided content”) on an “as is” basis and makes no representations or warranties regarding the provided content, including, but not limited to those of non-infringement, timeliness, accuracy, or completeness. Individuals and companies using information presented are responsible for verification and validation of information they utilize and present to their customers and clients. NCRMLS will not be liable for any damage or loss resulting from use of the provided content or the products available through Portals, IDX, VOW, and/or Syndication. Recipients of this information shall not resell, redistribute, reproduce, modify, or otherwise copy any portion thereof without the expressed written consent of NCRMLS.

/u.realgeeks.media/terryrobertshomes/Untitled_design_-_2026-08-31T130657.783.png)