

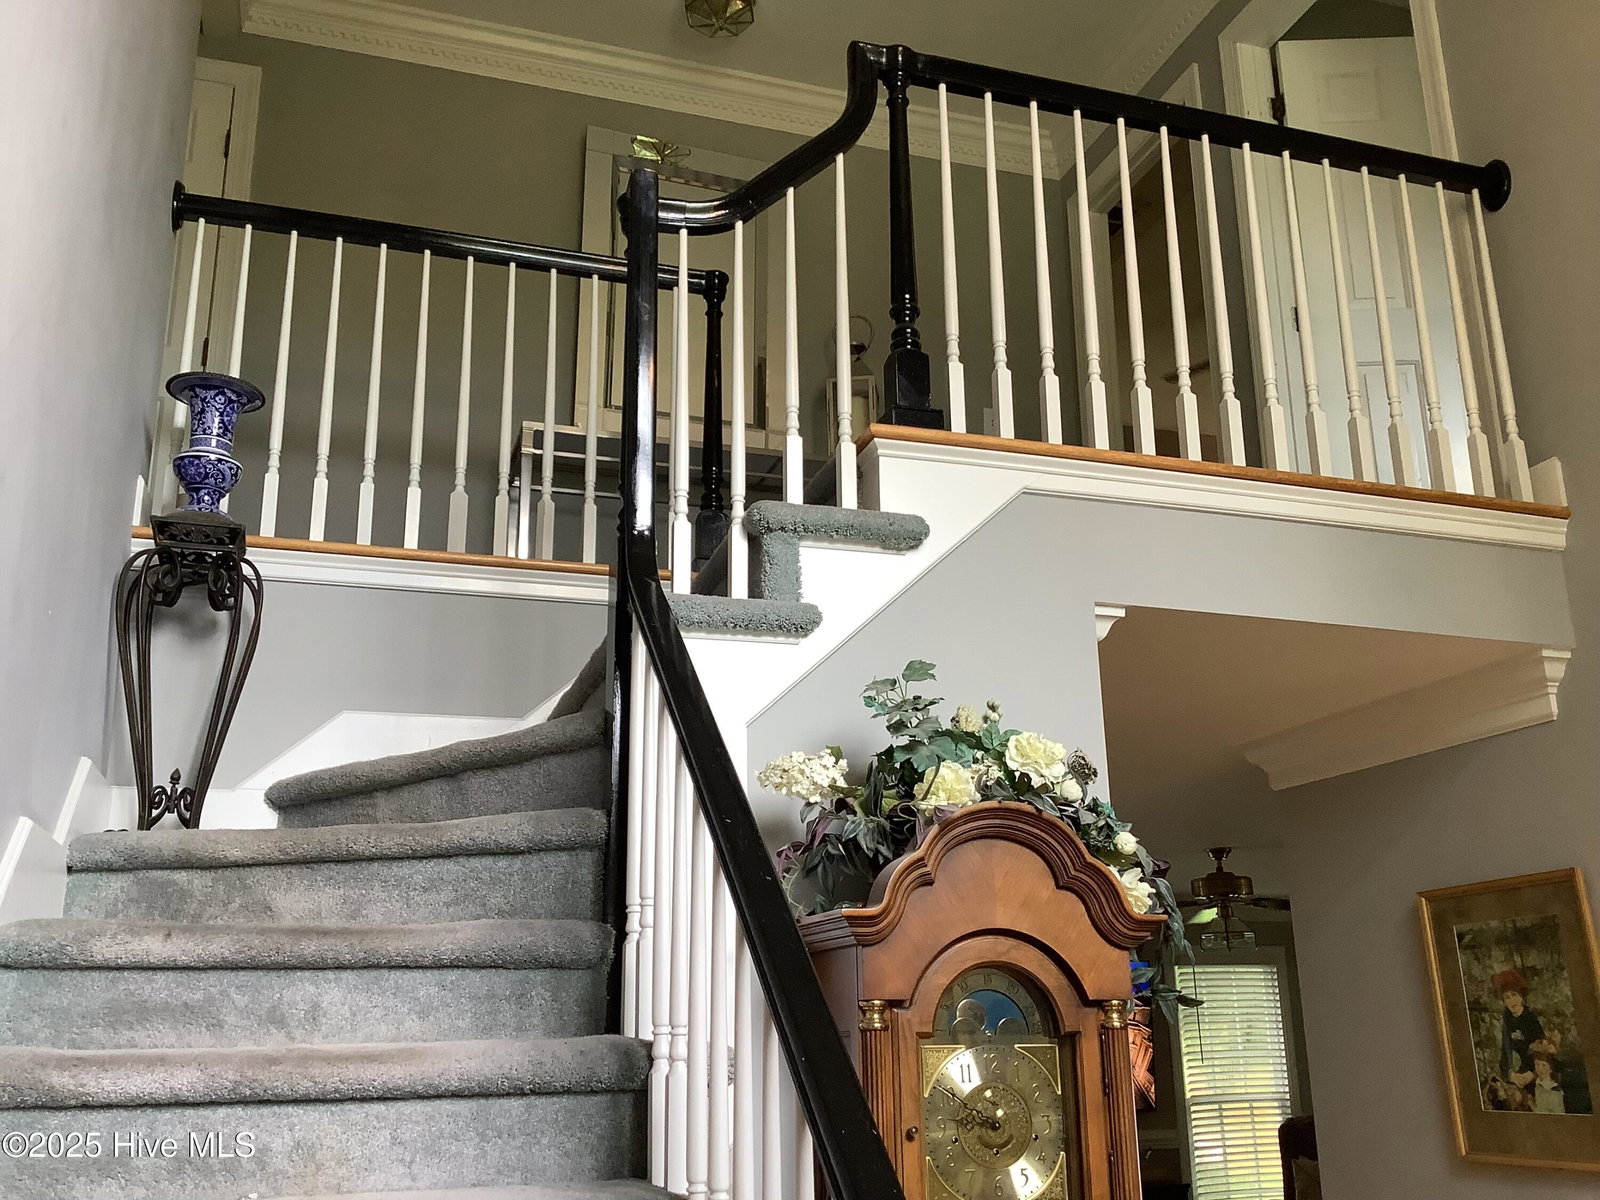


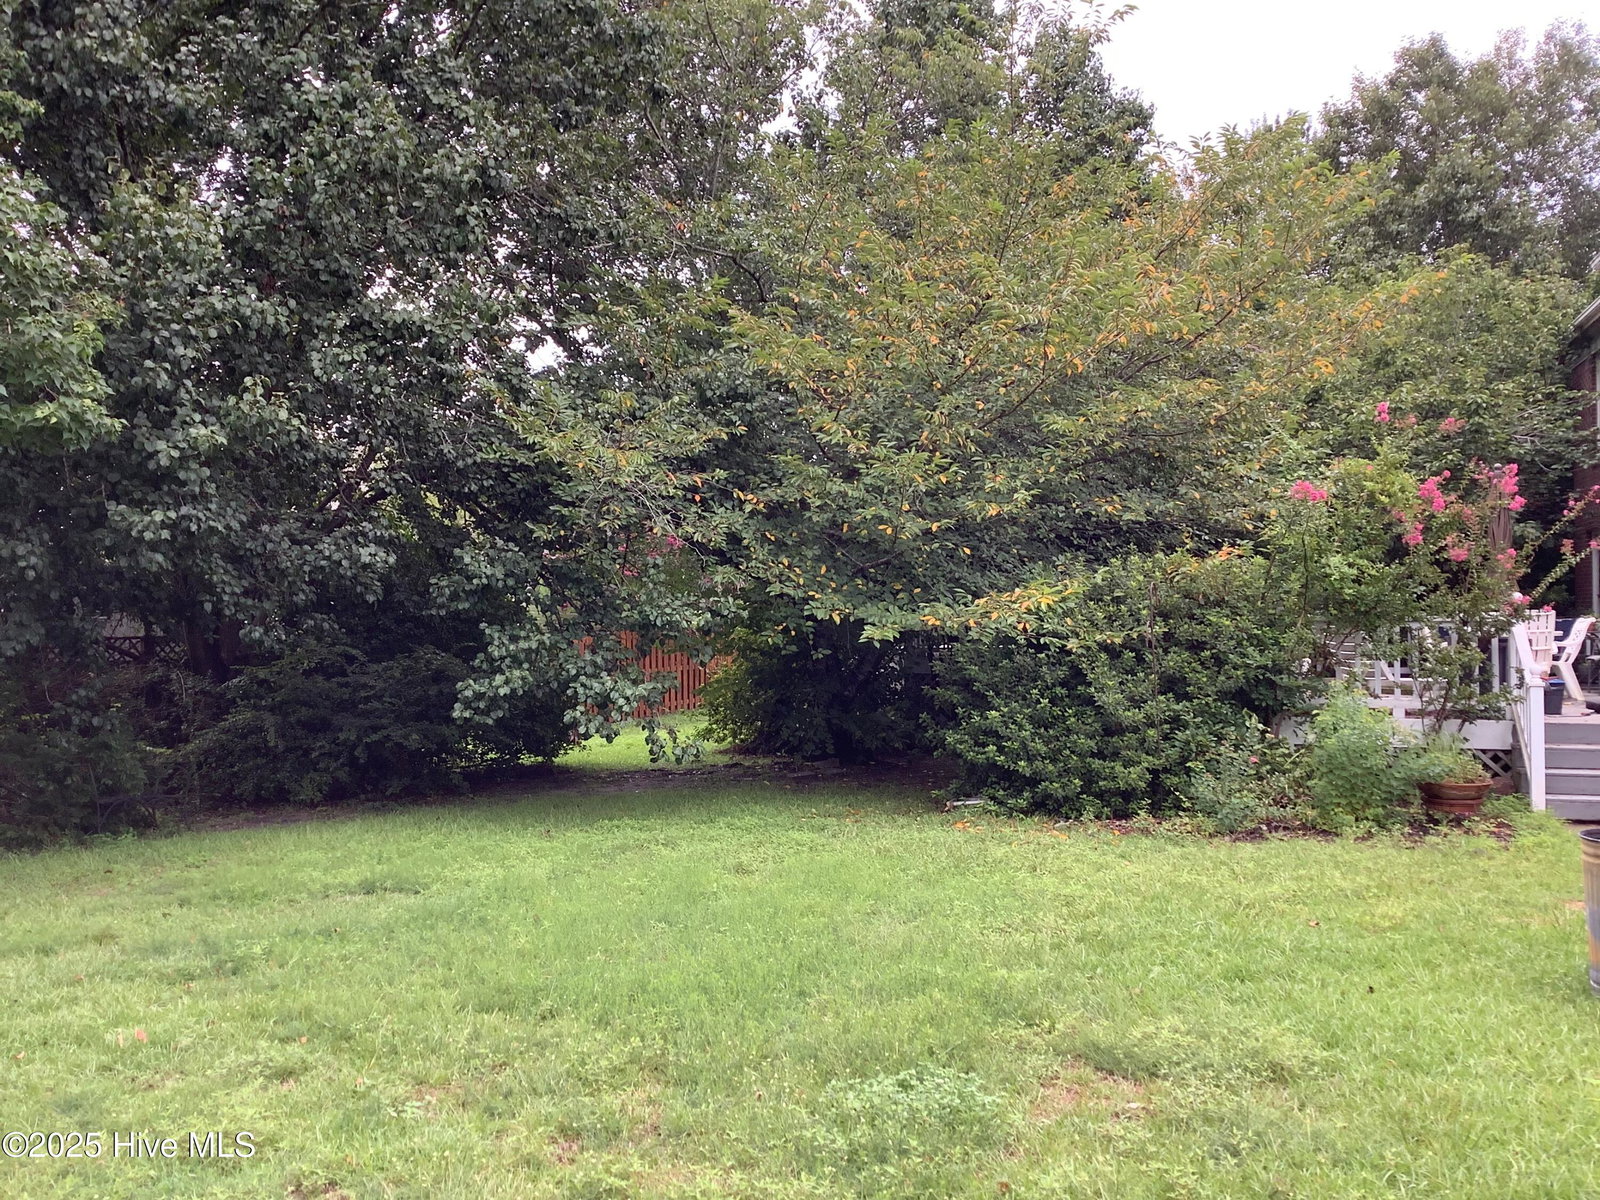
Pre-foreclosure. Stately executive-style home in the desirable Woodberry Forest neighborhood. New roof install in 2019 and both HVAC units replaced in 2021. This large brick home has generous sized rooms and living spaces, with 5-bedroom, 3 full and 1 half-baths the home offers a spacious, thoughtfully designed floorplan with tasteful updates that make everyday living easy. Step inside through a stunning two-story foyer, filled with natural light and finished with rich hardwood floors. The home features a fresh, neutral color palette giving each room a bright and airy feel. Off the entry, a private living room/home office offers the perfect space for remote work, focused study or relaxing retreat. The built-up moldings are accented with dental and crown molding. The layout is ideal for hosting holidays or cozy dinners and outside gathering. The kitchen checks all the boxes-center island range, newer granite countertops and tile backsplash, and plenty of cabinet space. The kitchen flows seamlessly into a cozy family room with a wood-burning fireplace, and access that leads out to your own private backyard oasis. The oversized primary suite offers a true escape, complete with great natural light, a large walk-in closet, and a spacious bathroom with jetted jacuzzi tub situated in a large windowed bump out overlooking the private grounds. There is a second staircase off the kitchen for access to the laundry and 4 of the bedrooms. The additional bedrooms are all generously sized with easy bathroom access. The finished third floor adds even more living space tons of room for a media room, home gym or conditioned storage. Out back, you'll find an expansive deck, perfect for grilling, dining, or simply relaxing while relaxing by the pool. The setting is private and peaceful, and a side entry driveway and backyard parking pad and garden shed. Additional perks include a bedroom with full bath off the kitchen, a large laundry room, an oversized two garage.
Listing courtesy of Fathom Realty NC LLC. Selling Office: The Green Chair Properties.

Copyright 2026 NCRMLS. All rights reserved. North Carolina Regional Multiple Listing Service, (NCRMLS), provides content displayed here (“provided content”) on an “as is” basis and makes no representations or warranties regarding the provided content, including, but not limited to those of non-infringement, timeliness, accuracy, or completeness. Individuals and companies using information presented are responsible for verification and validation of information they utilize and present to their customers and clients. NCRMLS will not be liable for any damage or loss resulting from use of the provided content or the products available through Portals, IDX, VOW, and/or Syndication. Recipients of this information shall not resell, redistribute, reproduce, modify, or otherwise copy any portion thereof without the expressed written consent of NCRMLS.

/u.realgeeks.media/terryrobertshomes/Untitled_design_-_2026-08-31T130657.783.png)