


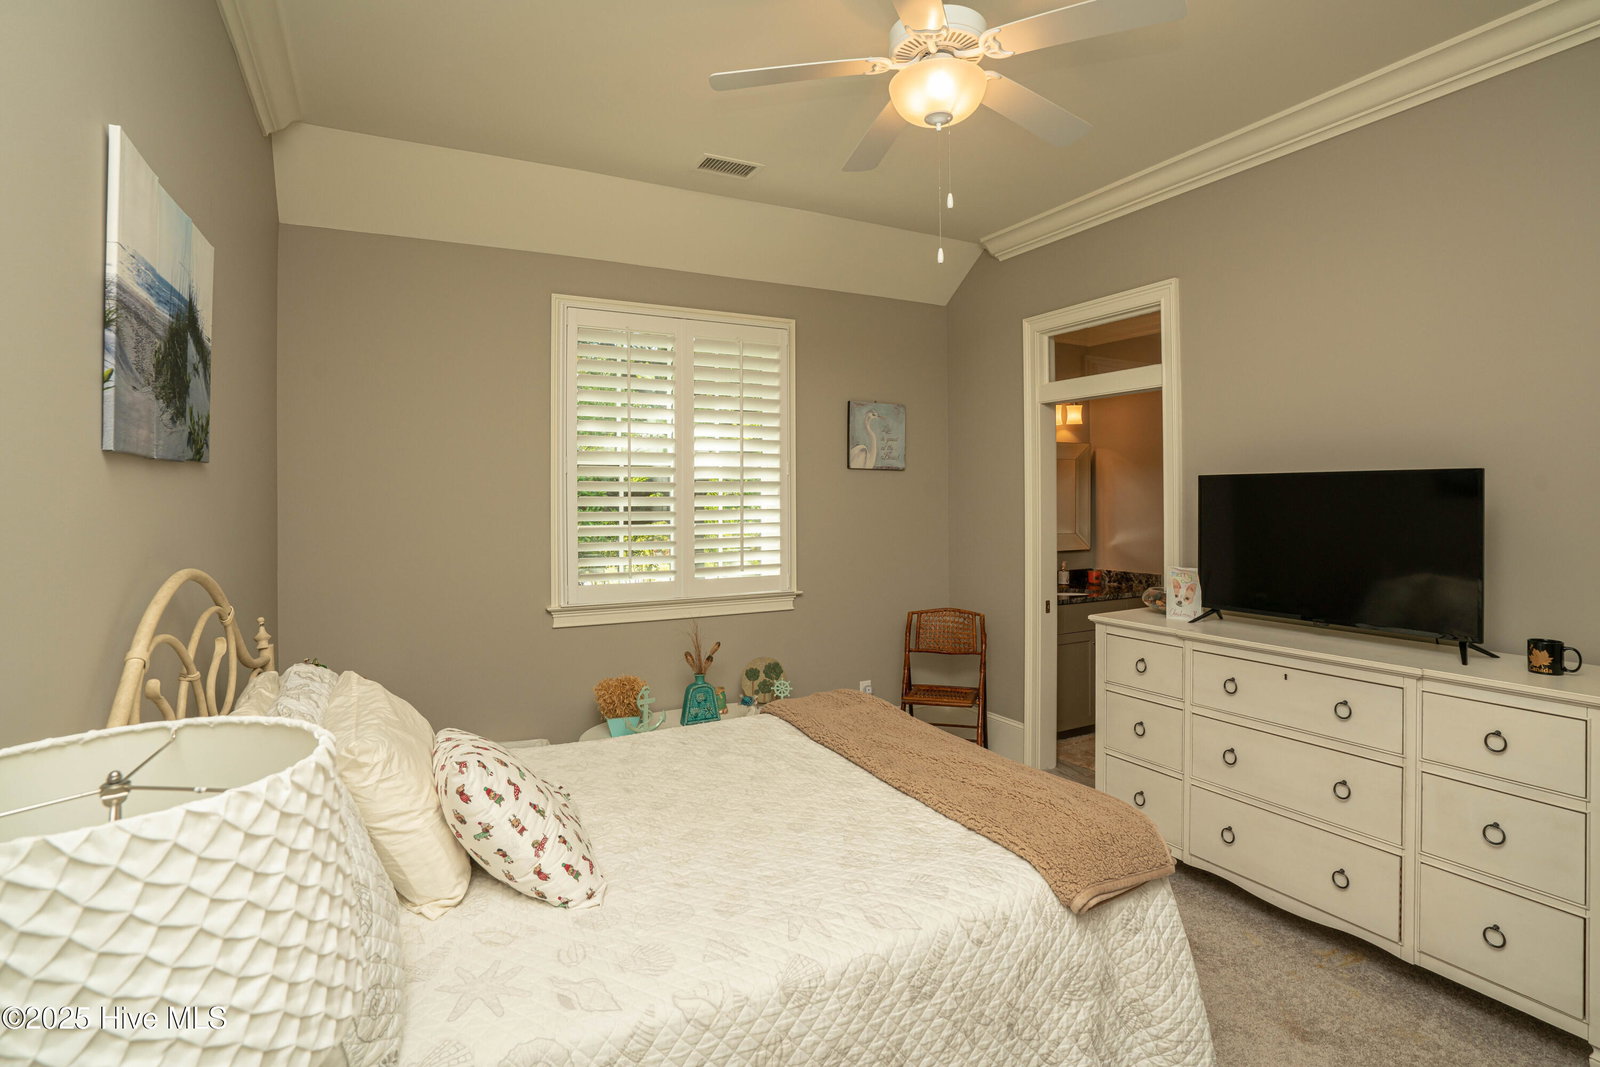


Beautiful custom home built by Babb Custom Homes with wonderful curb appeal and attention to detail in mind. 3254 heated/cooled square feet with a sprawling one-level floor plan on .62/acre. Gorgeous wood floors in the main living area, carpet in the guest bedrooms, and tile in the foyer, bathrooms, and the flex room. This home has every room you'll need with a formal dining room, an eat-in kitchen with an island, a den/study with custom built-in bookshelves, and the flex room off of the breakfast nook. Primary bath has a jacuzzi tub and a tiled shower with a glass door. 2nd and 3rd bedrooms split a jack and jill bath, but each guest has their own sink. Upgrades include: custom molding package with trey ceilings, chair rail, custom cabinetry, granite counters in all bathrooms and the kitchen, an upgraded insulation package, a paver driveway, lightning and power surge protection, a rinnai on-demand hot water system, exterior doors and windows qualify for Energy Star Rating, stainless steel appliances, and plantation blinds. This is a great home for entertaining with several areas for your guests to gather. Covered patio out back on a corner lot with nice tree coverage for additional privacy. Thistle has a pristinely maintained 27 hole golf course, an incredible golf clubhouse/restaurant, and an amenity center with a fitness center and an outdoor pool. Just a short drive to the sand at the locals favorite, Sunset Beach. You must see this one in person to appreciate the detail. Great alternative to new construction without the delays or additional cost to build.
Listing courtesy of ASAP Realty. Selling Office: Coldwell Banker Sea Coast Advantage.

Copyright 2026 NCRMLS. All rights reserved. North Carolina Regional Multiple Listing Service, (NCRMLS), provides content displayed here (“provided content”) on an “as is” basis and makes no representations or warranties regarding the provided content, including, but not limited to those of non-infringement, timeliness, accuracy, or completeness. Individuals and companies using information presented are responsible for verification and validation of information they utilize and present to their customers and clients. NCRMLS will not be liable for any damage or loss resulting from use of the provided content or the products available through Portals, IDX, VOW, and/or Syndication. Recipients of this information shall not resell, redistribute, reproduce, modify, or otherwise copy any portion thereof without the expressed written consent of NCRMLS.

/u.realgeeks.media/terryrobertshomes/Untitled_design_-_2026-08-31T130657.783.png)