


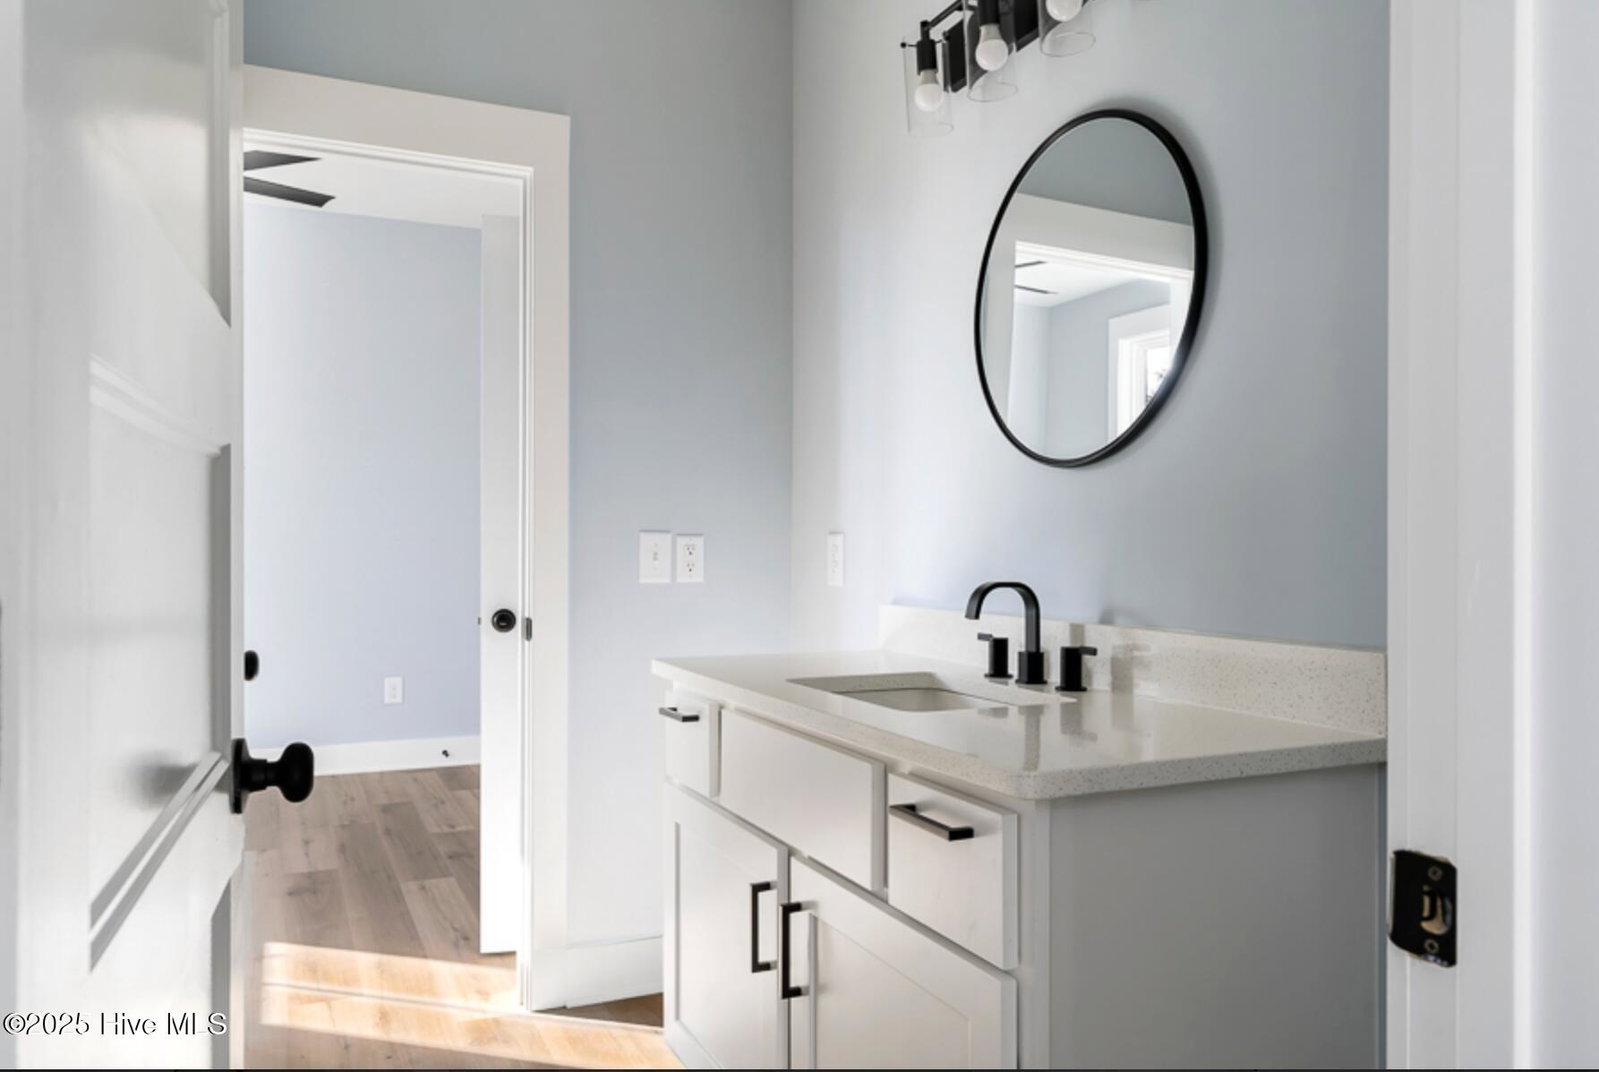


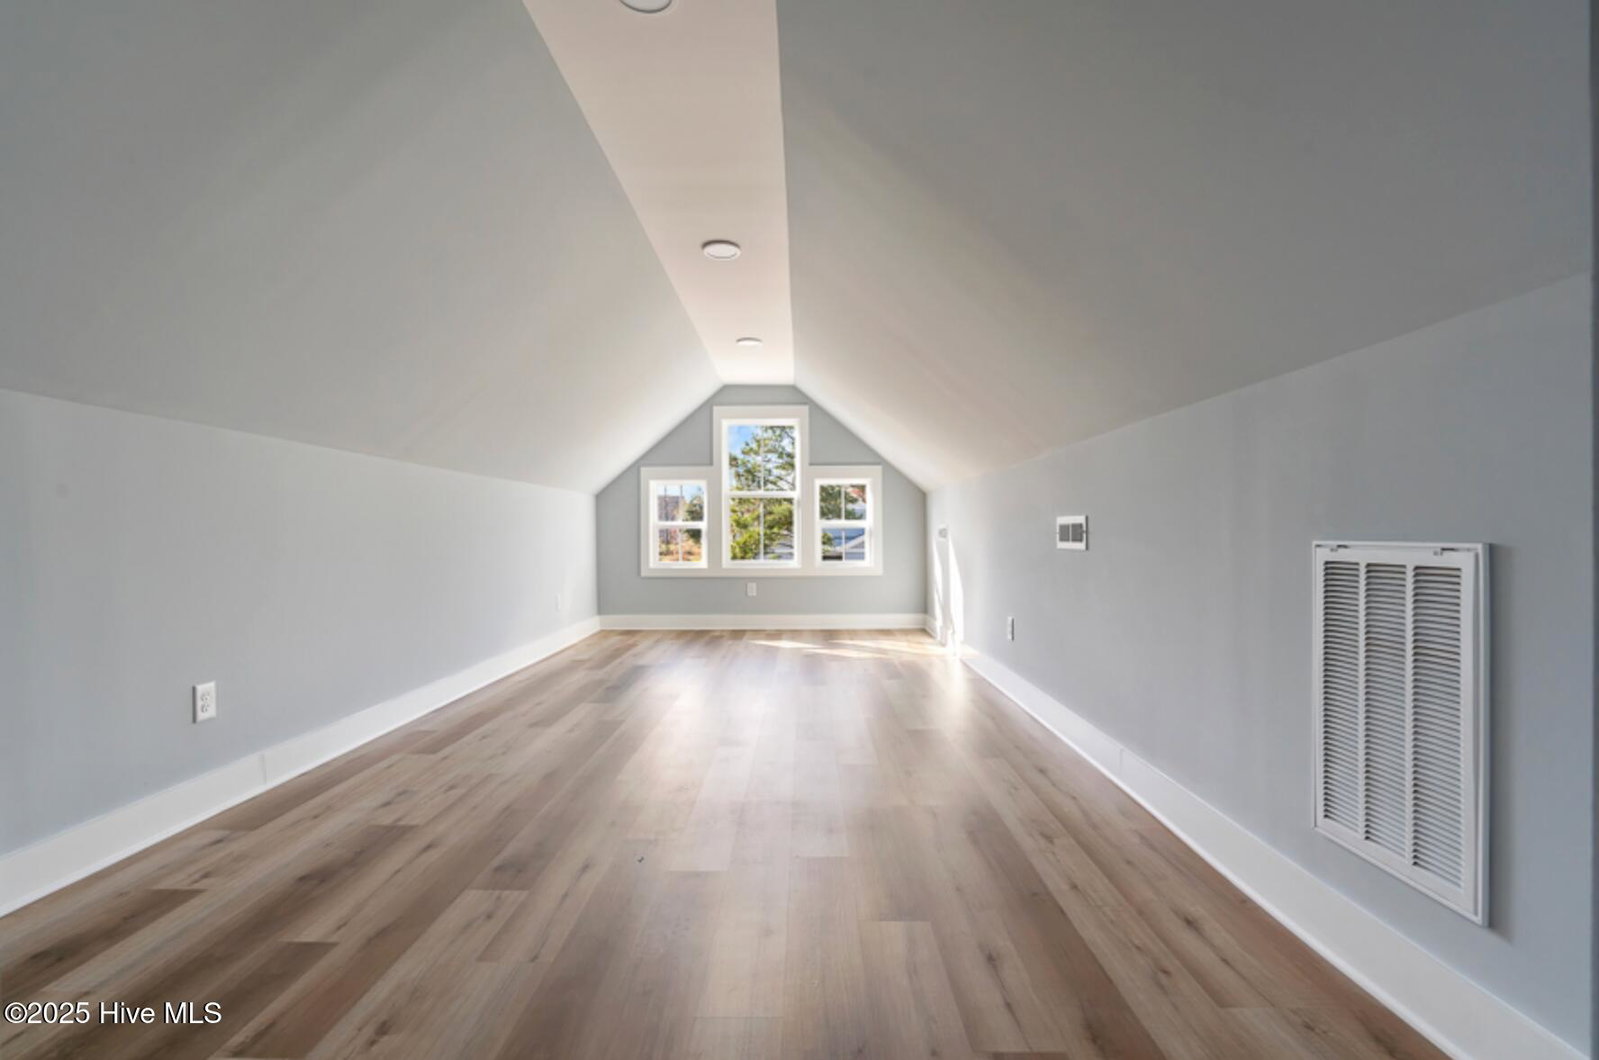





Welcome to this stunning new home by Sligh Homes, a local builder known for quality craftsmanship, integrity and hands-on service. Located in the desirable Seaside Bay community near Holden Beach, this thoughtfully designed residence features the Dogwood floor plan with 2,131 heated sq ft (3,064 sq ft under roof), plus a finished bonus room over the garage—ideal for guests, a home office, or flex space. Designed for comfortable, single-level living, the home includes a spacious master suite and all bedrooms on the main floor. Interior details include elegant tray ceilings, custom wood beam accents, and a private study with a sliding barn door. The open-concept layout flows seamlessly into the chef's kitchen, which offers quartz countertops, stainless steel appliances, a gas cooktop and a custom wood hood. The master bathroom features a luxuriously appointed bath with tiled floors, frameless glass shower, dual elevated vanities and a gracious size walk in closet. Additional upgrades include LVP flooring throughout, a smart thermostat, DP-50 energy-efficient windows and doors. Enjoy outdoor living on the EZE-Breeze screened porch, accessible through oversized sliding doors—perfect for relaxing or entertaining. The gas package includes a gas fireplace, gas cooktop and tankless water heater. The home also features a finished two-car garage, sodded lawn and professionally designed landscaping. Seaside Bay offers a coastal lifestyle with private boat launch, floating dock, grilling gazebo and fire pit. No restrictions on boat parking at your home. With scenic Lockwood Folly River access and a welcoming atmosphere, this home is the perfect blend of style, comfort and location!
Listing courtesy of Coastal Development & Realty Oak Island. Selling Office: Coastal Development & Realty Oak Island.

Copyright 2026 NCRMLS. All rights reserved. North Carolina Regional Multiple Listing Service, (NCRMLS), provides content displayed here (“provided content”) on an “as is” basis and makes no representations or warranties regarding the provided content, including, but not limited to those of non-infringement, timeliness, accuracy, or completeness. Individuals and companies using information presented are responsible for verification and validation of information they utilize and present to their customers and clients. NCRMLS will not be liable for any damage or loss resulting from use of the provided content or the products available through Portals, IDX, VOW, and/or Syndication. Recipients of this information shall not resell, redistribute, reproduce, modify, or otherwise copy any portion thereof without the expressed written consent of NCRMLS.

/u.realgeeks.media/terryrobertshomes/Untitled_design_-_2026-08-31T130657.783.png)