


(910) 232-1792
Real Estate Company


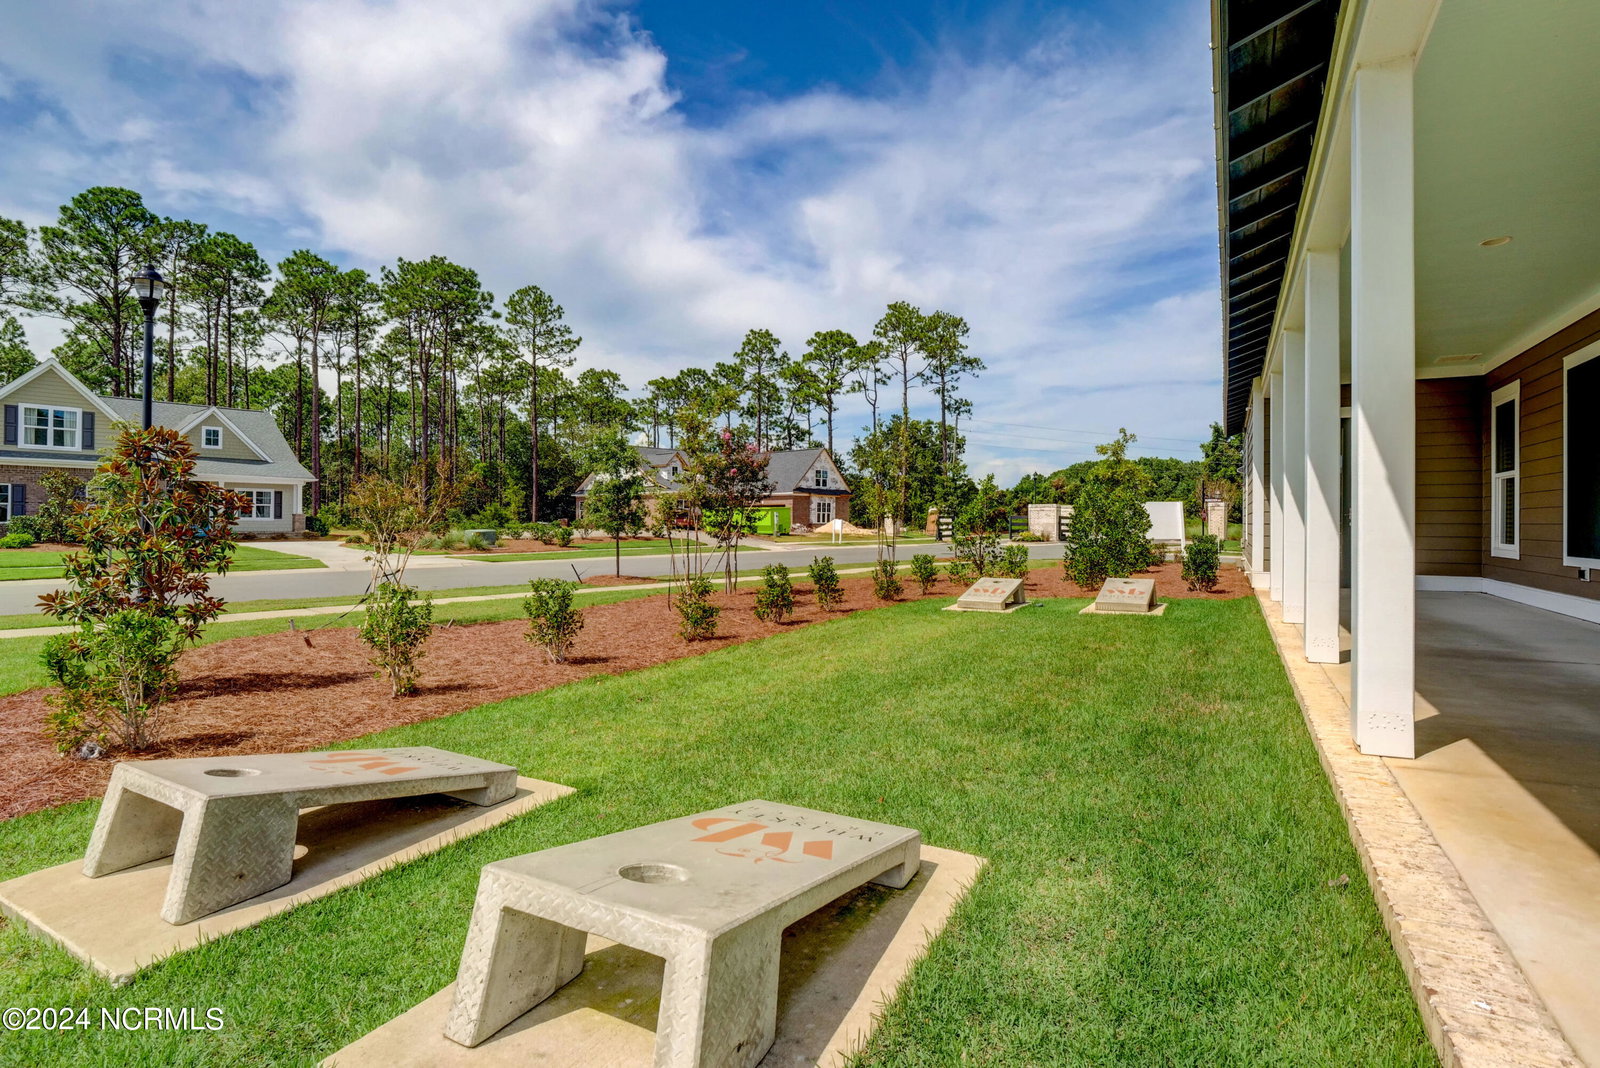

Located in the much sought-after community of Whiskey Branch, this well maintained 2 BR 2 BA end-unit townhouse can be your home. At the end of the day step into the spacious living-room and dining area with its volume ceilings and bathed in the light from windows on 3 sides. Relax with your favorite book or playlist. Maybe cooking is your thing. Just make yourself at home in the very up-to-date kitchen tile backsplash, wide granite counters, like-new appliances, white cabinets, and pantry with wooden shelves. It opens to the living-room, so entertaining is easy. The primary bedroom at the rear of the home has an ensuite bath which includes a tile, glass enclosed shower with seat and faux marble-top vanity. The second bedroom is at the front, so everyone can have privacy. But the beautiful interior isn't all that is great about this home, there is a covered front porch, a screened back porch and nice yard plus a storage shed for bikes or beach chairs. The pool and clubhouse are a very easy walk or bike ride away. Everything is designed to make living comfortable and easy. Located outside the city limits, there are no city taxes. Convenient to shopping, beaches and entertainment.
Listing courtesy of Intracoastal Realty Corp. Selling Office: Southport Realty, Inc..

Copyright 2026 NCRMLS. All rights reserved. North Carolina Regional Multiple Listing Service, (NCRMLS), provides content displayed here (“provided content”) on an “as is” basis and makes no representations or warranties regarding the provided content, including, but not limited to those of non-infringement, timeliness, accuracy, or completeness. Individuals and companies using information presented are responsible for verification and validation of information they utilize and present to their customers and clients. NCRMLS will not be liable for any damage or loss resulting from use of the provided content or the products available through Portals, IDX, VOW, and/or Syndication. Recipients of this information shall not resell, redistribute, reproduce, modify, or otherwise copy any portion thereof without the expressed written consent of NCRMLS.

/u.realgeeks.media/terryrobertshomes/Untitled_design_-_2026-08-31T130657.783.png)