


(910) 232-1792
Real Estate Company


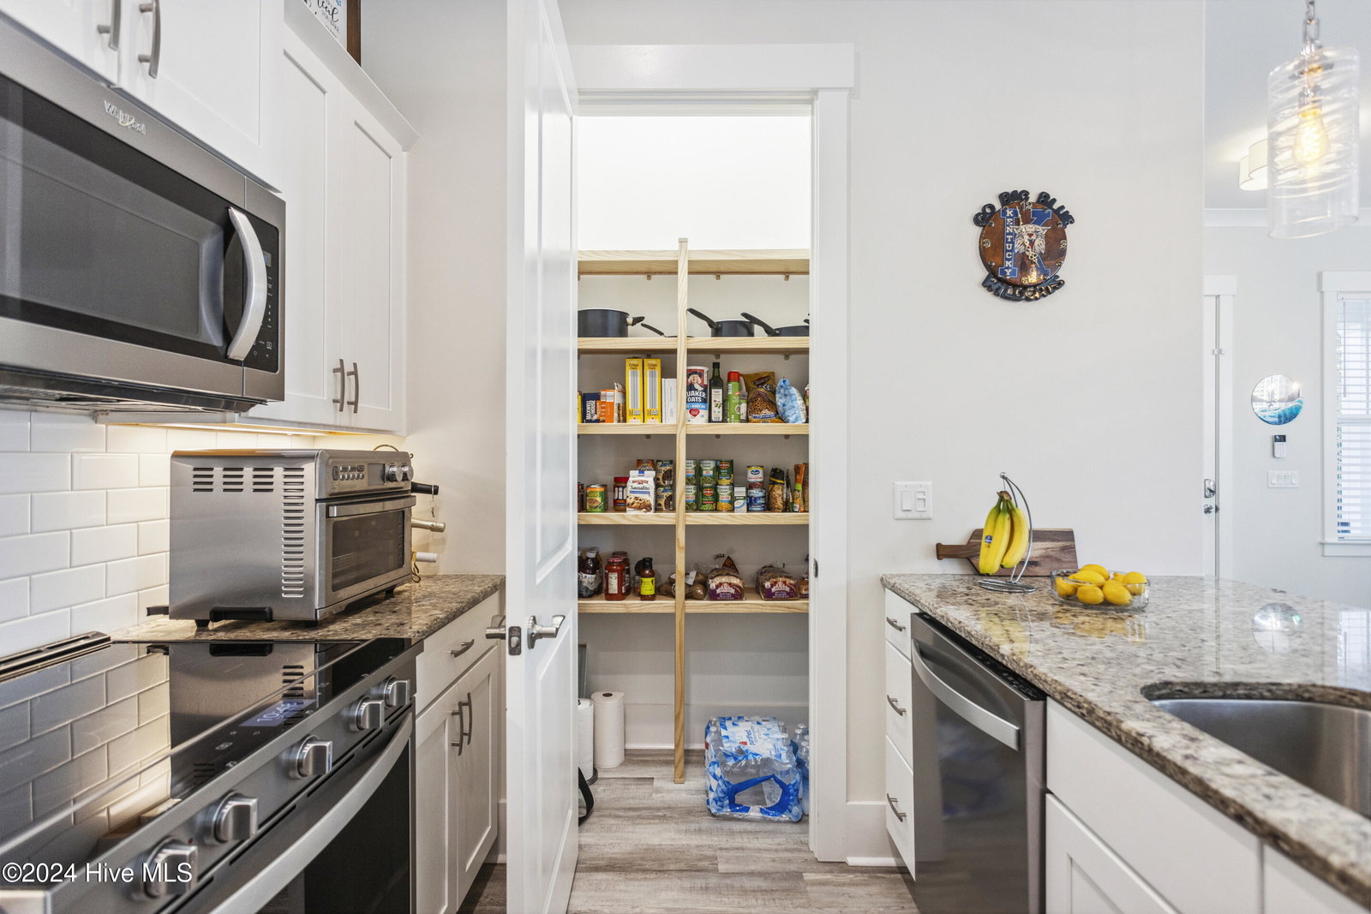

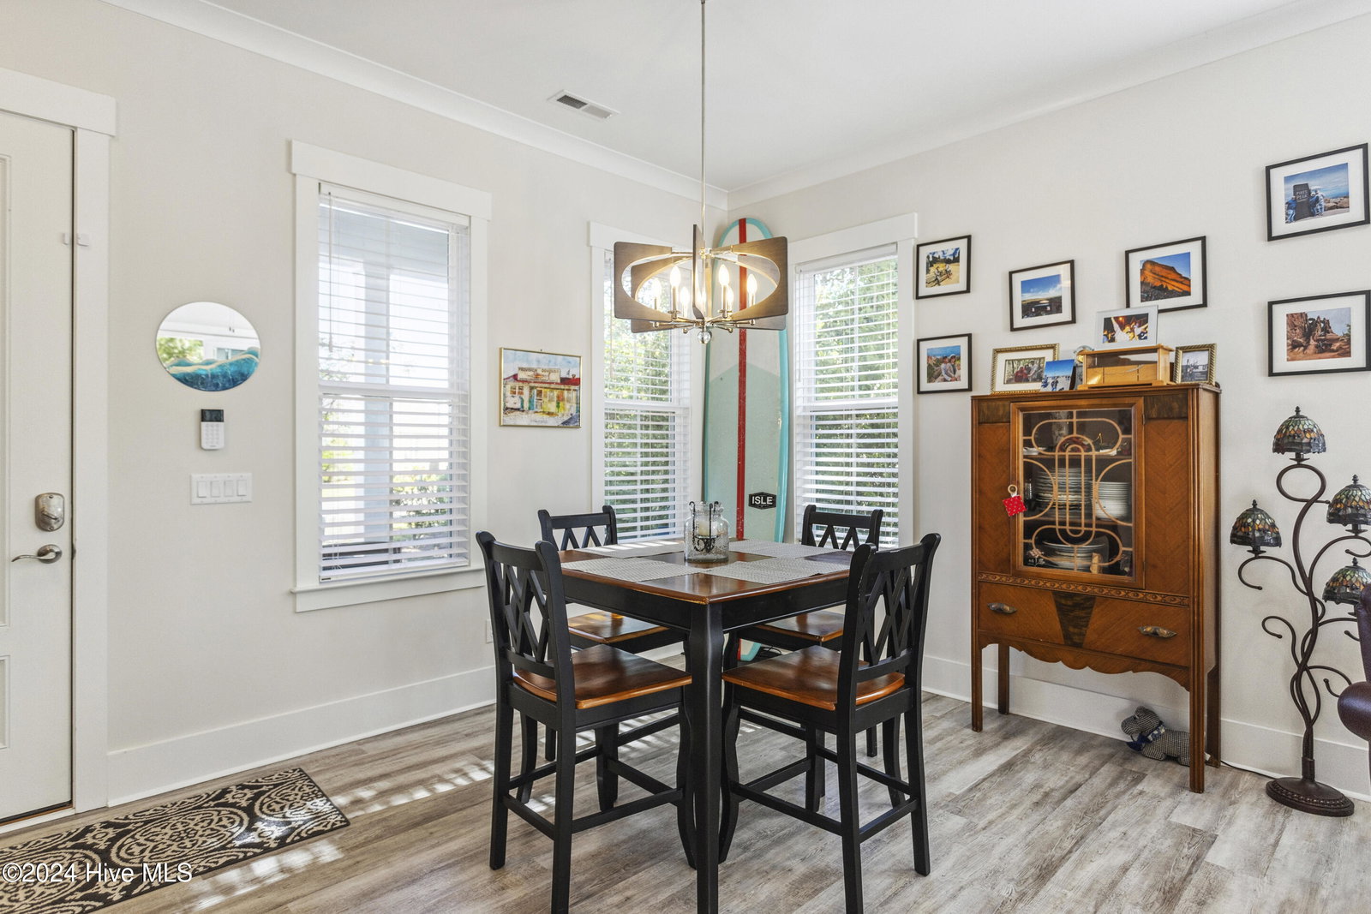


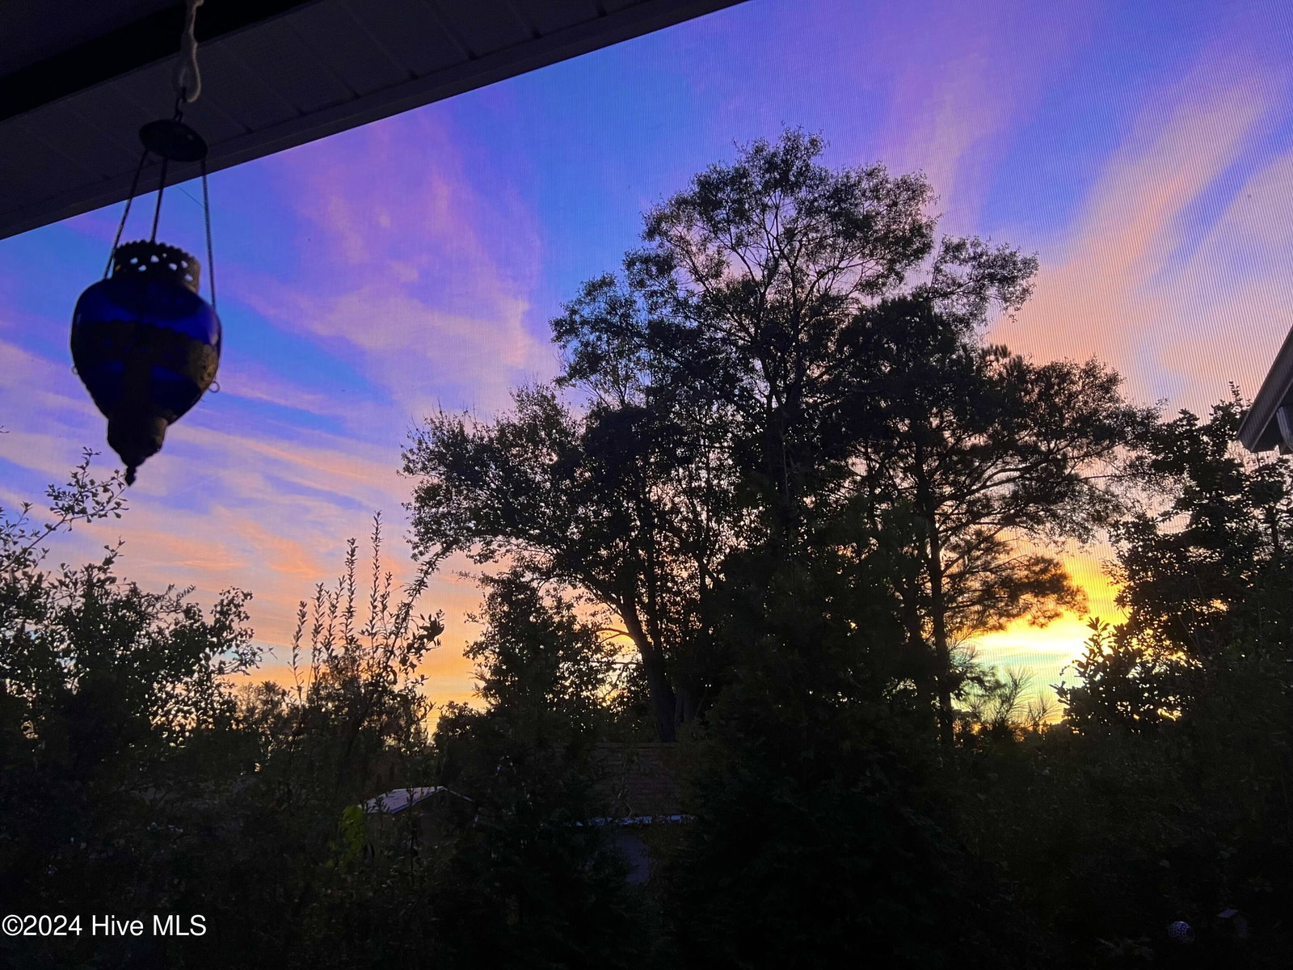
If you are looking for easy living in one of the most desirable communities in Wilmington, then look no further. Whiskey Branch is conveniently located to the local beaches, shopping and restaurants. This stunning all brick townhome has so much to offer. Located within a gated community with a clubhouse, swimming pool, sidewalks, and fire pit, all great areas to make community connections. Enjoy one level living in this end unit with 2 bedrooms and 2 full bathrooms boasting 1,300+ square feet with 10 foot ceilings. The split floor plan allows for privacy and the space has abundant natural light and modern finishes like LVP flooring and granite countertops. The primary en suite is graced with a tiled walk in shower with a glass enclosure. In addition, the primary bedroom features 2 closets that provide ample space for your clothes. Who said sunset? This community has a great view of the stunning sky colors that Wilmington offers. Whether you're relaxing on the screened in porch or back patio, this is the perfect area to enjoy every morning coffee or evening glass of wine. You'll find exterior storage as well for your bikes and beach chairs and a generator hook-up. All Whirlpool appliances, including washer, dryer, refrigerator and mounted television convey with this home. Schedule your private tour today!
Listing courtesy of Coldwell Banker Sea Coast Advantage. Selling Office: REAL Broker LLC.

Copyright 2026 NCRMLS. All rights reserved. North Carolina Regional Multiple Listing Service, (NCRMLS), provides content displayed here (“provided content”) on an “as is” basis and makes no representations or warranties regarding the provided content, including, but not limited to those of non-infringement, timeliness, accuracy, or completeness. Individuals and companies using information presented are responsible for verification and validation of information they utilize and present to their customers and clients. NCRMLS will not be liable for any damage or loss resulting from use of the provided content or the products available through Portals, IDX, VOW, and/or Syndication. Recipients of this information shall not resell, redistribute, reproduce, modify, or otherwise copy any portion thereof without the expressed written consent of NCRMLS.

/u.realgeeks.media/terryrobertshomes/Untitled_design_-_2026-08-31T130657.783.png)