


(910) 232-1792
Real Estate Company


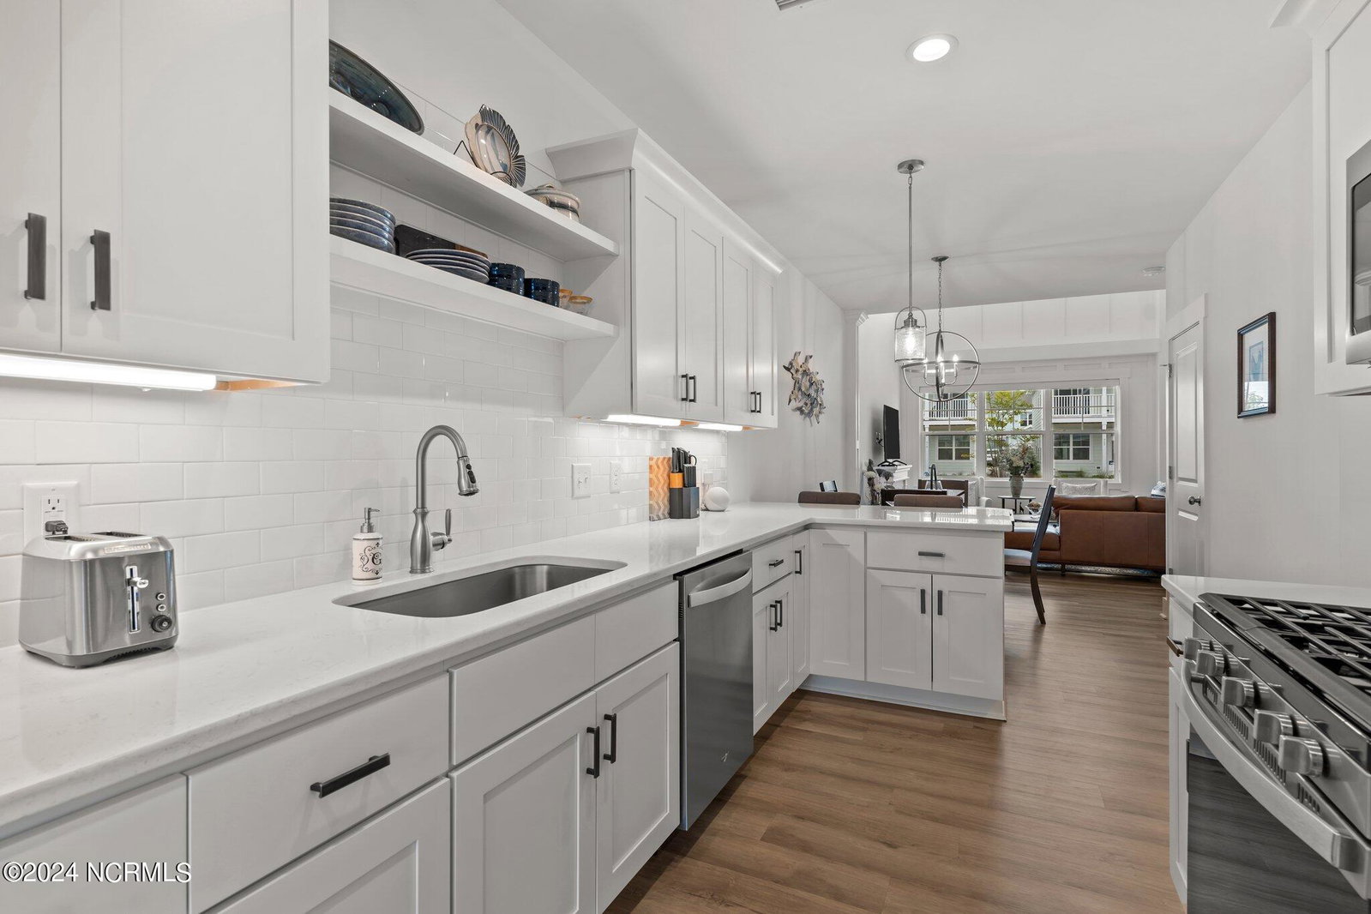


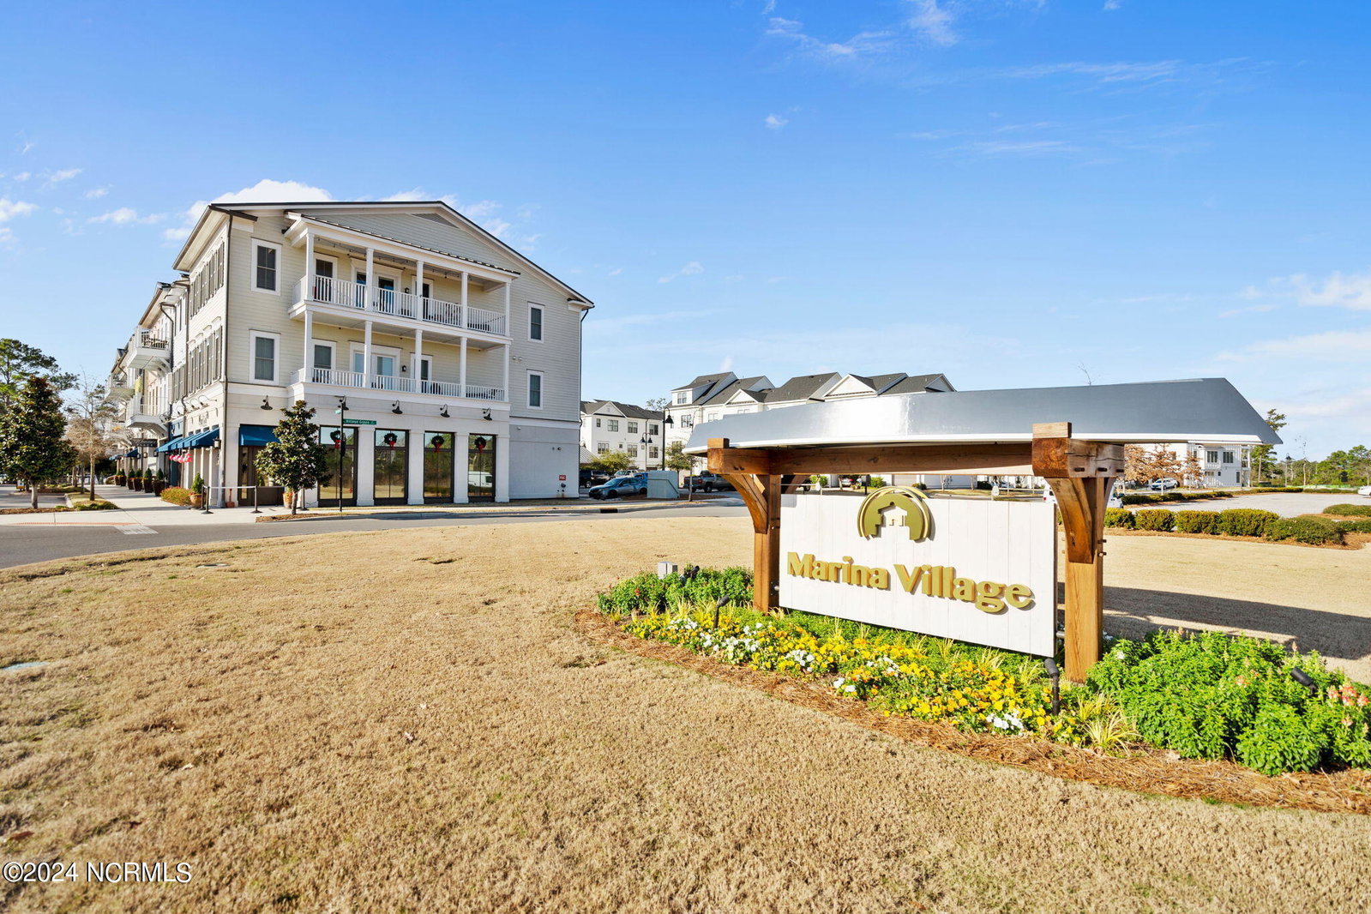


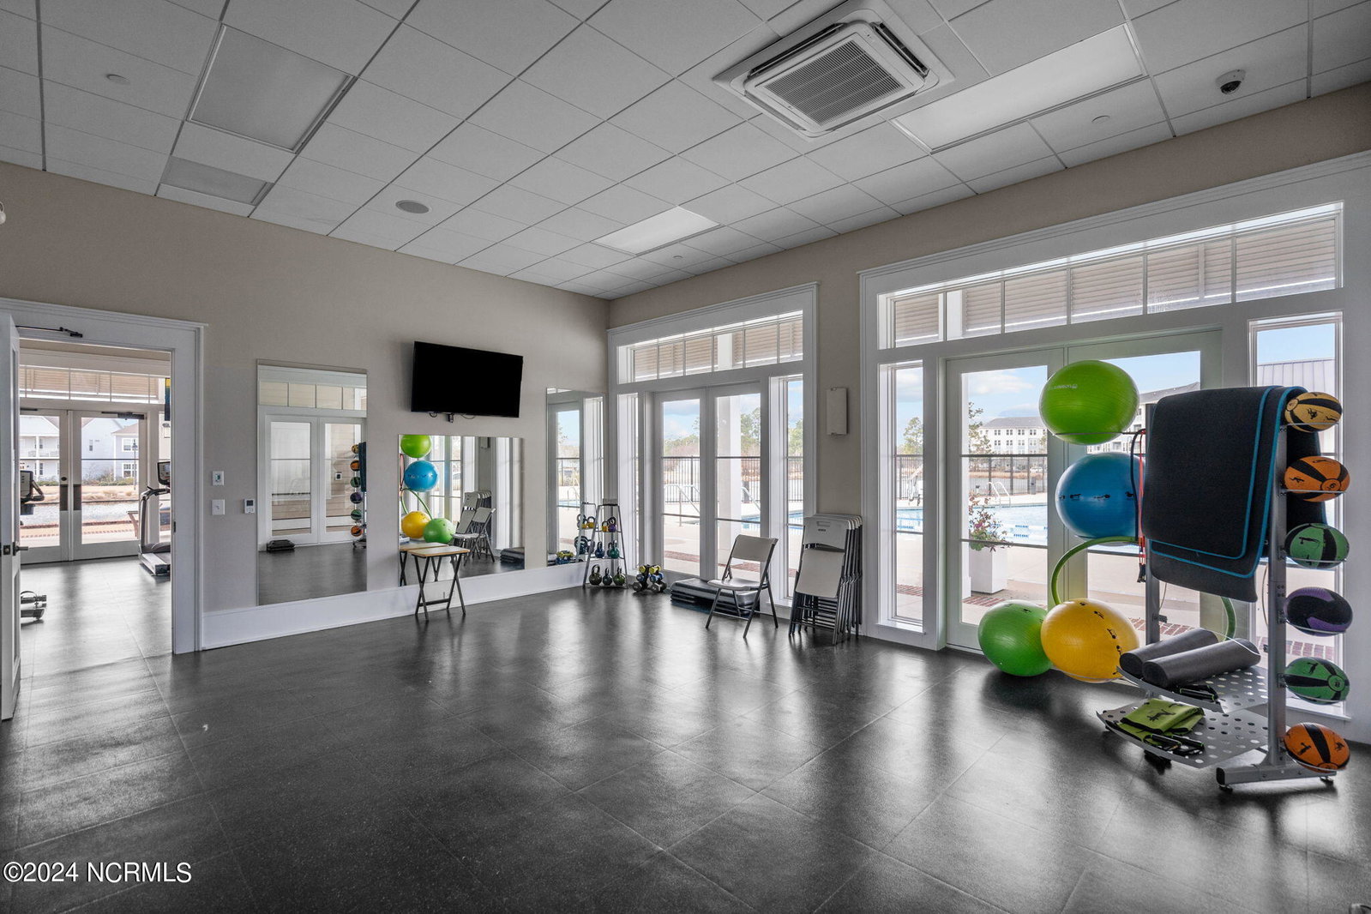


Elegant 3-Bedroom Home in Riverlights Community Welcome to this beautifully maintained home in the sought-after Riverlights community.This residence features three bedrooms and two and a half bathrooms, including a first-floor owner's suite with a luxurious primary bathroom, a walk-in shower, and a spacious walk-in closet. The suite offers dual vanities with quartz countertops, tiled shower walls, and glass shower entry doors. The spacious second-floor bathroom features a bathtub/shower combination. Throughout the home is stunning luxury vinyl plank flooring. The grand vaulted ceiling with ceiling fan (ceiling fans are featured in all rooms except the kitchen) highlights the expansive living room. The living room seamlessly connects to the dining room and kitchen, creating an open, airy space - perfect for entertaining. The kitchen is a chef's delight with a gas cooktop, garden-style sink, and elegant quartz countertops, and the space also features cabinets and a pantry for storage. Stainless steel appliances and refrigerator are included! Adding to the home conveniences is a first-floor laundry room with a full-sized washer and dryer combination. Interior windows include luxury custom-designed window treatments. A powder room exists on the first floor to accommodate guests. Upstairs, the versatile loft area is ideal for an office or additional sitting area. Two additional bedrooms and the generously sized guest bathroom with shower/tub combination, previously mentioned, completes the second floor, along with ample closets for linens and clothing. A dual-zone HVAC system ensures optimum climate control. The home exterior features a screened-in back porch with new outdoor furniture. Additional amenities include a one-car detached garage with garage flooring sealant finish, a two-car parking pad, and manicured lawns maintained by the HOA, complete with irrigation. The sellers have also included a designer Murphy bed and electric fireplace. The sellers have also included a designer Murphy bed in the guest bedroom upstairs and an electric fireplace in the living room. The Riverlights community offers exceptional amenities, including a zero-entry pool with lap lanes, a water slide and splash pad, and a community center with billiards and a full fitness center. The clubhouse features a kitchen and bar area for events, with a fireplace and additional meeting areas for any occasion. You'll also enjoy over 500 acres of open space with trails and parks, as well as Boat Builder Park, with its kayak launch and 38-acre lake. A dog park is on the way! Beyond the community, Riverlights boasts its own town square along the picturesque Cape Fear River. You can savor coffee, craft beer, and local cuisine at Smoke on the Water, play a quick round at Club Golf, or enjoy outdoor concerts. The riverfront restaurant offers award-winning views for a perfect evening out. This home offers exceptional living space and a vibrant community lifestyle. Come see for yourself and make it yours today!
Listing courtesy of Keller Williams Innovate-Wilmington. Selling Office: Intracoastal Realty Corp.

Copyright 2026 NCRMLS. All rights reserved. North Carolina Regional Multiple Listing Service, (NCRMLS), provides content displayed here (“provided content”) on an “as is” basis and makes no representations or warranties regarding the provided content, including, but not limited to those of non-infringement, timeliness, accuracy, or completeness. Individuals and companies using information presented are responsible for verification and validation of information they utilize and present to their customers and clients. NCRMLS will not be liable for any damage or loss resulting from use of the provided content or the products available through Portals, IDX, VOW, and/or Syndication. Recipients of this information shall not resell, redistribute, reproduce, modify, or otherwise copy any portion thereof without the expressed written consent of NCRMLS.

/u.realgeeks.media/terryrobertshomes/Untitled_design_-_2026-08-31T130657.783.png)