


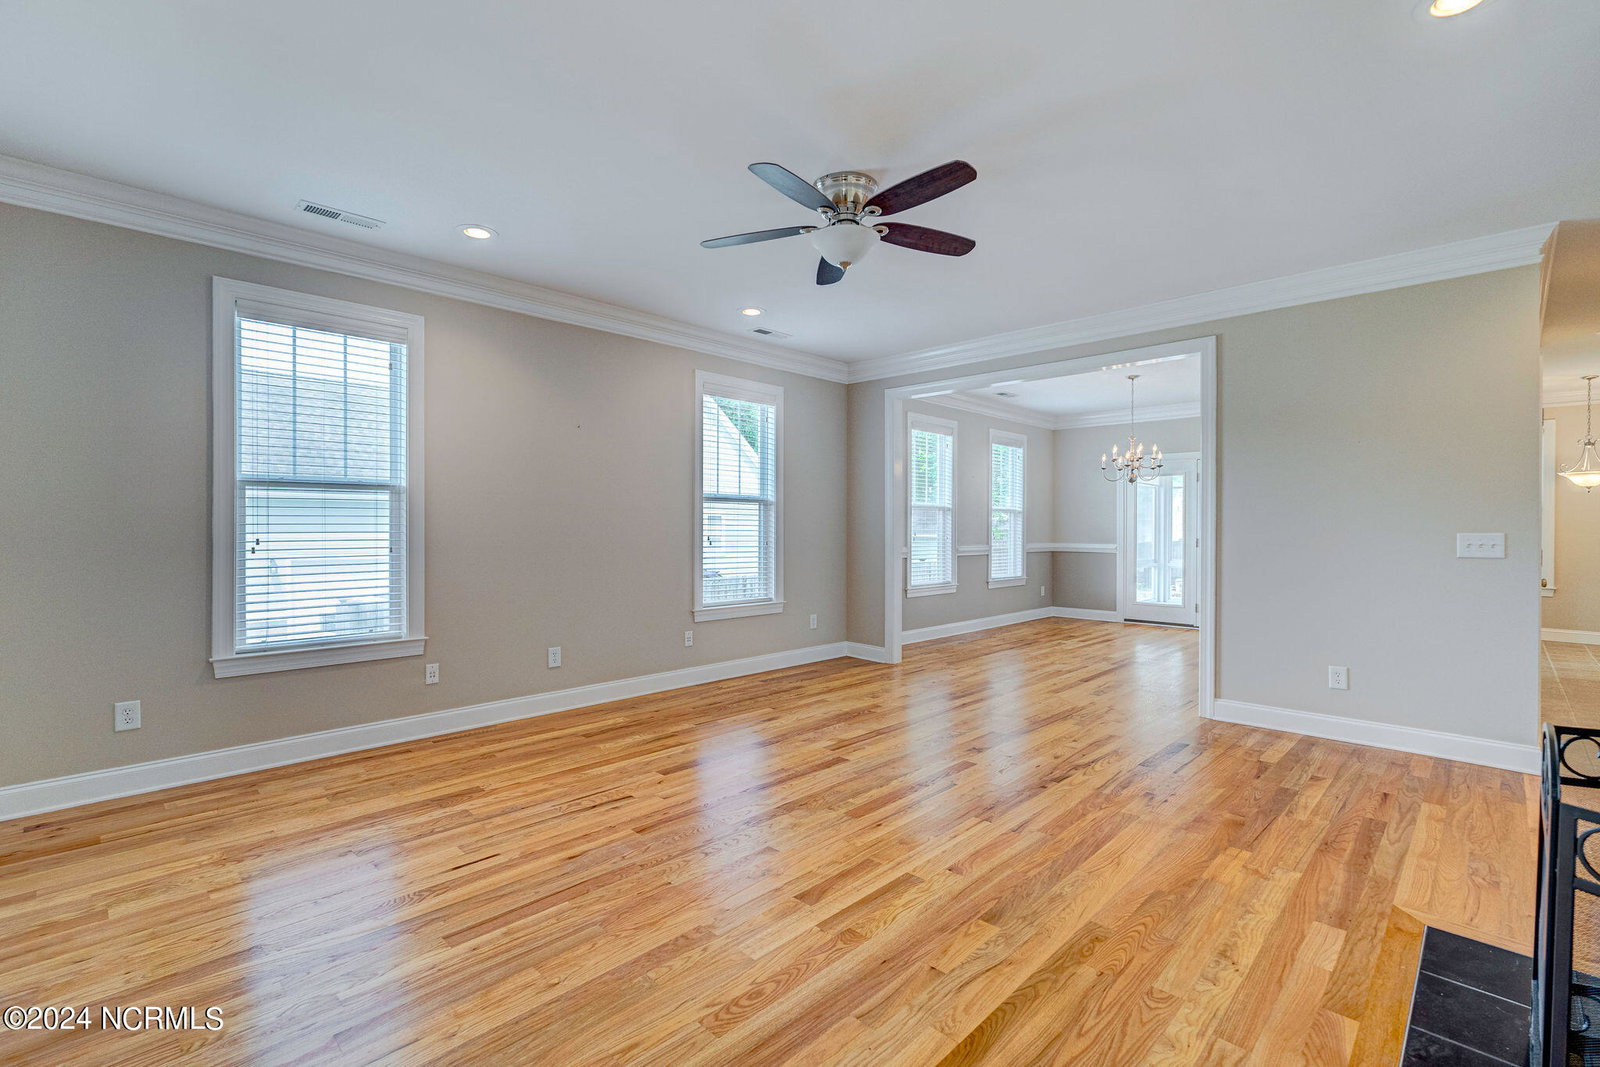


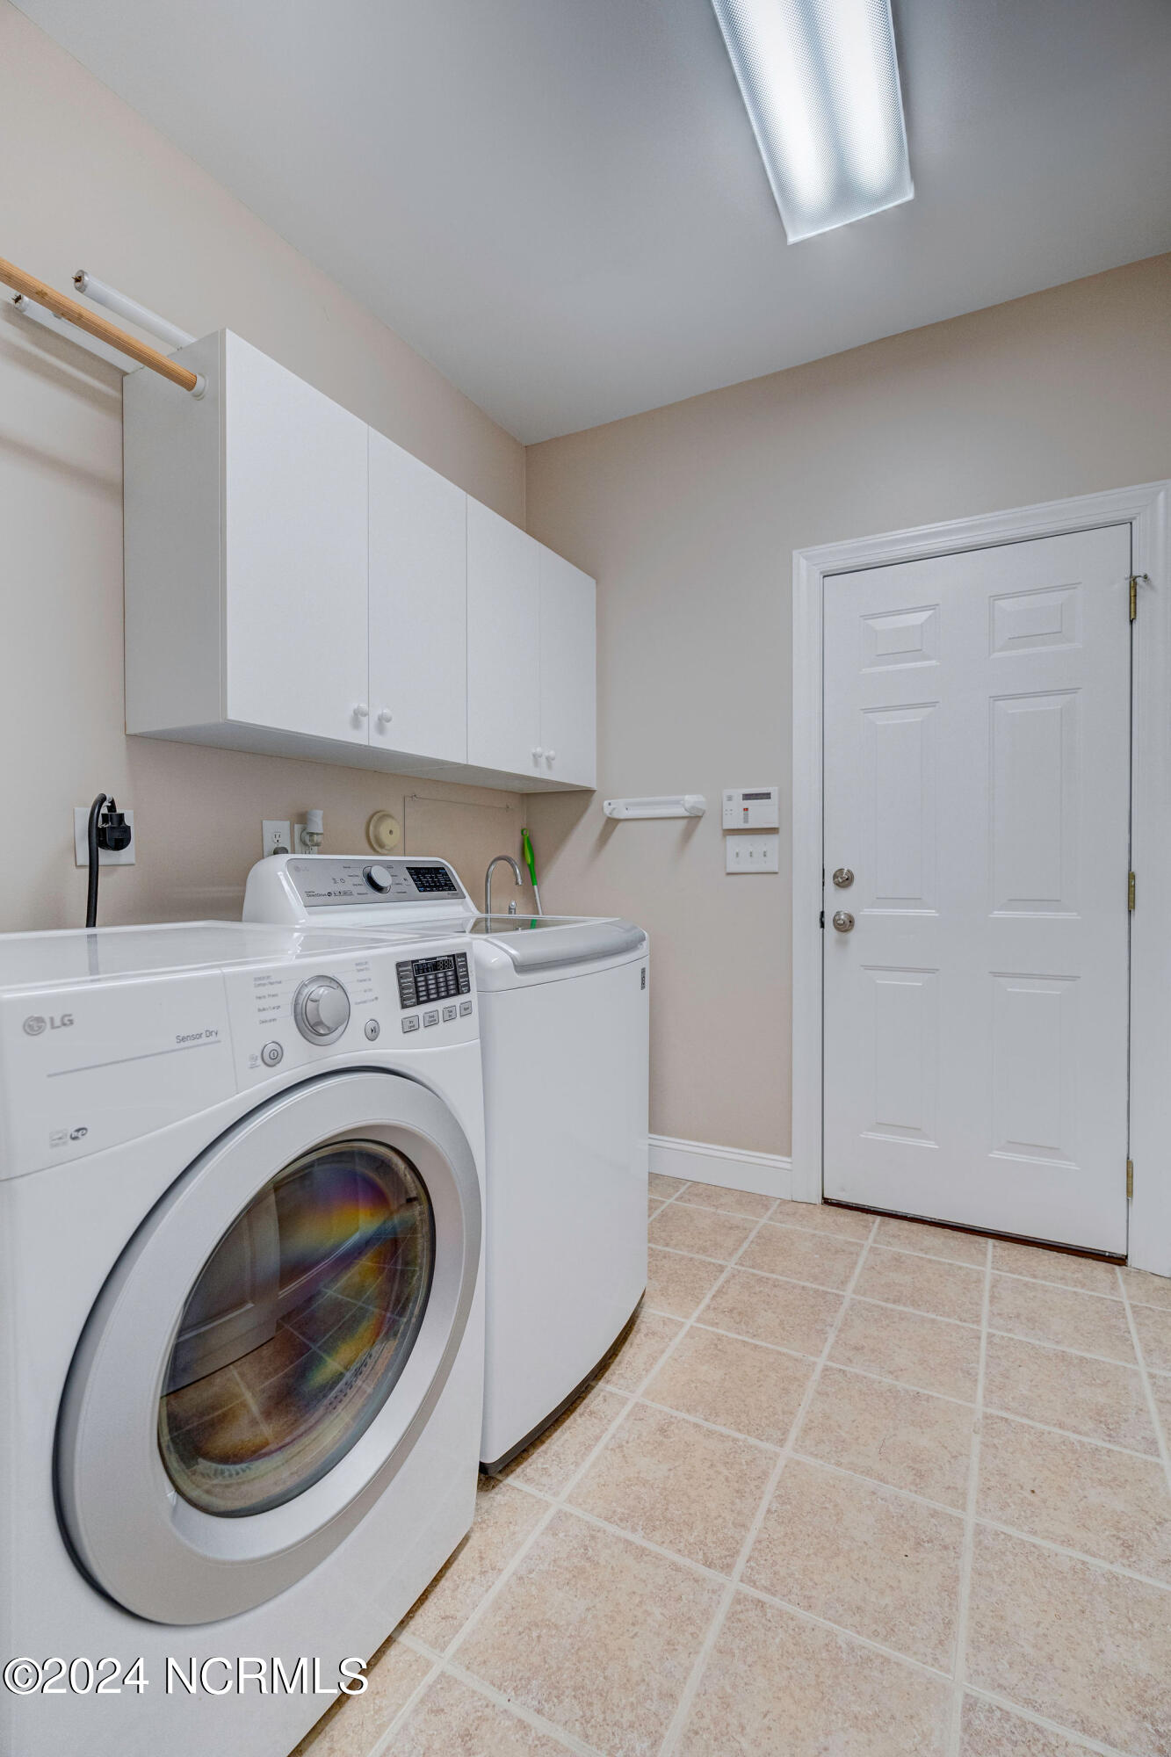


Location Location!! Only 15 miles to Wrightsville beach and 19 miles to Topsail Island. Also located in the highly rated Topsail school district. A rare gem nestled within the tranquil Scotts Hill Neighborhood of Wyndham Ridge, this home offers a secluded retreat. A very clean and quiet neighborhood with mostly retired residents that take great pride in home ownership, as evidenced by the beautifully manicured lawns. Great location near the Sail Fish at Marsh Creek Marine. Enjoy the convenience of single-level living, complemented by a versatile room above the garage with a full bath, perfect for guests or family. Transform the home office into a cozy living space, while the expansive Great Room, formal dining area, and sunlit eat-in kitchen boasting hard surface counters provide ample room for relaxation and culinary endeavors. This home is light and bright with open concept living. HVAC updated in 2020. This home was renovated in 2016: Custom built-ins, fireplace with electric logs. stone countertops, new kitchen appliances, updated bathrooms, new carpet, refinished hardwood floors, updated moldings, new lighting, new window treatments, enclosed sunroom, fencing, & additional landscaping in yard. Sprinkler system in all of yard on separate well. While a homeowners association exists on record, it is currently inactive, with no dues collected. Note the easement on the side for the neighbor's driveway encroachment, clarified in the attached documents.
Listing courtesy of Redfin Corporation. Selling Office: BlueCoast Realty Corporation.

Copyright 2026 NCRMLS. All rights reserved. North Carolina Regional Multiple Listing Service, (NCRMLS), provides content displayed here (“provided content”) on an “as is” basis and makes no representations or warranties regarding the provided content, including, but not limited to those of non-infringement, timeliness, accuracy, or completeness. Individuals and companies using information presented are responsible for verification and validation of information they utilize and present to their customers and clients. NCRMLS will not be liable for any damage or loss resulting from use of the provided content or the products available through Portals, IDX, VOW, and/or Syndication. Recipients of this information shall not resell, redistribute, reproduce, modify, or otherwise copy any portion thereof without the expressed written consent of NCRMLS.

/u.realgeeks.media/terryrobertshomes/Black_and_White_Initials_elegant_cursive_logo_(11).png)