


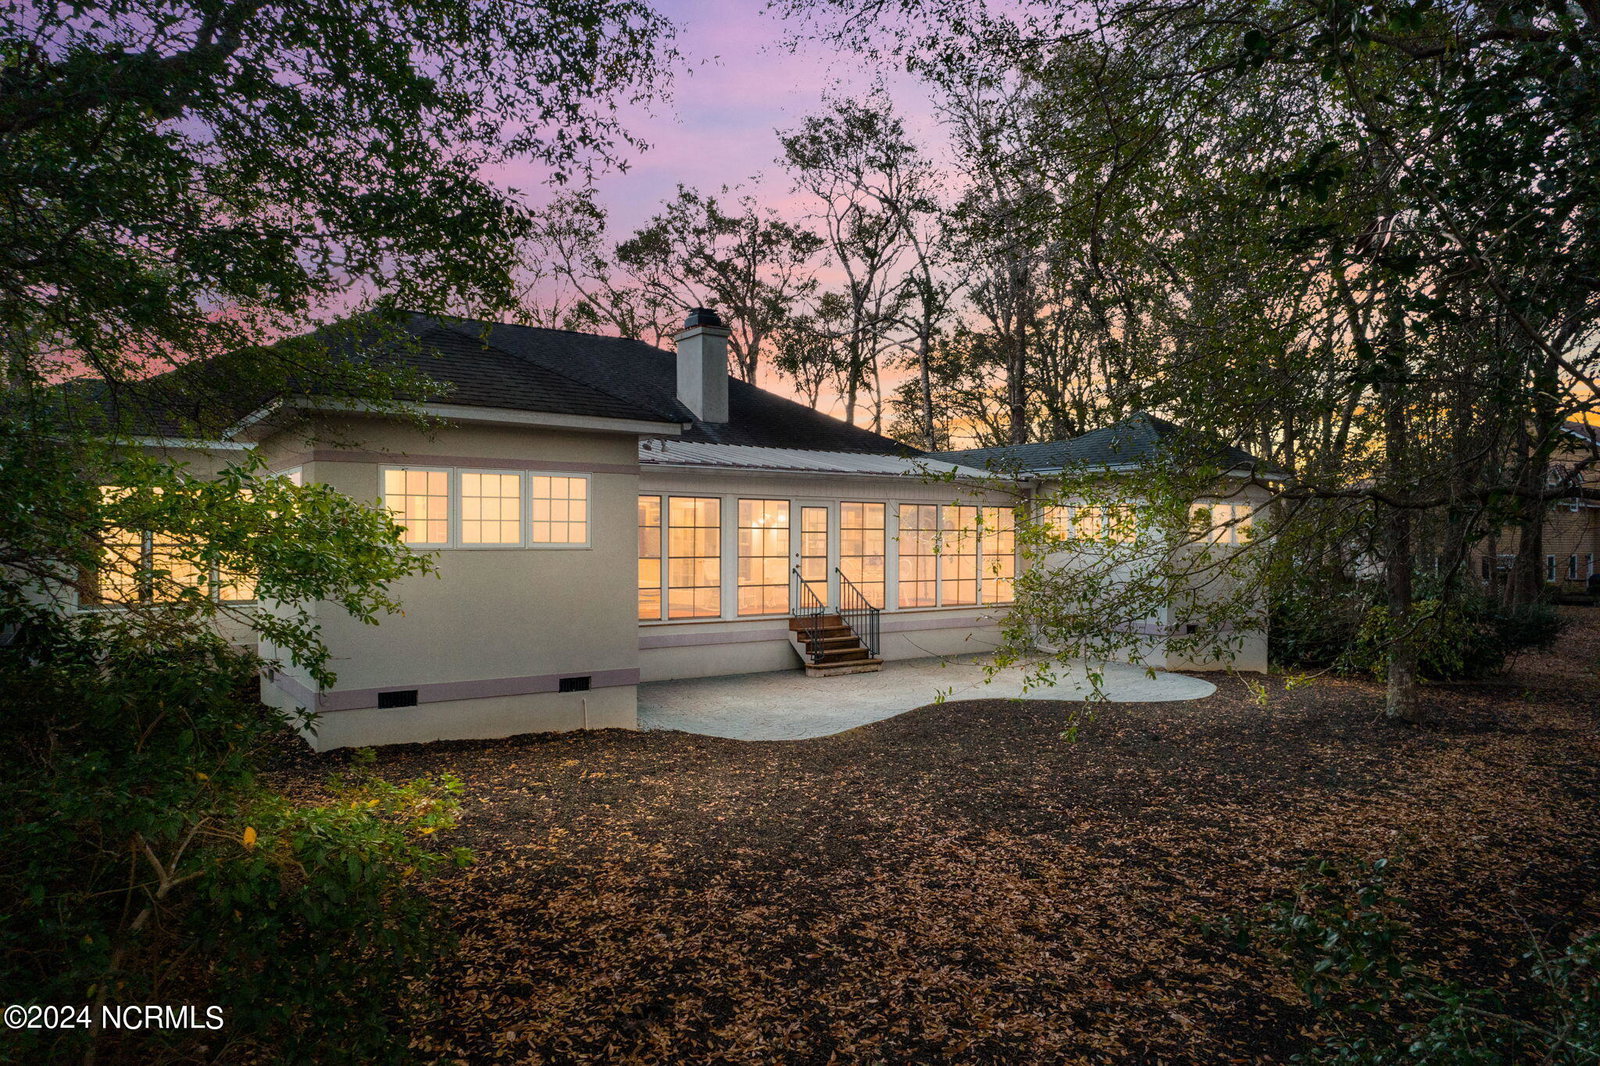


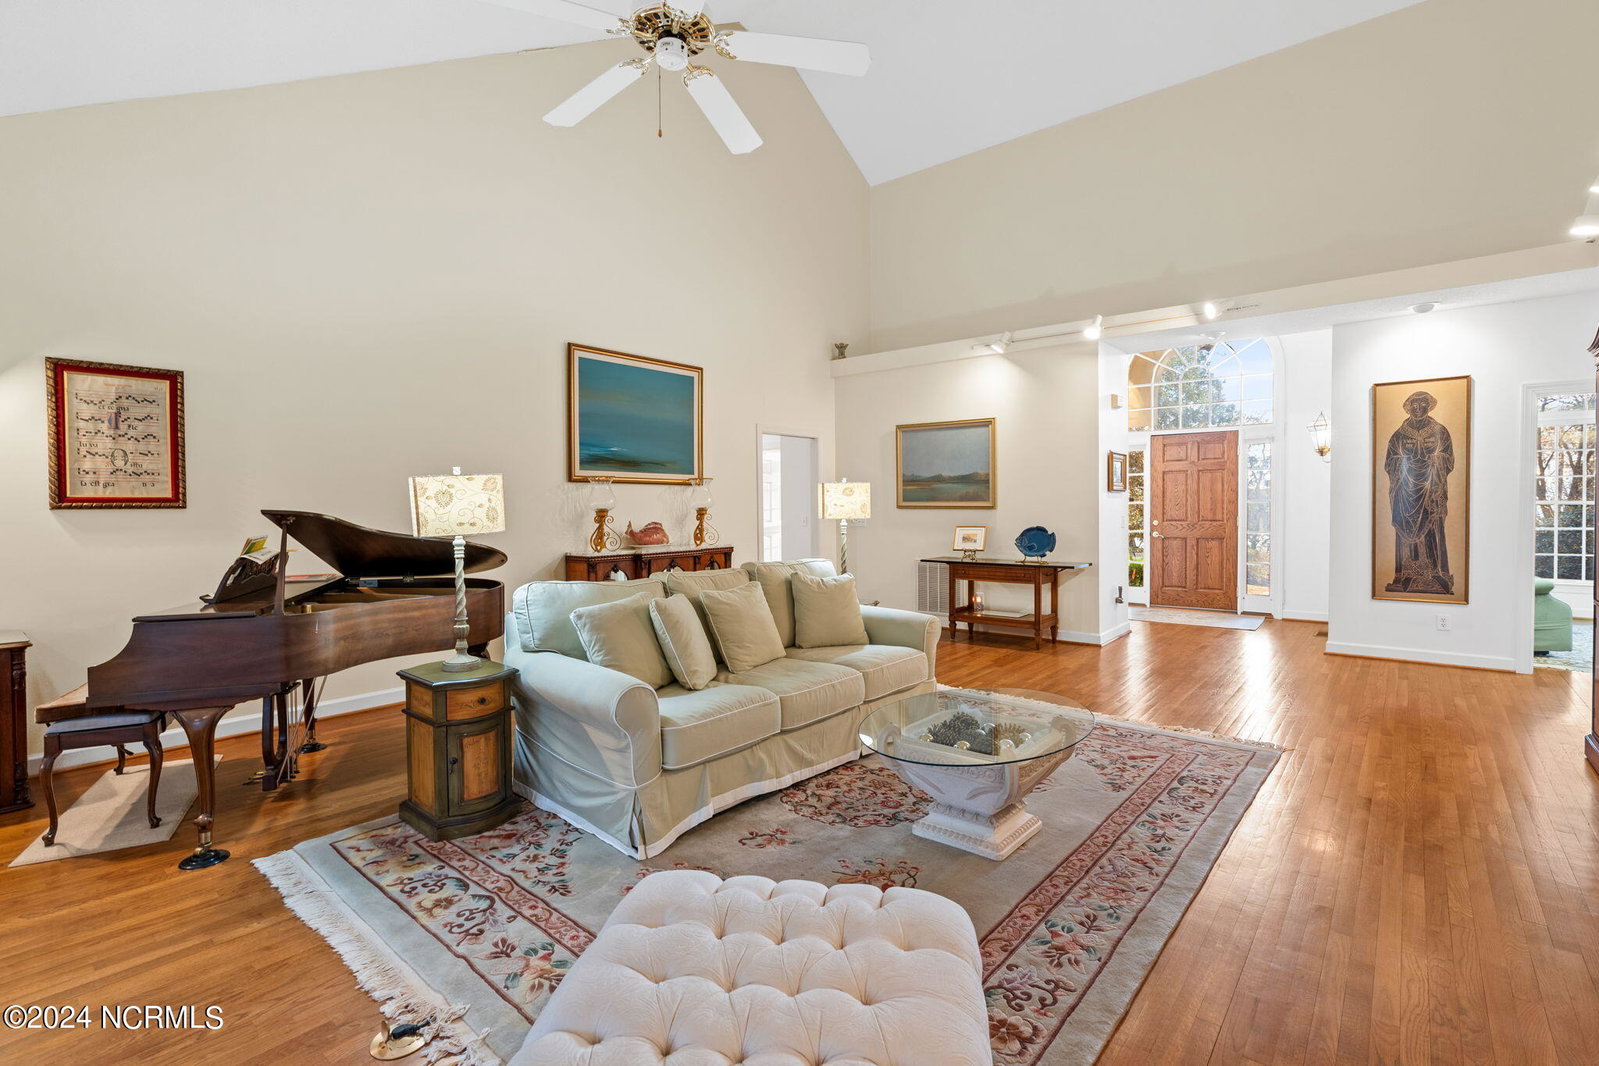


Coastal Gem at 420 Lake Shore Drive, Sunset Beach, NC. Welcome to your dream home in Sea Trail at Sunset Beach, where coastal charm meets resort-style living. Located minutes from the pristine sands of Sunset Beach, this beautifully designed residence offers the ideal balance of relaxation and luxury. This light-filled home boasts a desireable layout with a combination kitchen and dining, spacious living areas, and serene golf course views. Vaulted ceilings and large windows bring a sense of elegance and warmth throughout. The main suite features a walk out spa area, while guest rooms are generously sized for comfort. Living in Sea Trail provides access to top-notch amenities: three championship golf courses, pools, tennis courts, a fitness center, and private beach parking. Enjoy nearby trails, lakes, and an active social calendar, making this the perfect retreat or year-round residence. Don't miss the chance to experience the best of coastal living at 420 Lake Shore Drive. Schedule your tour today!
Listing courtesy of Landmark Sotheby's International Realty. Selling Office: A Non Member.

Copyright 2026 NCRMLS. All rights reserved. North Carolina Regional Multiple Listing Service, (NCRMLS), provides content displayed here (“provided content”) on an “as is” basis and makes no representations or warranties regarding the provided content, including, but not limited to those of non-infringement, timeliness, accuracy, or completeness. Individuals and companies using information presented are responsible for verification and validation of information they utilize and present to their customers and clients. NCRMLS will not be liable for any damage or loss resulting from use of the provided content or the products available through Portals, IDX, VOW, and/or Syndication. Recipients of this information shall not resell, redistribute, reproduce, modify, or otherwise copy any portion thereof without the expressed written consent of NCRMLS.

/u.realgeeks.media/terryrobertshomes/Untitled_design_-_2026-08-31T130657.783.png)