


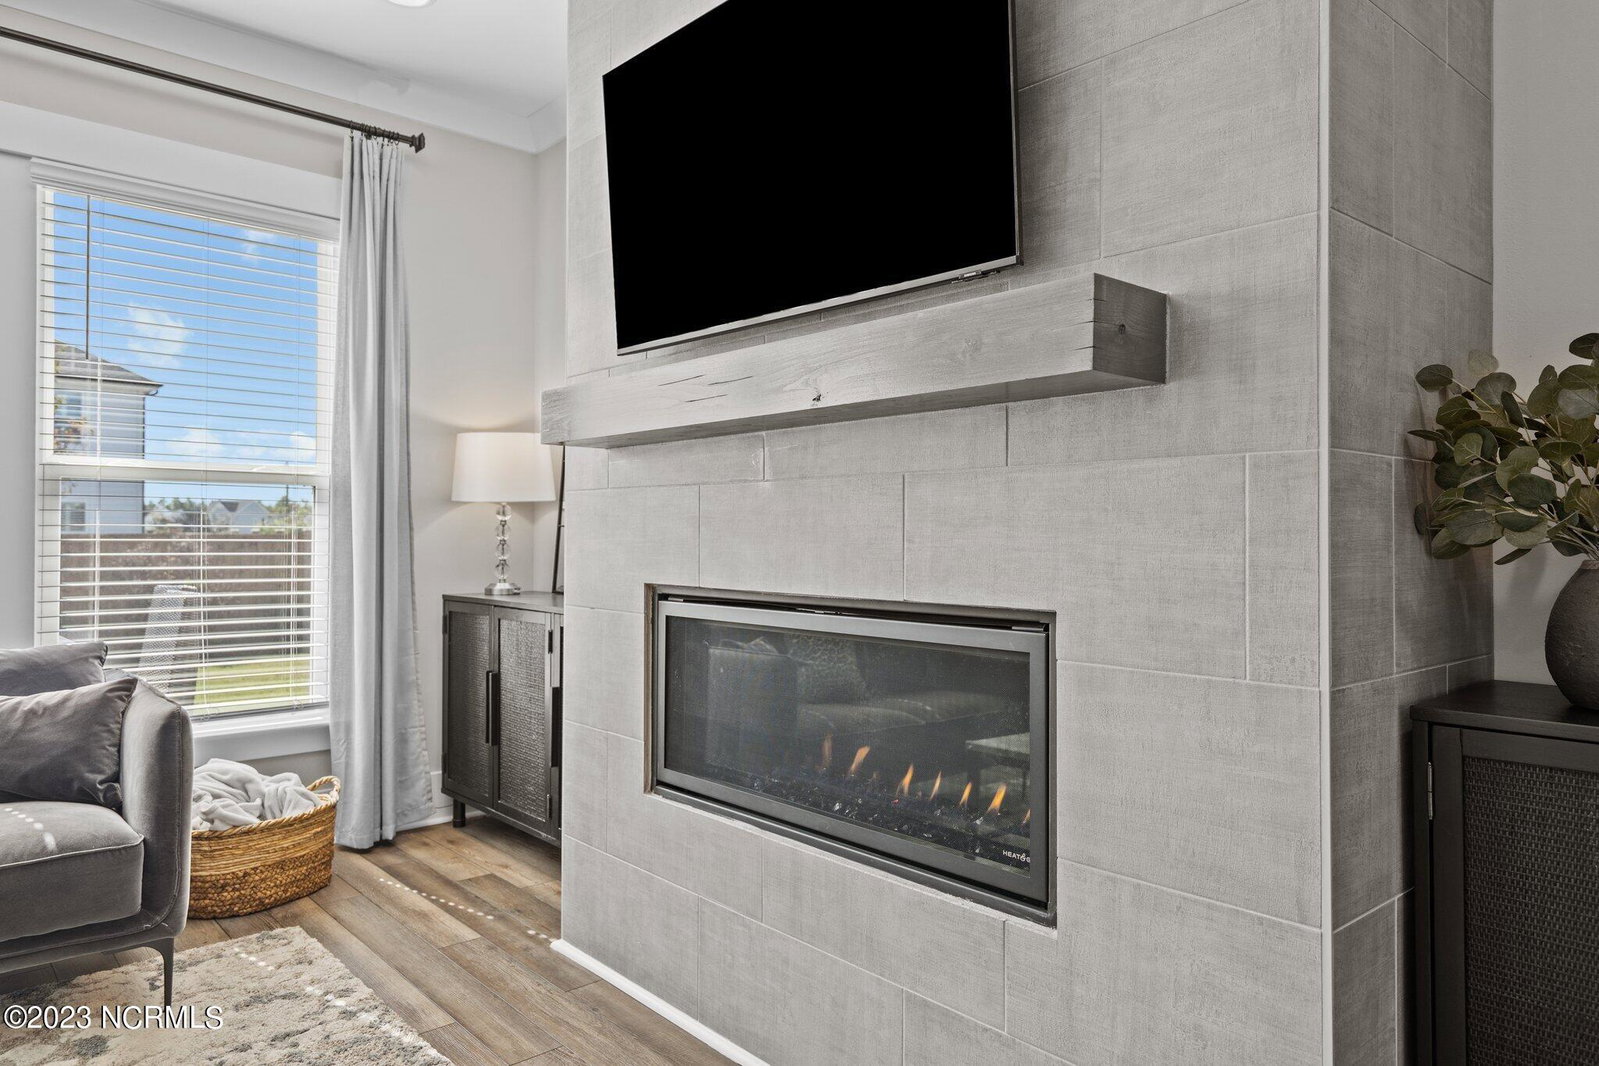


Welcome to the highly sought after community of RiverLights! With one of the most extensive upgrade packages in the neighborhood and Pulte's most popular floorplan, this Continental build features exceptionally open living spaces, five bedrooms, three full bathrooms, a two car garage, a gourmet chef's kitchen, a screened in lanai, a fully fenced in backyard, and shows in person just as pristinely as a newly constructed home. Upon entering you are greeted by a spacious foyer and formal dining room boasting Mannington hardwoods, plenty of natural light, and a tray ceiling to complete the room. Continue down the hallway and to your left you will see what makes this home a truly unique and spectacular find- the gourmet chef's kitchen with an adjacent butler's pantry and beverage station. The kitchen is nothing short of coastal luxury featuring quartz countertops and barstool seating, high end stainless steel appliances, a gas stove top, and an adjacent eat in dining area. Next to the eat in dining area you will find a triple pane sliding door (no longer an optional upgrade!) allowing for natural light to make its way into every main living area and offering easy access to the fully screened in lanai, giving the home a tranquil space to enjoy the outdoors in the privacy of your backyard. The living room is spacious and open and boasts a floor-to-ceiling tiled fireplace insert and wood mantel, working as an anchor for guests and loved ones to gather around while you host comfortably from the kitchen. Adjacent to the living room is the guest bedroom and full bathroom, along with a mail sorting station and drop zone next to the garage entrance. Make your way up the solid oak stairway to find the primary suite which offers the ultimate luxury experience, complete with tray ceilings and his and hers closets. The ensuite bathroom features a fully tiled stand up shower, his and her
Listing courtesy of Intracoastal Realty Corp. Selling Office: NextHome Cape Fear.

Copyright 2026 NCRMLS. All rights reserved. North Carolina Regional Multiple Listing Service, (NCRMLS), provides content displayed here (“provided content”) on an “as is” basis and makes no representations or warranties regarding the provided content, including, but not limited to those of non-infringement, timeliness, accuracy, or completeness. Individuals and companies using information presented are responsible for verification and validation of information they utilize and present to their customers and clients. NCRMLS will not be liable for any damage or loss resulting from use of the provided content or the products available through Portals, IDX, VOW, and/or Syndication. Recipients of this information shall not resell, redistribute, reproduce, modify, or otherwise copy any portion thereof without the expressed written consent of NCRMLS.

/u.realgeeks.media/terryrobertshomes/Untitled_design_-_2026-08-31T130657.783.png)